Rare listing in exclusive enclave of Laurier development of 29 well maintained and beautifully landscaped homes in sought after Radnor School District. This pristine French, center hall colonial sits at the end of a cul-de-sac with a premiere 0.80 acre lot that backs up to an additional full acre of maintained private open space with a fenced-in garden and panoramic views. Rows of cryptomerias were added for additional privacy. The main level has a dramatic marble foyer, Formal Living Room with crown molding, a gas fireplace and Brazilian cherry floors. The Formal Dining Room has a chair rail, crown molding, Brazilian cherry floors and a Butlers Pantry with beverage refrigerator. The completely renovated Gourmet Kitchen features a large island and quartz counters with a gas Viking six burner stove, both gas and electric Viking ovens, Viking convection microwave and Bosch dish washer. French door with transom windows leads to a large renovated deck (2023) with various sitting areas perfect for entertaining or quiet moments. The spacious Family Room with a raised gas fireplace overlooks vistas of the beautiful backyard. The custom cherry paneled study with built in bookcases makes the perfect office for those working at home. In addition, there is a large Laundry Room with cabinets, a Mud Room with access to three car garage, a renovated full Bath with double-vanity sinks and an additional Powder Room. The second floor features a large Primary Bedroom with His and Her walk In Closets, and a luxurious spa like bath with separated double sinks, large shower and a jacuzzi tub. Bedrooms two and three share a Jack and Jill Bath (renovated with tile floors, double-vanity sinks, custom-lighting). The fourth Bedroom has its own Hall Bath (renovated with tile floors, double vanity sinks, and custom chandelier). Finally, there is a fabulous Bonus/Fifth Bedroom with a sitting area that is currently used as a second floor Family/Study Room. The second floor can be accessed by both the front or back stairways. The Lower Walk Out Level is perfect for family gatherings or entertaining. A Family Room with a custom chandelier perfect for game night is accented by space for a pool/air hockey table with access to an outside patio through three paneled French doors. The lower level is equipped with a wine refrigerator, Home Theater, a sixth Bedroom with a full Bath, and an additional Bonus Room and raw Storage area. Family Room is plumbed for a kitchen with hot and cold water access. The home also includes multiple designer chandeliers, plantation shutters, stereo system, and a security system. Stucco has been remediated and all windows were replaced. Stone was added to the front elevation along with all new exterior lighting further adding to this home's charming appeal. Conveniently located 5 minutes to Bryn Mawr train station, 10 minutes to Ardmore Amtrak, 15 minutes to Suburban Square, and 25 minutes to Philadelphia International Airport.
Sold for $2,010,000
$2,010,000
329 W Laurier Pl, Bryn Mawr, PA 19010
6beds
7,719sqft
Single Family Residence
Built in 1998
0.8 Acres Lot
$2,288,200 Zestimate®
$260/sqft
$7,202 Estimated rent
Home value
$2,288,200
$2.08M - $2.54M
$7,202/mo
Zestimate® history
Owner options
List your home for rent
$7,202/mo
Rent Zestimate®
Find your next renter with Zillow Rental Manager. Plus, with online applications, you can quickly screen prospective tenants – for free.
$7,202/mo
Rent Zestimate®
Refinance and save
$14,998/mo
Est. payment
Refinancing to a lower rate could help reduce your monthly payments and save thousands over the life of the loan.
$14,998/mo
Est. payment
Explore your selling options
Work with a Zillow partner agent
Leverage their expertise and Zillow's premium Showcase listings to get your home seen by more buyers.
Get startedList with your own agent
Get your home in front of millions of buyers by listing it on Zillow.
Learn how to do itSell it yourself
Take full control of how buyers see your home on Zillow by listing For Sale by Owner (FSBO).
List your homeWhat's special
Zillow last checked:
Listing updated:
Listed by:
Lynn Seeburger 610-256-1996,
BHHS Fox & Roach Wayne-Devon
Bought with:
Tracey Ko, RS365852
Compass RE
Source: Bright MLS,MLS#: PADE2070674
Facts & features
Interior
Bedrooms & bathrooms
- Bedrooms: 6
- Bathrooms: 6
- Full bathrooms: 5
- 1/2 bathrooms: 1
- Main level bathrooms: 2
Rooms
- Room types: Living Room, Dining Room, Bedroom 2, Bedroom 3, Bedroom 4, Bedroom 5, Kitchen, Family Room, Foyer, Bedroom 1, Laundry, Storage Room, Media Room, Bedroom 6, Bathroom 1, Bathroom 2, Bonus Room
Basement
- Area: 2508
Heating
- Forced Air, Natural Gas
Cooling
- Central Air, Natural Gas
Appliances
- Included: Disposal, Gas Water Heater
- Laundry: Upper Level, Laundry Room, Mud Room
Features
- Breakfast Area, Butlers Pantry, Kitchen Island, Sound System, Bar, Efficiency
- Flooring: Carpet, Wood, Marble, Tile/Brick
- Windows: Skylight(s)
- Basement: Full,Heated,Rough Bath Plumb,Sump Pump
- Number of fireplaces: 2
- Fireplace features: Free Standing, Gas/Propane
Interior area
- Total structure area: 7,719
- Total interior livable area: 7,719 sqft
- Finished area above ground: 5,211
- Finished area below ground: 2,508
Property
Parking
- Total spaces: 3
- Parking features: Garage Door Opener, Garage Faces Side, Attached, Driveway
- Attached garage spaces: 3
- Has uncovered spaces: Yes
Accessibility
- Accessibility features: None
Features
- Levels: Two
- Stories: 2
- Patio & porch: Deck, Patio
- Pool features: None
- Has spa: Yes
- Spa features: Bath
Lot
- Size: 0.8 Acres
- Features: Cul-De-Sac, Private, Landscaped
Details
- Additional structures: Above Grade, Below Grade
- Parcel number: 36050311023
- Zoning: R10
- Zoning description: Single Family
- Special conditions: Standard
Construction
Type & style
- Home type: SingleFamily
- Architectural style: Colonial
- Property subtype: Single Family Residence
Materials
- Stucco, Stone
- Foundation: Concrete Perimeter
Condition
- Excellent
- New construction: No
- Year built: 1998
Utilities & green energy
- Electric: 200+ Amp Service
- Sewer: Public Sewer
- Water: Public
Community & HOA
Community
- Security: Security System
- Subdivision: Laurier
HOA
- Has HOA: Yes
- Services included: Common Area Maintenance
- HOA fee: $1,250 annually
- HOA name: LAURIER HOME OWNERS ASSOCIATION
Location
- Region: Bryn Mawr
- Municipality: RADNOR TWP
Financial & listing details
- Price per square foot: $260/sqft
- Tax assessed value: $1,185,680
- Annual tax amount: $23,972
- Date on market: 7/8/2024
- Listing agreement: Exclusive Right To Sell
- Listing terms: Cash,Conventional
- Inclusions: Refrigerator In "as-is" Condition
- Exclusions: Primary Bedroom Chandelier
- Ownership: Fee Simple
Price history
| Date | Event | Price |
|---|---|---|
| 12/2/2024 | Sold | $2,010,000+0.5%$260/sqft |
Source:  Bright MLS #PADE2070674 Report a problem Bright MLS #PADE2070674 Report a problem | ||
| 10/6/2024 | Pending sale | $2,000,000$259/sqft |
Source: Bright MLS #PADE2070674 Report a problem | ||
| 9/10/2024 | Contingent | $2,000,000$259/sqft |
Source: Bright MLS #PADE2070674 Report a problem | ||
| 9/5/2024 | Price change | $2,000,000-7%$259/sqft |
Source: Bright MLS #PADE2070674 Report a problem | ||
| 8/9/2024 | Listed for sale | $2,150,000$279/sqft |
Source: Bright MLS #PADE2070674 Report a problem | ||
| 8/8/2024 | Contingent | $2,150,000$279/sqft |
Source: Bright MLS #PADE2070674 Report a problem | ||
| 7/15/2024 | Price change | $2,150,000-4.4%$279/sqft |
Source: Bright MLS #PADE2070674 Report a problem | ||
| 7/8/2024 | Listed for sale | $2,249,000+73%$291/sqft |
Source: Bright MLS #PADE2070674 Report a problem | ||
| 9/4/2008 | Sold | $1,300,000-19.5%$168/sqft |
Source: Public Record Report a problem | ||
| 2/1/2007 | Sold | $1,615,000+26.7%$209/sqft |
Source: Public Record Report a problem | ||
| 9/30/2003 | Sold | $1,275,000+28.7%$165/sqft |
Source: Agent Provided Report a problem | ||
| 10/28/1998 | Sold | $990,985$128/sqft |
Source: Public Record Report a problem | ||
Public tax history
| Year | Property taxes | Tax assessment |
|---|---|---|
| 2025 | $24,889 +3.8% | $1,185,680 |
| 2024 | $23,973 +4.1% | $1,185,680 |
| 2023 | $23,022 +1.1% | $1,185,680 |
| 2022 | $22,771 | $1,185,680 |
| 2021 | $22,771 +423.2% | $1,185,680 +48.8% |
| 2020 | $4,352 -83.8% | $796,900 |
| 2019 | $26,940 +2% | $796,900 |
| 2018 | $26,415 +504% | $796,900 |
| 2017 | $4,373 -2% | $796,900 |
| 2016 | $4,463 | $796,900 |
| 2015 | $4,463 | $796,900 |
| 2014 | $4,463 +2.8% | $796,900 |
| 2013 | $4,343 +2.8% | $796,900 |
| 2012 | $4,224 +2.3% | $796,900 |
| 2011 | $4,128 | $796,900 |
| 2010 | $4,128 -14.9% | $796,900 -20.8% |
| 2009 | $4,850 +2% | $1,006,160 |
| 2008 | $4,753 +8.3% | $1,006,160 |
| 2007 | $4,388 | $1,006,160 |
| 2006 | $4,388 -2% | $1,006,160 |
| 2005 | $4,477 | $1,006,160 |
| 2004 | $4,477 +8.5% | $1,006,160 |
| 2003 | $4,125 +7.9% | $1,006,160 |
| 2002 | $3,823 | $1,006,160 |
| 2000 | $3,823 | $1,006,160 |
Find assessor info on the county website
Neighborhood: 19010
Nearby homes
- $2,068,6006 bd4 ba5.5k sqft325 W Laurier Pl, Bryn Mawr, PA 19010Off Market
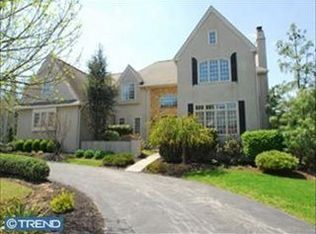
- $1,898,2004 bd3 ba4.9k sqft324 W Laurier Pl, Bryn Mawr, PA 19010Off Market
- $3,516,2005 bd8 ba7.5k sqft328 W Laurier Pl, Bryn Mawr, PA 19010Off Market
- $1,865,2005 bd4 ba4.7k sqft321 W Laurier Pl, Bryn Mawr, PA 19010Off Market
- $2,553,4005 bd7 ba7.6k sqft320 W Laurier Pl, Bryn Mawr, PA 19010Off Market
- $1,525,0004 bd4 ba6k sqft950 Mill Rd, Bryn Mawr, PA 19010Sold
- $2,223,7004 bd6 ba6.9k sqft316 W Laurier Pl, Bryn Mawr, PA 19010Off Market
- $1,200,6003 bd3 ba2.7k sqft946 Mill Rd, Bryn Mawr, PA 19010Off Market
Nearby schools
GreatSchools rating
- 10/10Ithan El SchoolGrades: K-5Distance: 1 mi
- 9/10Radnor Middle SchoolGrades: 6-8Distance: 3.3 mi
- 10/10Radnor Senior High SchoolGrades: 9-12Distance: 2.5 mi
Schools provided by the listing agent
- Middle: Radnor M
- High: Radnor H
- District: Radnor Township
Source: Bright MLS. This data may not be complete. We recommend contacting the local school district to confirm school assignments for this home.
Get a cash offer in 3 minutes
Find out how much your home could sell for in as little as 3 minutes with a no-obligation cash offer.
Estimated market value
$2,288,200
Get a cash offer in 3 minutes
Find out how much your home could sell for in as little as 3 minutes with a no-obligation cash offer.
Estimated market value
$2,288,200
- Pennsylvania
- Delaware County
- Bryn Mawr
- 19010
- 329 W Laurier Pl
Nearby cities
Nearby neighborhoods
Nearby zip codes
Other Bryn Mawr Topics
