Skip main navigation
Off market
  • $314,800

    3280 E Ken Way Dr, Warsaw, IN 46582

    3beds
    2,136sqft
    SingleFamily
    Built in 1991
    0.34 Acres Lot
    $314,800 Zestimate®
    $147/sqft
    $2,496 Estimated rent

    Home value

    $314,800

    $299,000 - $331,000

    $2,496/mo

    Zestimate® history
    Loading
    Loading...

    Owner options

    List your home for rent

    $2,496/mo

    Rent Zestimate®

    Find your next renter with Zillow Rental Manager. Plus, with online applications, you can quickly screen prospective tenants – for free.

    Learn more

    $2,496/mo

    Rent Zestimate®

    Refinance and save

    $1,866/mo

    Est. payment

    Refinancing to a lower rate could help reduce your monthly payments and save thousands over the life of the loan.

    See today's rates

    $1,866/mo

    Est. payment

    Explore your selling options

    Work with a Zillow partner agent

    Leverage their expertise and Zillow's premium Showcase listings to get your home seen by more buyers.

    Get started

    List with your own agent

    Get your home in front of millions of buyers by listing it on Zillow.

    Learn how to do it

    Sell it yourself

    Take full control of how buyers see your home on Zillow by listing For Sale by Owner (FSBO).

    List your home

    What's special

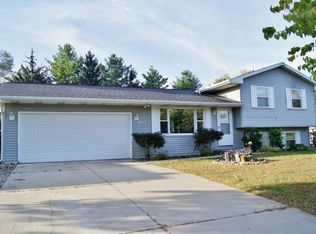
    Immaculate and Move in Ready Ranch in Warsaw. The professionally done landscaping will draw you into the home that is overflowing with attractive curb appeal as you near the front door. As you step inside the home your attention is drawn to the recently updated custom kitchen that has an attractive backsplash and cherry cabinetry. Off to the right is a dining area with a nice view of the outdoors and is located next to a fireplace. Down the hall are 2 guest bedrooms and a full guest bathroom. The family room is located just past the kitchen and towards the back of the house. There is large open space for entertaining here with newer carpet, neutral color palette that will accent the space for enjoying family and friends. There is access to the deck just off the family room where you can enjoy the beautiful back yard. Off to the right is the master suite with a full bath and walk-in closet. Coming in from the 2 car attached garage - to the left is a stairway down to the fully finished lower level. This lower level includes a family room, a laundry room, and storage. An egress window could be installed for a 4th bedroom also! Perfect space to either keep as a family room, or transform into a home theater or game room. New double pane and tilt-in windows. Large back yard with attached deck and covered front porch to compliment the home. Don't miss out on this gorgeous and well kept ranch home - Schedule your showing today!

    This property is off market, which means it's not currently listed for sale or rent on Zillow. This may be different from what's available on other websites or public sources.

    Facts & features

    Interior

    Bedrooms & bathrooms
    • Bedrooms: 3
    • Bathrooms: 2
    • Full bathrooms: 2
    • Main level bathrooms: 2
    Heating
    • Forced air, Gas
    Cooling
    • Central
    Appliances
    • Included: Dishwasher, Dryer, Garbage disposal, Microwave, Range / Oven, Refrigerator
    • Laundry: Washer Hookup, Gas Dryer Hookup, Lower Level
    Features
    • Ceiling Fan(s), Walk-In Closet(s), Great Room, Stone Counters, Eat-in Kitchen, Open Floorplan, Tub/Shower Combination, 1st Bdrm En Suite, Main Level Bedroom Suite, Stand Up Shower, Custom Cabinetry
    • Flooring: Carpet, Concrete, Laminate
    • Doors: Six Panel Doors
    • Windows: Blinds
    • Basement: Finished
    • Has fireplace: Yes
    • Fireplace features: Wood Burning, One, Dining Room
    Interior area
    • Total interior livable area: 2,136 sqft
    • Finished area below ground: 500

    Property

    Parking
    • Total spaces: 2
    • Parking features: Garage - Attached
    Features
    • Patio & porch: Deck, Porch
    • Exterior features: Vinyl
    • Fencing: Partial
    • Waterfront features: No Water Features
    Lot
    • Size: 0.34 Acres
    • Features: Level, Landscaped, 0 to 2.9999 Acres, Rural Subdivision
    Details
    • Parcel number: 431113400113000031
    • Other equipment: Generator-Whole House

    Construction

    Type & style
    • Home type: SingleFamily
    • Architectural style: Ranch
    Materials
    • Frame
    • Foundation: Crawl/Raised
    • Roof: Asphalt
    Condition
    • Year built: 1991

    Utilities & green energy

    • Electric: REMC
    • Gas: NIPSCO
    • Sewer: Septic Tank
    • Water: Well, Private Well
    Green energy
    • Energy efficient items: Windows

    Community & HOA

    Location
    • Region: Warsaw

    Financial & listing details

    • Price per square foot: $147/sqft
    • Tax assessed value: $280,200
    • Annual tax amount: $2,053
    • Road surface type: Asphalt

    Price history

    DateEventPrice
    12/11/2020Sold$241,900+2.1%$113/sqft
    Source: Agent Provided Report a problem
    10/27/2020Pending sale$237,000$111/sqft
    Source: Coldwell Banker Real Estate Group #202042449 Report a problem
    10/20/2020Listed for sale$237,000$111/sqft
    Source: Coldwell Banker Real Estate Group #202042449 Report a problem

    Public tax history

    YearProperty taxesTax assessment
    2025$2,053 +7.5%$280,200 +7.6%
    2024$1,910 +4.6%$260,300 +2.6%
    2023$1,826 +26.3%$253,700 +9.2%
    2022$1,446 +5.1%$232,400 +20.2%
    2021$1,376 +26.3%$193,300 +6%
    2020$1,089 -4.3%$182,400 +13.4%
    2019$1,137 +13.8%$160,900 +1.2%
    2018$1,000 -3.4%$159,000 +5.3%
    2017$1,035 +15.1%$151,000 +2.9%
    2016$899 +10.7%$146,800 +7.5%
    2014$812 +0.8%$136,600 +1%
    2013$806 -4.3%$135,200 +0.5%
    2012$842 -5.6%$134,500 -9.2%
    2011$892 -4.8%$148,100
    2010$937 -1.8%$148,100 -4%
    2009$954 +27.1%$154,300 +0.9%
    2007$751 $152,900
    2006-- $152,900 +23.3%
    2005-- $124,000
    Find assessor info on the county website

    Neighborhood: 46582

    Nearby schools

    GreatSchools rating
    Schools provided by the listing agent
    • Elementary: Jefferson
    • Middle: Lakeview
    • High: Warsaw
    • District: Warsaw Community

    Source: The MLS. This data may not be complete. We recommend contacting the local school district to confirm school assignments for this home.

    Get pre-qualified for a loan
    At Zillow Home Loans, we can pre-qualify you in as little as 5 minutes with no impact to your credit score.

    An equal housing lender. NMLS #10287.

    Sell for more on Zillow
    Get a Zillow Showcase℠ listing at no additional cost and you could sell for .
    $314,800
    2% more
    +$6,296
    With Zillow Showcase(estimated)
    $321,096