Enjoy the peace and privacy of nearly a full acre of land, while staying just minutes from all the conveniences of town. This expansive property offers over 3,400 sq. ft. of living space, a nearly new fenced yard, oversized shed, and endless possibilities for indoor and outdoor living. Follow the custom concrete pathway, surrounded by mature landscaping, and enter the main level that welcomes you with a warm and spacious layout. The open concept living and dining area flows effortlessly into a well-appointed kitchen, featuring abundant cabinetry and storage for all your needs. Off the main living area, you'll find an enormous tiled four season room with brand new skylights and sweeping views of the private backyard, perfect for morning coffee or evening relaxation. The main floor continues with four generously sized bedrooms, including a bedroom with en suite half bath, and a truly massive primary suite. This luxurious retreat features backyard access, a dedicated work from home space, a huge walk-in closet, and a private en suite bathroom. The lower level offers even more room to spread out, with a second living area, exercise room, recreation space, workshop, and a spacious laundry room that includes an additional shower. An oversized two car garage completes the lower level, providing ample storage and utility. Whether you're hosting guests, working from home, or simply enjoying your own private slice of nature, this home is designed to fit your lifestyle. With incredible outdoor space, room to grow, and flexible living areas, this property truly has it all.
Closed
$335,000
3309 E Ken Way Dr, Warsaw, IN 46582
4beds
3,443sqft
Single Family Residence
Built in 1974
0.92 Acres Lot
$348,000 Zestimate®
$--/sqft
$3,070 Estimated rent
Home value
$348,000
$303,000 - $400,000
$3,070/mo
Zestimate® history
Owner options
List your home for rent
$3,070/mo
Rent Zestimate®
Find your next renter with Zillow Rental Manager. Plus, with online applications, you can quickly screen prospective tenants – for free.
$3,070/mo
Rent Zestimate®
Refinance and save
$1,969/mo
Est. payment
Refinancing to a lower rate could help reduce your monthly payments and save thousands over the life of the loan.
$1,969/mo
Est. payment
Explore your selling options
Work with a Zillow partner agent
Leverage their expertise and Zillow's premium Showcase listings to get your home seen by more buyers.
Get startedList with your own agent
Get your home in front of millions of buyers by listing it on Zillow.
Learn how to do itSell it yourself
Take full control of how buyers see your home on Zillow by listing For Sale by Owner (FSBO).
List your homeWhat's special
En suite half bathNearly new fenced yardMassive primary suiteIncredible outdoor spaceFour generously sized bedroomsExercise roomPrivate en suite bathroom
Zillow last checked:
Listing updated:
Listed by:
Angie Jarrett Cell:574-377-3336,
Coldwell Banker Real Estate Group
Bought with:
Angie Jarrett, RB14043625
Coldwell Banker Real Estate Group
Source: IRMLS,MLS#: 202538103
Facts & features
Interior
Bedrooms & bathrooms
- Bedrooms: 4
- Bathrooms: 3
- Full bathrooms: 2
- 1/2 bathrooms: 1
- Main level bedrooms: 4
Bedroom 1
- Level: Main
Bedroom 2
- Level: Main
Family room
- Level: Lower
- Area: 330
- Dimensions: 15 x 22
Kitchen
- Level: Main
- Area: 154
- Dimensions: 14 x 11
Living room
- Level: Main
- Area: 336
- Dimensions: 24 x 14
Heating
- Hot Water
Cooling
- Central Air
Appliances
- Included: Dishwasher, Microwave, Refrigerator, Washer, Gas Water Heater
Features
- Ceiling Fan(s), Walk-In Closet(s), Laminate Counters, Entrance Foyer, Open Floorplan, Tub/Shower Combination, Main Level Bedroom Suite
- Flooring: Carpet, Laminate
- Basement: Full,Block
- Number of fireplaces: 1
- Fireplace features: Family Room, One
Interior area
- Total structure area: 4,224
- Total interior livable area: 3,443 sqft
- Finished area above ground: 2,400
- Finished area below ground: 1,043
Property
Parking
- Total spaces: 2
- Parking features: Attached, Concrete
- Attached garage spaces: 2
- Has uncovered spaces: Yes
Features
- Levels: One
- Stories: 1
- Exterior features: Workshop
- Fencing: Partial,Chain Link
Lot
- Size: 0.92 Acres
- Dimensions: 200x200
- Features: 0-2.9999, City/Town/Suburb
Details
- Additional structures: Shed
- Parcel number: 431113400122.000031
Construction
Type & style
- Home type: SingleFamily
- Architectural style: Ranch
- Property subtype: Single Family Residence
Materials
- Vinyl Siding
- Roof: Asphalt,Shingle
Condition
- New construction: No
- Year built: 1974
Utilities & green energy
- Electric: REMC
- Gas: NIPSCO
- Sewer: Septic Tank
- Water: Well
Community & HOA
Community
- Subdivision: East Ridge / Eastridge
Location
- Region: Warsaw
Financial & listing details
- Tax assessed value: $383,500
- Annual tax amount: $2,953
- Date on market: 9/19/2025
Price history
| Date | Event | Price |
|---|---|---|
| 10/23/2025 | Sold | $335,000-2.9% |
Source:  IRMLS #202538103 Report a problem IRMLS #202538103 Report a problem | ||
| 9/19/2025 | Listed for sale | $345,000+46.9% |
Source: IRMLS #202538103 Report a problem | ||
| 2/15/2019 | Sold | $234,900$68/sqft |
Source: Agent Provided Report a problem | ||
| 1/9/2019 | Price change | $234,900-6%$68/sqft |
Source: Brian Peterson Real Estate #201841169 Report a problem | ||
| 10/10/2018 | Price change | $249,900-5.7%$73/sqft |
Source: Brian Peterson Real Estate #201841169 Report a problem | ||
| 9/11/2018 | Listed for sale | $265,000$77/sqft |
Source: Brian Peterson Real Estate #201841169 Report a problem | ||
Public tax history
| Year | Property taxes | Tax assessment |
|---|---|---|
| 2025 | $2,897 +7.2% | $383,500 +10.3% |
| 2024 | $2,703 +1.5% | $347,600 +2.9% |
| 2023 | $2,663 +24.7% | $337,700 +8.7% |
| 2022 | $2,136 +8.9% | $310,600 +19% |
| 2021 | $1,962 +8.1% | $261,100 +6.7% |
| 2020 | $1,815 +1% | $244,800 +6.5% |
| 2019 | $1,798 +12.8% | $229,900 +3.4% |
| 2018 | $1,595 -3.1% | $222,300 +5.1% |
| 2017 | $1,645 +15.4% | $211,500 +3.6% |
| 2016 | $1,425 +6% | $204,200 +5.7% |
| 2014 | $1,345 +3.6% | $193,100 +3.2% |
| 2013 | $1,299 -4.6% | $187,100 +2.9% |
| 2012 | $1,361 -4.5% | $181,800 -9.9% |
| 2011 | $1,425 -4.8% | $201,800 |
| 2010 | $1,498 -0.8% | $201,800 -3.9% |
| 2009 | $1,509 +28.4% | $209,900 +0.8% |
| 2007 | $1,175 | $208,300 |
| 2006 | -- | $208,300 +14.4% |
| 2005 | -- | $182,100 |
Find assessor info on the county website
Neighborhood: 46582
Nearby homes
- $263,2003 bd1 ba1k sqft3341 E Ken Way Dr, Warsaw, IN 46582Off Market
- $364,4003 bd2 ba2.1k sqft3314 E Ken Way Dr, Warsaw, IN 46582Off Market
- $305,8003 bd2 ba1.5k sqft484 S 325 E, Warsaw, IN 46582Off Market
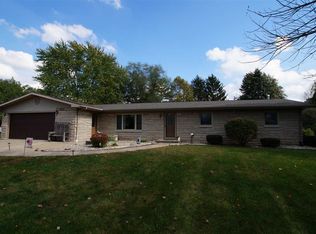
- $314,8003 bd2 ba2.1k sqft3280 E Ken Way Dr, Warsaw, IN 46582Off Market
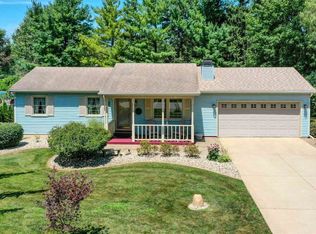
- $373,7002 bd2 ba2k sqft3340 E Ken Way Dr, Warsaw, IN 46582Off Market
- $436,7005 bd3 ba1.8k sqft518 S 325 E, Warsaw, IN 46582Off Market
- $256,5002 bd4 ba2k sqft3369 E Ken Way Dr, Warsaw, IN 46582Off Market
- $180,3003 bd1 ba910 sqft442 S 325 E, Warsaw, IN 46582Off Market
Nearby schools
GreatSchools rating
- 6/10Jefferson Elementary SchoolGrades: PK-6Distance: 1.9 mi
- 8/10Lakeview Middle SchoolGrades: 7-8Distance: 3.5 mi
- 9/10Warsaw Community High SchoolGrades: 9-12Distance: 4.5 mi
Schools provided by the listing agent
- Elementary: Jefferson
- Middle: Edgewood
- High: Warsaw
- District: Warsaw Community
Source: IRMLS. This data may not be complete. We recommend contacting the local school district to confirm school assignments for this home.


Get pre-qualified for a loan
At Zillow Home Loans, we can pre-qualify you in as little as 5 minutes with no impact to your credit score.An equal housing lender. NMLS #10287.
Sell for more on Zillow
Get a Zillow Showcase℠ listing at no additional cost and you could sell for .
$348,000
2% more
+$6,960
With Zillow Showcase(estimated)
$354,960
- Indiana
- Kosciusko County
- Warsaw
- 46582
- 3309 E Ken Way Dr
Nearby cities
Nearby neighborhoods
Nearby zip codes
Other Warsaw Topics
