Set along the coveted shores of Maxwell Bay, 3280 Fox Street represents a rare offering where architectural excellence meets uncompromising privacy and scale.
Designed by Angela Swan of Swan Architecture and thoughtfully curated with interiors by Henri Homes, this 2021-built estate is nestled on 4.95 private acres with sweeping, uninterrupted views across Maxwell Bay. Here, seclusion and serenity blend seamlessly with convenient access to the lake’s most sought-after bays.
Encompassing an extraordinary 12,713 finished square feet, the residence offers eight bedrooms and nine bathrooms, thoughtfully designed for both grand-scale entertaining and elevated everyday living. The main-level primary suite captures expansive water views, creating a retreat-like experience with refined comfort and privacy.
Every detail was designed to deliver a complete luxury lifestyle experience: a state-of-the-art home theater, temperature-controlled wine cellar, golf simulator, full home gym with sauna, and a private sport court. A four-car garage provides generous storage, while two dedicated offices, main-level and upper-level laundry rooms, a bunk room, and a playroom ensure the home lives as beautifully as it entertains.
The gourmet kitchen is appointed with luxury appliances and an eat-in dining area overlooking the water, flowing effortlessly into a grand living room that strikes the perfect balance between elegance and warmth. Outdoors, resort-caliber amenities elevate the experience even further, including a stunning pool, fully equipped outdoor kitchen, expansive wraparound porch, and a fenced dog run—all perfectly positioned to capture panoramic lake views.
With endless amenities, refined craftsmanship, and an unparalleled setting on Maxwell Bay, this estate offers lake living at its most exceptional.
Active
$14,950,000
3280 Fox St, Long Lake, MN 55356
8beds
12,713sqft
Single Family
Built in 2021
4.95 Acres Lot
$-- Zestimate®
$1,176/sqft
$-- HOA
What's special
Bunk roomPrivate sport courtFour-car garageExpansive water viewsExpansive wraparound porchPanoramic lake viewsEight bedrooms
- 78 days
- 3,027
- 205
Zillow last checked:
Listing updated:
Listed by:
Andrew Spilseth 612-396-2951,
Compass,
T. Cody Turnquist 612-578-1093
Source: NorthstarMLS as distributed by MLS GRID,MLS#: 7027550
Facts & features
Interior
Bedrooms & bathrooms
- Bedrooms: 8
- Bathrooms: 9
- Full bathrooms: 2
- 3/4 bathrooms: 4
- 1/2 bathrooms: 3
Bedroom
- Level: Main
- Area: 270.67 Square Feet
- Dimensions: 18'8x14'6
Bedroom 2
- Level: Upper
- Area: 184.72 Square Feet
- Dimensions: 12'8x14'7
Bedroom 3
- Level: Upper
- Area: 170.14 Square Feet
- Dimensions: 11'8x14'7
Bedroom 4
- Level: Upper
- Area: 231 Square Feet
- Dimensions: 15'9x14'8
Bedroom 5
- Level: Upper
- Area: 190.22 Square Feet
- Dimensions: 17'10x10'8
Bedroom 6
- Level: Upper
- Area: 171.06 Square Feet
- Dimensions: 13'5x12'9
Other
- Level: Lower
- Area: 3004.75 Square Feet
- Dimensions: 51'x58'11
Other
- Level: Lower
- Area: 314.22 Square Feet
- Dimensions: 18'8x16'10
Bonus room
- Level: Upper
- Area: 244.27 Square Feet
- Dimensions: 16'9x14'7
Dining room
- Level: Main
- Area: 220.18 Square Feet
- Dimensions: 15'11x13'10
Exercise room
- Level: Lower
- Area: 677.88 Square Feet
- Dimensions: 21'9x31'2
Family room
- Level: Lower
- Area: 360.89 Square Feet
- Dimensions: 18'8x19'4
Great room
- Level: Main
- Area: 474.79 Square Feet
- Dimensions: 22'1x21'6
Kitchen
- Level: Main
- Area: 429.65 Square Feet
- Dimensions: 22'5x19'2
Laundry
- Level: Main
- Area: 187.26 Square Feet
- Dimensions: 16'2x11'7
Laundry
- Level: Upper
- Area: 65.78 Square Feet
- Dimensions: 12'4x5'4
Media room
- Level: Lower
- Area: 458 Square Feet
- Dimensions: 19'1x24'
Mud room
- Level: Main
- Area: 155.13 Square Feet
- Dimensions: 12'9x12'2
Office
- Level: Main
- Area: 156.38 Square Feet
- Dimensions: 13'6x11'7
Office
- Level: Main
- Area: 176 Square Feet
- Dimensions: 12'x14'8
Other
- Level: Main
- Area: 63.04 Square Feet
- Dimensions: 8'6x7'5
Play room
- Level: Upper
- Area: 290.84 Square Feet
- Dimensions: 16'1x18'1
Sauna
- Level: Lower
- Area: 78.36 Square Feet
- Dimensions: 7'7x10'4
Other
- Level: Upper
- Area: 249.72 Square Feet
- Dimensions: 20'8x12'1
Other
- Level: Main
- Area: 504.24 Square Feet
- Dimensions: 22'1x22'10
Walk in closet
- Level: Main
- Area: 294.49 Square Feet
- Dimensions: 19'5x15'2
Other
- Level: Lower
- Area: 140.1 Square Feet
- Dimensions: 10'11x12'10
Heating
- Boiler, Forced Air, Fireplace(s), Hot Water, In-Floor Heating, Radiant
Cooling
- Central Air
Appliances
- Included: Dishwasher, Disposal, Double Oven, Dryer, Freezer, Humidifier, Gas Water Heater, Microwave, Range, Refrigerator, Stainless Steel Appliance(s), Wall Oven, Washer, Water Softener Owned, Wine Cooler
- Laundry: Laundry Room, Main Level, Sink, Upper Level
Features
- Basement: Daylight,Drain Tiled,Drainage System,Finished,Full,Concrete,Storage Space,Sump Pump,Tile Shower,Walk-Out Access
- Number of fireplaces: 2
- Fireplace features: Family Room, Gas, Living Room, Primary Bedroom, Stone
Interior area
- Total structure area: 12,713
- Total interior livable area: 12,713 sqft
- Finished area above ground: 8,602
- Finished area below ground: 4,111
Video & virtual tour
Property
Parking
- Total spaces: 4
- Parking features: Attached, Asphalt, Concrete, Electric, Floor Drain, Garage, Garage Door Opener, Guest, Heated Garage, Insulated Garage
- Attached garage spaces: 4
- Has uncovered spaces: Yes
Accessibility
- Accessibility features: None
Features
- Levels: Two
- Stories: 2
- Patio & porch: Covered, Deck, Patio, Porch, Rear Porch, Screened, Side Porch, Terrace, Wrap Around
- Has private pool: Yes
- Pool features: In Ground, Heated, Outdoor Pool
- Fencing: Other,Partial
- Has view: Yes
- View description: Bay, Lake, South
- Has water view: Yes
- Water view: Bay,Lake
- Waterfront features: Dock, Lake Front, Lake View, Waterfront Elevation(15-26), Lake Bottom(Sand)
- Frontage length: Water Frontage: 218
Lot
- Size: 4.95 Acres
- Dimensions: 22706, 1191.6, 217.29, 1092.59
- Features: Accessible Shoreline, Cleared, Tree Coverage - Light
Details
- Foundation area: 9070
- Parcel number: 0511723440011
- Zoning description: Residential-Single Family
Construction
Type & style
- Home type: SingleFamily
- Property subtype: Single Family
Materials
- Concrete, Frame, Steel Siding
- Roof: Age 8 Years or Less,Architectural Shingle,Metal
Condition
- New construction: No
- Year built: 2021
Utilities & green energy
- Electric: Circuit Breakers, 200+ Amp Service
- Gas: Natural Gas
- Sewer: Septic System Compliant - Yes
- Water: Private, Well
Community & HOA
Community
- Subdivision: Maxwell Bay Estates
HOA
- Has HOA: No
Location
- Region: Long Lake
Financial & listing details
- Price per square foot: $1,176/sqft
- Tax assessed value: $11,066,100
- Annual tax amount: $115,601
- Date on market: 8/5/2026
- Cumulative days on market: 119 days
Estimated market value
Not available
Estimated sales range
Not available
Not available
Price history
| Date | Event | Price |
|---|---|---|
| 8/5/2026 | Listed for sale | $14,950,000$1,176/sqft |
Source:  NorthstarMLS as distributed by MLS GRID #7027550 Report a problem NorthstarMLS as distributed by MLS GRID #7027550 Report a problem | ||
| 6/30/2026 | Listing removed | $14,950,000$1,176/sqft |
Source: NorthstarMLS as distributed by MLS GRID #7027550 Report a problem | ||
| 3/15/2026 | Listed for sale | $14,950,000+10.7%$1,176/sqft |
Source: NorthstarMLS as distributed by MLS GRID #7027550 Report a problem | ||
| 8/4/2023 | Sold | $13,500,000+424.3%$1,062/sqft |
Source: Public Record Report a problem | ||
| 10/17/2018 | Sold | $2,575,000-32.2%$203/sqft |
Source: NorthstarMLS as distributed by MLS GRID #4725159 Report a problem | ||
| 1/4/2006 | Sold | $3,800,000$299/sqft |
Source: Public Record Report a problem | ||
Public tax history
| Year | Property taxes | Tax assessment |
|---|---|---|
| 2026 | $124,957 +8.1% | $11,066,100 +3.6% |
| 2025 | $115,602 +32.8% | $10,684,500 +8.8% |
| 2024 | $87,053 -0.2% | $9,818,900 +27.6% |
| 2023 | $87,212 +2.1% | $7,696,400 +1.6% |
| 2022 | $85,387 +95.5% | $7,576,000 +13.9% |
| 2021 | $43,665 +3.3% | $6,653,000 +92.6% |
| 2020 | $42,264 -3.2% | $3,455,000 +10.7% |
| 2019 | $43,665 +3.3% | $3,122,000 +8% |
| 2018 | $42,264 +9.9% | $2,890,000 +13.2% |
| 2017 | $38,446 +6% | $2,552,000 |
| 2016 | $36,262 -0.2% | $2,552,000 |
| 2015 | $36,318 +0% | $2,552,000 +0.9% |
| 2014 | $36,305 | $2,530,000 |
Find assessor info on the county website
Monthly payment
Est. payment
Payment breakdown
Explore the cost of this home by adjusting the details. Changes won't be saved.Climate risks
Neighborhood: 55356
Similar homes
- $13,400,0008 bd11 ba14k sqft475 Oxford Rd, Long Lake, MN 55356For Sale

 MLS ID #7095905, Jeffrey Stalberger, On Point Realty, Inc.. NorthstarMLS as distributed by MLS GRID
 - $13,495,0006 bd9 ba9.5k sqft1535 Bohns Point Rd, Wayzata, MN 55391For Sale
 MLS ID #7128259, Jeffrey J Dewing, Coldwell Banker Realty. NorthstarMLS as distributed by MLS GRID
 - $10,000,0005 bd8 ba11k sqft2845 Little Orchard Way, Wayzata, MN 55391For Sale
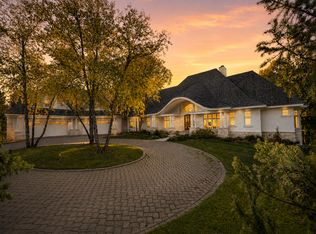 MLS ID #7097777, Jeff Alan Engel, Engel & Volkers Lake Minnetonka. NorthstarMLS as distributed by MLS GRID
 - $16,595,0007 bd7 ba8.6k sqft1480 Bracketts Point Rd, Wayzata, MN 55391For Sale
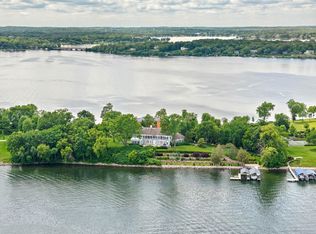 MLS ID #7084858, Kyle H Hunt, Coldwell Banker Realty. NorthstarMLS as distributed by MLS GRID
 - $11,850,0005 bd7 ba9.9k sqft20100 Lakeview Ave, Excelsior, MN 55331For SaleMLS ID #7064876, Jeffrey J Dewing, Coldwell Banker Realty. NorthstarMLS as distributed by MLS GRID
- $7,495,0005 bd8 ba9.1k sqft2657 Woodbridge Rd, Wayzata, MN 55391For SaleMLS ID #6805814, Jeffrey J Dewing, Coldwell Banker Realty. NorthstarMLS as distributed by MLS GRID
- $7,895,0006 bd7 ba6.3k sqft1225 Shoreline Dr, Wayzata, MN 55391For SaleMLS ID #7149399, Cody Gladu, eXp Realty. NorthstarMLS as distributed by MLS GRID
