Little Orchard; a masterpiece reimagined by STREETER.
An exceptional Lake Minnetonka estate completely transformed by STREETER, Minnesota’s premier luxury custom builder. Set on a rare, private peninsula like setting with 303 feet of pristine shoreline, this extraordinary residence offers unparalleled privacy and breathtaking, panoramic views across Maxwell Bay to the protected natural beauty of Noerenberg Gardens.
Every inch of the home has been thoughtfully renovated inside and out, blending timeless architecture with modern luxury. The extensive transformation includes a completely redesigned floor plan featuring a relocated chef’s kitchen, a reconfigured owner’s suite, an impressive vaulted living room, dedicated fitness area and indoor sport court. Walls of glass capture panoramic water views while creating a seamless connection between the home’s sophisticated interiors and its stunning natural surroundings.
Outdoor living is equally remarkable with the addition of a stunning lakeside pool, expansive entertaining spaces, and beautifully curated grounds designed to maximize the property's exceptional setting. Rarely does a Lake Minnetonka property offer this combination of premier craftsmanship, extensive shoreline, complete renovation, and enduring privacy.
A truly turnkey luxury retreat offering the very best of Lake Minnetonka living.
Active
$10,000,000
2845 Little Orchard Way, Wayzata, MN 55391
5beds
11,529sqft
Single Family
Built in 2001
2.19 Acres Lot
$9,046,100 Zestimate®
$867/sqft
$-- HOA
What's special
- 115 days
- 1,429
- 70
Zillow last checked:
Listing updated:
Listed by:
Jeff Alan Engel 612-791-4831,
Engel & Volkers Lake Minnetonka
Source: NorthstarMLS as distributed by MLS GRID,MLS#: 7097777
Facts & features
Interior
Bedrooms & bathrooms
- Bedrooms: 5
- Bathrooms: 8
- Full bathrooms: 3
- 3/4 bathrooms: 3
- 1/2 bathrooms: 2
Bedroom
- Level: Main
- Area: 437 Square Feet
- Dimensions: 23x19
Bedroom 2
- Level: Lower
- Area: 330 Square Feet
- Dimensions: 22x15
Bedroom 3
- Level: Lower
- Area: 247 Square Feet
- Dimensions: 19x13
Bedroom 4
- Level: Lower
- Area: 195 Square Feet
- Dimensions: 15x13
Bedroom 5
- Level: Upper
- Area: 493 Square Feet
- Dimensions: 29x17
Other
- Level: Lower
- Area: 117 Square Feet
- Dimensions: 13x9
Den
- Level: Main
- Area: 216 Square Feet
- Dimensions: 18x12
Dining room
- Level: Main
- Area: 462 Square Feet
- Dimensions: 22x21
Exercise room
- Level: Lower
- Area: 406 Square Feet
- Dimensions: 29x14
Family room
- Level: Lower
- Area: 560 Square Feet
- Dimensions: 28x20
Foyer
- Level: Main
- Area: 154 Square Feet
- Dimensions: 14x11
Garage
- Level: Main
- Area: 1431 Square Feet
- Dimensions: 53x27
Garage
- Level: Lower
- Area: 837 Square Feet
- Dimensions: 31x27
Kitchen
- Level: Main
- Area: 525 Square Feet
- Dimensions: 25x21
Living room
- Level: Main
- Area: 399 Square Feet
- Dimensions: 21x19
Loft
- Level: Upper
- Area: 546 Square Feet
- Dimensions: 26x21
Other
- Level: Main
- Area: 99 Square Feet
- Dimensions: 11x9
Recreation room
- Level: Lower
- Area: 440 Square Feet
- Dimensions: 22x20
Sauna
- Level: Lower
- Area: 84 Square Feet
- Dimensions: 12x7
Sun room
- Level: Main
- Area: 570 Square Feet
- Dimensions: 30x19
Walk in closet
- Level: Main
- Area: 195 Square Feet
- Dimensions: 15x13
Heating
- Forced Air, In-Floor Heating, Zoned
Cooling
- Central Air, Zoned
Appliances
- Included: Air-To-Air Exchanger, Chandelier, Dishwasher, Disposal, Double Oven, Dryer, Exhaust Fan, Freezer, Humidifier, Gas Water Heater, Water Filtration System, Water Osmosis System, Range, Refrigerator, Stainless Steel Appliance(s), Water Softener Owned
- Laundry: Main Level, Upper Level
Features
- Basement: Finished,Storage Space,Sump Pump,Tile Shower,Walk-Out Access
- Number of fireplaces: 2
- Fireplace features: Family Room, Gas, Living Room
Interior area
- Total structure area: 11,529
- Total interior livable area: 11,529 sqft
- Finished area above ground: 6,437
- Finished area below ground: 5,092
Property
Parking
- Total spaces: 7
- Parking features: Attached, Driveway - Other Surface, Garage, Garage Door Opener, Heated Garage, Insulated Garage, Multiple Garages, Storage
- Attached garage spaces: 7
- Has uncovered spaces: Yes
- Details: Garage Dimensions (53x27 31x27)
Accessibility
- Accessibility features: None
Features
- Levels: One and One Half
- Stories: 1.5
- Patio & porch: Deck, Front Porch, Patio
- Has private pool: Yes
- Pool features: In Ground, Heated
- Fencing: None
- Has view: Yes
- View description: Bay, Panoramic, West
- Has water view: Yes
- Water view: Bay
- Waterfront features: Dock, Lake Front, Waterfront Elevation(10-15), Lake Bottom(Reeds, Sand, Weeds)
- Frontage length: Water Frontage: 303
Lot
- Size: 2.19 Acres
- Dimensions: 249 x 300 x 312 x 303
- Features: Tree Coverage - Medium
Details
- Foundation area: 5092
- Parcel number: 0911723210011
- Zoning description: Residential-Single Family
Construction
Type & style
- Home type: SingleFamily
- Property subtype: Single Family
Materials
- Roof: Shake,Age Over 8 Years
Condition
- New construction: No
- Year built: 2001
Utilities & green energy
- Electric: Circuit Breakers
- Gas: Natural Gas
- Sewer: City Sewer/Connected
- Water: Well
Community & HOA
Community
- Subdivision: Little Orchard
HOA
- Has HOA: No
Location
- Region: Wayzata
Financial & listing details
- Price per square foot: $867/sqft
- Tax assessed value: $5,505,600
- Annual tax amount: $66,883
- Date on market: 6/29/2026
- Road surface type: Paved
Estimated market value
$9,046,100
$8.59M - $9.50M
Not available
Price history
| Date | Event | Price |
|---|---|---|
| 7/7/2026 | Listed for sale | $10,000,000+72.4%$867/sqft |
Source:  NorthstarMLS as distributed by MLS GRID #7097777 Report a problem NorthstarMLS as distributed by MLS GRID #7097777 Report a problem | ||
| 2/27/2026 | Sold | $5,800,000-7.2%$503/sqft |
Source: NorthstarMLS as distributed by MLS GRID #7007916 Report a problem | ||
| 2/12/2026 | Pending sale | $6,250,000$542/sqft |
Source: NorthstarMLS as distributed by MLS GRID #7007916 Report a problem | ||
| 1/30/2026 | Listing removed | $6,250,000$542/sqft |
Source: NorthstarMLS as distributed by MLS GRID #7007916 Report a problem | ||
| 1/13/2026 | Listed for sale | $6,250,000$542/sqft |
Source: NorthstarMLS as distributed by MLS GRID #7007916 Report a problem | ||
| 12/23/2025 | Listing removed | $6,250,000$542/sqft |
Source: NorthstarMLS as distributed by MLS GRID #6697240 Report a problem | ||
| 4/30/2025 | Listed for sale | $6,250,000+4.3%$542/sqft |
Source: NorthstarMLS as distributed by MLS GRID #6697240 Report a problem | ||
| 6/25/2024 | Listing removed | -- |
Source: NorthstarMLS as distributed by MLS GRID #6483943 Report a problem | ||
| 2/1/2024 | Listed for sale | $5,995,000$520/sqft |
Source: NorthstarMLS as distributed by MLS GRID #6483943 Report a problem | ||
| 11/20/2023 | Listing removed | -- |
Source: NorthstarMLS as distributed by MLS GRID #6326931 Report a problem | ||
| 8/27/2023 | Listed for sale | $5,995,000-2.5%$520/sqft |
Source: NorthstarMLS as distributed by MLS GRID #6326931 Report a problem | ||
| 1/26/2023 | Listed for sale | $6,149,000-3.8%$533/sqft |
Source: NorthstarMLS as distributed by MLS GRID #6326931 Report a problem | ||
| 11/15/2022 | Listing removed | -- |
Source: NorthstarMLS as distributed by MLS GRID #6163908 Report a problem | ||
| 5/11/2022 | Price change | $6,395,000-6%$555/sqft |
Source: NorthstarMLS as distributed by MLS GRID #6163908 Report a problem | ||
| 3/16/2022 | Listed for sale | $6,800,000+15.3%$590/sqft |
Source: NorthstarMLS as distributed by MLS GRID #6163908 Report a problem | ||
| 9/29/2005 | Sold | $5,900,000+18%$512/sqft |
Source: Public Record Report a problem | ||
| 3/30/2001 | Sold | $5,000,000+344.4%$434/sqft |
Source: Public Record Report a problem | ||
| 12/10/1998 | Sold | $1,125,000$98/sqft |
Source: Public Record Report a problem | ||
Public tax history
| Year | Property taxes | Tax assessment |
|---|---|---|
| 2026 | $65,572 -2% | $5,505,600 -2.5% |
| 2025 | $66,938 -2.8% | $5,647,600 -1.3% |
| 2024 | $68,874 -8.6% | $5,721,300 -6.3% |
| 2023 | $75,350 +3.5% | $6,106,900 -6.9% |
| 2022 | $72,815 +1.9% | $6,557,000 +15.3% |
| 2021 | $71,448 -0.6% | $5,686,000 +1.5% |
| 2020 | $71,905 +0.6% | $5,600,000 +3.8% |
| 2019 | $71,448 -0.6% | $5,395,000 +2.1% |
| 2018 | $71,905 -1.5% | $5,283,000 +7.4% |
| 2017 | $72,991 +6.2% | $4,919,000 +6.5% |
| 2016 | $68,705 +6.5% | $4,619,000 +1.6% |
| 2015 | $64,520 +1.7% | $4,547,000 -0.2% |
| 2014 | $63,463 +0.2% | $4,556,000 -0.3% |
| 2013 | $63,338 +0.1% | $4,569,000 -5.6% |
| 2012 | $63,252 +2.1% | $4,838,000 -3.9% |
| 2011 | $61,964 +4% | $5,035,000 -4.2% |
| 2010 | $59,571 -15.4% | $5,254,000 -16.9% |
| 2009 | $70,436 +19.2% | $6,324,000 +13.4% |
| 2006 | $59,084 +10.7% | $5,579,000 +14.9% |
| 2005 | $53,394 +5.7% | $4,854,800 +15% |
| 2004 | $50,528 +3.3% | $4,221,600 +448.8% |
| 2002 | $48,896 +74.7% | $769,300 |
| 2001 | $27,993 | -- |
Find assessor info on the county website
Monthly payment
Est. payment
Payment breakdown
Explore the cost of this home by adjusting the details. Changes won't be saved.Climate risks
Neighborhood: 55391
- $8,843,5004 bd10 ba16k sqft2825 Little Orchard Way, Wayzata, MN 55391Off Market

- $6,862,4004 bd8 ba8.4k sqft2865 Little Orchard Way, Wayzata, MN 55391Off Market
- $1,952,4006 bd6 ba8.4k sqft2850 Little Orchard Way, Wayzata, MN 55391Off Market
- $350,000-- bd-- ba-- sqft2805 Little Orchard Way, Wayzata, MN 55391Off Market
Similar homes
- $7,495,0005 bd8 ba9.1k sqft2657 Woodbridge Rd, Wayzata, MN 55391For Sale
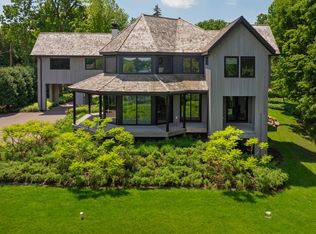
 MLS ID #6805814, Jeffrey J Dewing, Coldwell Banker Realty. NorthstarMLS as distributed by MLS GRID
 - $13,495,0006 bd9 ba9.5k sqft1535 Bohns Point Rd, Wayzata, MN 55391For Sale
 MLS ID #7128259, Jeffrey J Dewing, Coldwell Banker Realty. NorthstarMLS as distributed by MLS GRID
 - $7,895,0006 bd7 ba6.3k sqft1225 Shoreline Dr, Wayzata, MN 55391For Sale
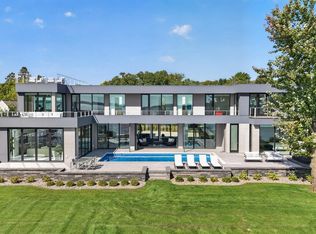 MLS ID #7149399, Cody Gladu, eXp Realty. NorthstarMLS as distributed by MLS GRID
 - $5,922,0005 bd7 ba12k sqft326 Ferndale Rd W, Wayzata, MN 55391For Sale
 MLS ID #7068317, Elizabeth C Ulrich, Compass. NorthstarMLS as distributed by MLS GRID
 - $5,995,0005 bd8 ba10k sqft425 Oxford Rd, Long Lake, MN 55356For SaleMLS ID #7120371, Jeffrey J Dewing, Coldwell Banker Realty. NorthstarMLS as distributed by MLS GRID
- $13,400,0008 bd11 ba14k sqft475 Oxford Rd, Long Lake, MN 55356For SaleMLS ID #7095905, Jeffrey Stalberger, On Point Realty, Inc.. NorthstarMLS as distributed by MLS GRID
- $14,950,0008 bd9 ba12k sqft3280 Fox St, Long Lake, MN 55356For SaleMLS ID #7027550, Andrew Spilseth, Compass. NorthstarMLS as distributed by MLS GRID
- $5,195,0005 bd7 ba9.3k sqft1530 Orchard Beach Pl, Orono, MN 55364For SaleMLS ID #7108758, Drew Hueler, Coldwell Banker Realty. NorthstarMLS as distributed by MLS GRID
- $6,490,0007 bd7 ba9.2k sqft1065 Tonkawa Rd, Long Lake, MN 55356For SaleMLS ID #7110790, Mark P. Abdel, RE/MAX Advantage Plus. NorthstarMLS as distributed by MLS GRID
- $6,000,0004 bd6 ba9.6k sqft2505 Cedar Point Dr, Wayzata, MN 55391For SaleMLS ID #6804965, Meredith A Howell, Coldwell Banker Realty. NorthstarMLS as distributed by MLS GRID
- $11,850,0005 bd7 ba9.9k sqft20100 Lakeview Ave, Excelsior, MN 55331For SaleMLS ID #7064876, Jeffrey J Dewing, Coldwell Banker Realty. NorthstarMLS as distributed by MLS GRID
- $5,495,0007 bd6 ba9k sqft4100 Enchanted Ln, Mound, MN 55364For SaleMLS ID #7151641, Steven J Anderson, Edina Realty, Inc.. NorthstarMLS as distributed by MLS GRID
- $5,195,0005 bd6 ba5.9k sqft4435 N Shore Dr, Mound, MN 55364New ConstructionMLS ID #7122828, Jeff Martineau, Coldwell Banker Realty. NorthstarMLS as distributed by MLS GRID
- $6,950,0004 bd6 ba6.3k sqft5321 Bartlett Blvd, Mound, MN 55364For SaleMLS ID #7146155, Brian K Benson, Compass. NorthstarMLS as distributed by MLS GRID
- $5,895,0006 bd7 ba5.8k sqft4485 N Shore Dr, Mound, MN 55364New ConstructionMLS ID #7133069, Julia Distel, RE/MAX Results. NorthstarMLS as distributed by MLS GRID
- $6,450,0005 bd7 ba7.3k sqft5964 Hermitage Trl, Mound, MN 55364For SaleMLS ID #7116792, Butch Zelinsky, RE/MAX Results. NorthstarMLS as distributed by MLS GRID
- $6,750,0006 bd6 ba7.4k sqft2295 Tamarack Dr, Long Lake, MN 55356New ConstructionMLS ID #7149580, Jeffrey J Dewing, Coldwell Banker Realty. NorthstarMLS as distributed by MLS GRID
- $6,475,0003 bd4 ba7.1k sqft1225 Oakview Rd, Long Lake, MN 55356For SaleMLS ID #7002178, Michael B Steadman, Compass. NorthstarMLS as distributed by MLS GRID
- $6,150,0005 bd5 ba9.4k sqft5404 Stauder Cir, Edina, MN 55436For SaleMLS ID #7107483, Stephanie Chandler Group, Compass. NorthstarMLS as distributed by MLS GRID
- $14,500,0007 bd7 ba6k sqft8 Merilane Ave, Edina, MN 55436For SaleMLS ID #6794323, John C Everett, Edina Realty, Inc.. NorthstarMLS as distributed by MLS GRID
