???Welcome to Your New Home! Experience modern living in our spacious and efficient duplex homes. With a generous family room, 3 bedrooms, and 2 ½ bathrooms, there's room for everyone to thrive. The open floor plan on the first floor is perfect for entertaining or everyday living. The Daisy plan offers a roomy, 2-story layout with seamless flow from the kitchen to the family room. Upstairs, the owner's suite features a walk-in closet and bath, along with a second-floor laundry room and large storage closet. Customize your living space with an unfinished basement. Rest easy with our 10 YEAR WARRANTY. Don't miss this opportunity to make this beautiful home yours! ??
???Upgrades and features include but are not limited to, the following: 10'x10' Composite Deck, 1st-floor Expansion, Stone on Exterior, Full Daylight, Walk-out basement with rough in plumbing for full bathroom, Upgrades Lights, Upgrades Cabinets and Hardware, Under Cabinet Lights, Tile Backsplash, Island, Tile Shower with door, recessed lighting, 2 tone paint, etc.
?? Photos are of a similar model and may display upgrades not included in the listed price.
Subdivision assessment is pending; MLS reflects zero taxes. Final taxes will be determined based on the improved lot and dwelling assessment.
Sold for $431,775
$431,775
3280 Tepes Dr Lot 152, Northampton, PA 18067
3beds
1,807sqft
Townhouse, Single Family Residence
Built in 2025
7,492 Square Feet Lot
$458,700 Zestimate®
$239/sqft
$2,819 Estimated rent
Home value
$458,700
$413,000 - $509,000
$2,819/mo
Zestimate® history
Owner options
List your home for rent
$2,819/mo
Rent Zestimate®
Find your next renter with Zillow Rental Manager. Plus, with online applications, you can quickly screen prospective tenants – for free.
$2,819/mo
Rent Zestimate®
Refinance and save
$2,858/mo
Est. payment
Refinancing to a lower rate could help reduce your monthly payments and save thousands over the life of the loan.
$2,858/mo
Est. payment
Explore your selling options
Work with a Zillow partner agent
Leverage their expertise and Zillow's premium Showcase listings to get your home seen by more buyers.
Get startedList with your own agent
Get your home in front of millions of buyers by listing it on Zillow.
Learn how to do itSell it yourself
Take full control of how buyers see your home on Zillow by listing For Sale by Owner (FSBO).
List your homeWhat's special
Unfinished basementWalk-out basementOpen floor planFull daylightRecessed lightingGenerous family roomTile backsplash
Zillow last checked:
Listing updated:
Listed by:
Julia Santangelo 484-798-3881,
Berks Homes Realty
Bought with:
Chris Rader, AB066501
D.E. Huber Real Estate
Source: GLVR,MLS#: 757262 Originating MLS: Lehigh Valley MLS
Originating MLS: Lehigh Valley MLSFacts & features
Interior
Bedrooms & bathrooms
- Bedrooms: 3
- Bathrooms: 3
- Full bathrooms: 2
- 1/2 bathrooms: 1
Primary bedroom
- Level: Second
- Dimensions: 13.00 x 15.00
Bedroom
- Level: Second
- Dimensions: 12.00 x 14.00
Bedroom
- Level: Second
- Dimensions: 11.00 x 12.00
Primary bathroom
- Level: Second
- Dimensions: 8.00 x 6.00
Breakfast room nook
- Level: First
- Dimensions: 12.00 x 13.00
Family room
- Level: First
- Dimensions: 14.00 x 15.00
Other
- Level: Second
- Dimensions: 5.00 x 9.00
Half bath
- Level: First
- Dimensions: 6.00 x 3.00
Kitchen
- Level: First
- Dimensions: 14.00 x 9.00
Laundry
- Level: First
- Dimensions: 7.00 x 6.00
Heating
- Forced Air, Heat Pump
Cooling
- Central Air
Appliances
- Included: Dishwasher, Electric Oven, Electric Range, Electric Water Heater, Disposal, Microwave
- Laundry: Main Level
Features
- Breakfast Area, Kitchen Island
- Flooring: Carpet, Other, Vinyl
- Basement: Full,Concrete,Walk-Out Access
Interior area
- Total interior livable area: 1,807 sqft
- Finished area above ground: 1,807
- Finished area below ground: 0
Property
Parking
- Total spaces: 4
- Parking features: Built In, Driveway, Garage
- Garage spaces: 4
- Has uncovered spaces: Yes
Features
- Stories: 2
- Patio & porch: Deck
- Exterior features: Deck
Lot
- Size: 7,492 Square Feet
Details
- Zoning: R
- Special conditions: None
Construction
Type & style
- Home type: SingleFamily
- Architectural style: Other
- Property subtype: Townhouse, Single Family Residence
- Attached to another structure: Yes
Materials
- Stone Veneer, Vinyl Siding
- Foundation: Basement
- Roof: Asphalt,Fiberglass
Condition
- Under Construction
- New construction: Yes
- Year built: 2025
Utilities & green energy
- Sewer: Public Sewer
- Water: Public
Community & HOA
Community
- Subdivision: North Hills of Allen
Location
- Region: Northampton
Financial & listing details
- Price per square foot: $239/sqft
- Date on market: 5/12/2025
- Cumulative days on market: 23 days
- Listing terms: Cash,Conventional,FHA,VA Loan
- Ownership type: Fee Simple
Price history
| Date | Event | Price |
|---|---|---|
| 9/29/2025 | Sold | $431,775+0.4%$239/sqft |
Source:  GLVR #757262 Report a problem GLVR #757262 Report a problem | ||
| 6/9/2025 | Pending sale | $429,990$238/sqft |
Source: GLVR #757262 Report a problem | ||
| 5/9/2025 | Listed for sale | $429,990$238/sqft |
Source:  Bright MLS #PANH2007804 Report a problem Bright MLS #PANH2007804 Report a problem | ||
Public tax history
Tax history is unavailable.
Neighborhood: 18067
Nearby homes
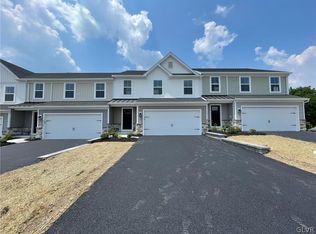
- $399,9903 bd3 ba1.6k sqft3110 Eisenhower Dr #185, Allen Township, PA 18067Sold
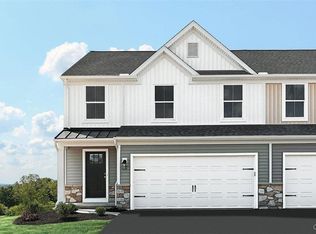
- $379,0003 bd3 ba1.6k sqft3242 Eisenhower Dr LOT 130, Northampton, PA 18067Sold
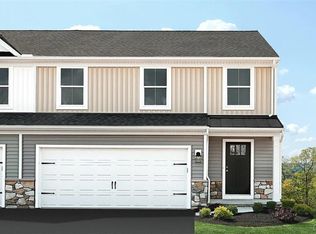
- $375,0003 bd3 ba1.6k sqft3244 Eisenhower Dr LOT 129, Northampton, PA 18067Sold
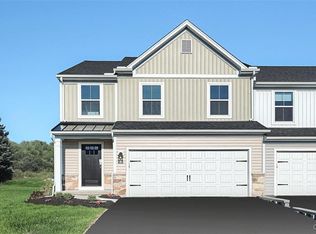
- $374,9903 bd3 ba1.6k sqft3231 Eisenhower Dr LOT 116, Northampton, PA 18067Sold
- $407,9903 bd3 ba1.7k sqft3228 Eisenhower Dr LOT 135, Northampton, PA 18067Sold
- $399,9903 bd3 ba1.6k sqft3248 Eisenhower Dr LOT 128, Northampton, PA 18067Sold
- $380,0003 bd3 ba1.6k sqft3238 Eisenhower Dr LOT 131, Northampton, PA 18067Sold
- $419,9903 bd3 ba1.7k sqft244 Center Rd LOT 149, Northampton, PA 18067Sold
- $405,5003 bd3 ba2.1k sqft3265 Tepes Dr LOT 148, Northampton, PA 18067Sold
Nearby schools
GreatSchools rating
- 8/10Colonel John Siegfried Elementary SchoolGrades: K-5Distance: 1.5 mi
- 4/10Northampton Middle SchoolGrades: 6-8Distance: 1.6 mi
- 5/10Northampton Area High SchoolGrades: 9-12Distance: 1.6 mi
Schools provided by the listing agent
- District: Northampton
Source: GLVR. This data may not be complete. We recommend contacting the local school district to confirm school assignments for this home.
Get a cash offer in 3 minutes
Find out how much your home could sell for in as little as 3 minutes with a no-obligation cash offer.
Estimated market value
$458,700
Get a cash offer in 3 minutes
Find out how much your home could sell for in as little as 3 minutes with a no-obligation cash offer.
Estimated market value
$458,700
- Pennsylvania
- Northampton County
- Northampton
- 18067
- 3280 Tepes Dr Lot 152
Nearby cities
Nearby zip codes
Other Northampton Topics
