Discover the perfect blend of luxury, comfort, and convenience with 3281 Coral Lane! This townhome is nestled in the desirable Regency at the Glen subdivision and located in one of the top-rated school districts. This stunning three-story townhome has had some great new updates and is turnkey ready for a new owner! The grounds are meticulously landscaped and lined with sidewalks and beautiful trees, flowers, and a pond. As you make your way into the home, you are welcomed by high ceilings that boast plenty of natural light, creating a bright and welcoming atmosphere. The kitchen is equipped with attractive features including quartz countertops, a center island, stainless-steel appliances, and a pantry. The tile backsplash adds a decorative element to the modern kitchen. The main floor features beautiful hardwood floors that bring warmth and coziness to the home. The open concept floor plan is perfect for entertaining and creates a seamless flow between the kitchen and the living room. Off the living room you have a powder room and a deck to enjoy outdoor space. As you make your way upstairs, you have two bedrooms and a versatile loft, perfect for office space or a workout area. The primary suite offers a walk-in closet and a large ensuite bathroom. The lower level is completed with a laundry room and coat closet and the attached 2 car garage is perfect for those snowy days coming soon. This property offers a peaceful retreat while still being within proximity to everyday conveniences. Take advantage of the nearby amenities such as shopping centers, restaurants, the Kohl Children's Museum, Gallery Park, and The Glen Town Center. Don't miss the chance to make this home your own! Schedule a showing today and start envisioning a lifestyle filled with comfort, relaxation, and convenience of this charming townhome! Updates include: all new stainless-steel appliances (2024), new quartz countertops and backsplash (2024), lighting, window treatments (blinds), carpet, and paint (2024).
Closed
$475,000
3281 Coral Ln, Glenview, IL 60026
2beds
1,523sqft
Townhouse, Single Family Residence
Built in 2012
1,293 Square Feet Lot
$515,100 Zestimate®
$312/sqft
$3,260 Estimated rent
Home value
$515,100
$458,000 - $577,000
$3,260/mo
Zestimate® history
Owner options
List your home for rent
$3,260/mo
Rent Zestimate®
Find your next renter with Zillow Rental Manager. Plus, with online applications, you can quickly screen prospective tenants – for free.
$3,260/mo
Rent Zestimate®
Refinance and save
$3,637/mo
Est. payment
Refinancing to a lower rate could help reduce your monthly payments and save thousands over the life of the loan.
$3,637/mo
Est. payment
Explore your selling options
Work with a Zillow partner agent
Leverage their expertise and Zillow's premium Showcase listings to get your home seen by more buyers.
Get startedList with your own agent
Get your home in front of millions of buyers by listing it on Zillow.
Learn how to do itSell it yourself
Take full control of how buyers see your home on Zillow by listing For Sale by Owner (FSBO).
List your homeWhat's special
Versatile loftHigh ceilingsCenter islandPrimary suitePlenty of natural lightOpen concept floor planLaundry room
Zillow last checked:
Listing updated:
Listed by:
Jamie Ruth 815-766-2163,
Keller Williams Realty Signature
Bought with:
Linda R Schwartz
Baird & Warner
Source: MRED as distributed by MLS GRID,MLS#: 12184492
Facts & features
Interior
Bedrooms & bathrooms
- Bedrooms: 2
- Bathrooms: 2
- Full bathrooms: 1
- 1/2 bathrooms: 1
Rooms
- Room types: Loft
Primary bedroom
- Features: Flooring (Carpet), Bathroom (Full)
- Level: Second
- Area: 165 Square Feet
- Dimensions: 15X11
Bedroom 2
- Features: Flooring (Carpet)
- Level: Second
- Area: 110 Square Feet
- Dimensions: 10X11
Kitchen
- Features: Kitchen (Island, Pantry-Closet, Updated Kitchen), Flooring (Hardwood)
- Level: Main
- Area: 304 Square Feet
- Dimensions: 19X16
Laundry
- Features: Flooring (Ceramic Tile)
- Level: Lower
- Area: 45 Square Feet
- Dimensions: 5X9
Living room
- Features: Flooring (Hardwood)
- Level: Main
- Area: 266 Square Feet
- Dimensions: 19X14
Loft
- Features: Flooring (Carpet)
- Level: Second
- Area: 240 Square Feet
- Dimensions: 10X24
Heating
- Natural Gas, Forced Air
Cooling
- Central Air
Appliances
- Included: Range, Microwave, Dishwasher, Refrigerator, Washer, Dryer, Disposal, Stainless Steel Appliance(s)
- Laundry: In Unit
Features
- Walk-In Closet(s), Open Floorplan, Pantry
- Flooring: Hardwood, Carpet
- Basement: None
Interior area
- Total structure area: 0
- Total interior livable area: 1,523 sqft
Property
Parking
- Total spaces: 2
- Parking features: On Site, Garage Owned, Attached, Garage
- Attached garage spaces: 2
Accessibility
- Accessibility features: No Disability Access
Lot
- Size: 1,293 Square Feet
Details
- Parcel number: 04282030530000
- Special conditions: None
Construction
Type & style
- Home type: Townhouse
- Property subtype: Townhouse, Single Family Residence
Materials
- Vinyl Siding, Brick
Condition
- New construction: No
- Year built: 2012
Utilities & green energy
- Sewer: Public Sewer
- Water: Lake Michigan
Community & HOA
Community
- Subdivision: Regency At The Glen
HOA
- Has HOA: Yes
- Services included: Insurance, Exterior Maintenance, Lawn Care, Scavenger, Snow Removal
- HOA fee: $242 monthly
Location
- Region: Glenview
Financial & listing details
- Price per square foot: $312/sqft
- Tax assessed value: $390,000
- Annual tax amount: $7,311
- Date on market: 10/17/2024
- Listing terms: Conventional
- Ownership: Fee Simple w/ HO Assn.
Price history
| Date | Event | Price |
|---|---|---|
| 1/29/2025 | Sold | $475,000-3%$312/sqft |
Source:  MRED as distributed by MLS GRID #12184492 Report a problem MRED as distributed by MLS GRID #12184492 Report a problem | ||
| 12/9/2024 | Contingent | $489,900$322/sqft |
Source: MRED as distributed by MLS GRID #12184492 Report a problem | ||
| 10/17/2024 | Listed for sale | $489,900+6%$322/sqft |
Source: MRED as distributed by MLS GRID #12184492 Report a problem | ||
| 6/3/2024 | Sold | $462,000+2.7%$303/sqft |
Source: MRED as distributed by MLS GRID #12036042 Report a problem | ||
| 4/26/2024 | Contingent | $450,000$295/sqft |
Source: MRED as distributed by MLS GRID #12036042 Report a problem | ||
| 4/22/2024 | Listed for sale | $450,000+31.2%$295/sqft |
Source: MRED as distributed by MLS GRID #12036042 Report a problem | ||
| 9/11/2013 | Sold | $343,000$225/sqft |
Source: Public Record Report a problem | ||
Public tax history
| Year | Property taxes | Tax assessment |
|---|---|---|
| 2024 | $7,595 +3.9% | $39,000 |
| 2023 | $7,311 +3.5% | $39,000 |
| 2022 | $7,064 -2.4% | $39,000 +11.2% |
| 2021 | $7,238 -0.2% | $35,074 |
| 2020 | $7,253 +7.4% | $35,074 -9% |
| 2019 | $6,752 -14.5% | $38,543 -4.9% |
| 2018 | $7,894 +2.4% | $40,508 |
| 2017 | $7,708 +0.6% | $40,508 |
| 2016 | $7,663 +16.1% | $40,508 +25.7% |
| 2015 | $6,602 -12.4% | $32,220 |
| 2014 | $7,532 | $32,220 |
Find assessor info on the county website
Neighborhood: 60026
Nearby homes
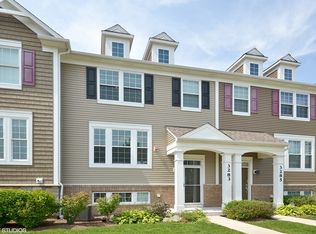
- $650,8003 bd3 ba1.8k sqft3283 Coral Ln, Glenview, IL 60026Off Market
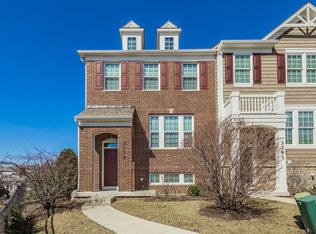
- $670,8002 bd2 ba1.5k sqft3279 Coral Ln, Glenview, IL 60026Off Market
- $620,3003 bd2 ba1.5k sqft3285 Coral Ln, Glenview, IL 60026Off Market
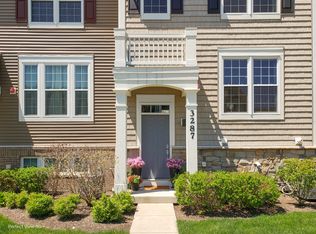
- $519,5002 bd3 ba1.5k sqft3287 Coral Ln, Glenview, IL 60026Off Market
- $644,4003 bd2 ba1.5k sqft3289 Coral Ln, Glenview, IL 60026Off Market
- $690,0003 bd3 ba1.8k sqft3275 Coral Ln, Glenview, IL 60026Sold
- $533,6003 bd2 ba1.3k sqft3273 Coral Ln, Glenview, IL 60026Off Market
- $541,9003 bd2 ba1.3k sqft3271 Coral Ln, Glenview, IL 60026Off Market
Nearby schools
GreatSchools rating
- NAWestbrook Elementary SchoolGrades: PK-2Distance: 0.9 mi
- 7/10Attea Middle SchoolGrades: 6-8Distance: 1 mi
- 9/10Glenbrook South High SchoolGrades: 9-12Distance: 0.8 mi
Schools provided by the listing agent
- Elementary: Westbrook Elementary School
- Middle: Attea Middle School
- High: Glenbrook South High School
- District: 34
Source: MRED as distributed by MLS GRID. This data may not be complete. We recommend contacting the local school district to confirm school assignments for this home.
Get a cash offer in 3 minutes
Find out how much your home could sell for in as little as 3 minutes with a no-obligation cash offer.
Estimated market value
$515,100
Get a cash offer in 3 minutes
Find out how much your home could sell for in as little as 3 minutes with a no-obligation cash offer.
Estimated market value
$515,100
- Illinois
- Cook County
- Glenview
- 60026
- 3281 Coral Ln
Nearby cities
Nearby zip codes
Other Glenview Topics
