SUNNY AND PRISTINE END-UNIT TOWNHOME IN COVETED REGENCY AT THE GLEN! Sun-drenched, open floor plan with elevated updates throughout. Generous eat in kitchen upgraded with gorgeous new Cambria quartz countertops, tile backsplash, Moen hardware, LG refrigerator, LG Studio stove, Bosch dishwasher, and Whirlpool microwave. The largest model built, this home enjoys an expansive main level with high ceilings, gleaming hardwood floors, and a roomy living/dining area, which opens to an extra wide balcony with new decking. Three bedrooms and laundry on the upper level, primary bedroom has a large walk-in closet. Both second floor baths are upgraded with Cambria quartz countertops, new tile in shower, and Moen hardware. Lower level with new french doors offers flex space as a rec room, office, or extra bedroom. New light fixtures throughout and Karastan carpet, Minca fans and blackout shades in bedrooms, make this move-in ready gem even better. Location cannot be beat - walk out your front door into shared green space, around the corner to the beautiful swan pond, and just a short distance to running trails, golf, Glen Town Center, Metra, Kohl's Children's Museum, groceries and entertainment. Award winning schools make this the complete package, welcome home!
Closed
Street View
$690,000
3275 Coral Ln, Glenview, IL 60026
3beds
1,821sqft
Townhouse, Single Family Residence
Built in 2012
2,072 Square Feet Lot
$652,500 Zestimate®
$379/sqft
$3,913 Estimated rent
Home value
$652,500
$620,000 - $685,000
$3,913/mo
Zestimate® history
Owner options
List your home for rent
$3,913/mo
Rent Zestimate®
Find your next renter with Zillow Rental Manager. Plus, with online applications, you can quickly screen prospective tenants – for free.
$3,913/mo
Rent Zestimate®
Refinance and save
$5,174/mo
Est. payment
Refinancing to a lower rate could help reduce your monthly payments and save thousands over the life of the loan.
$5,174/mo
Est. payment
Explore your selling options
Work with a Zillow partner agent
Leverage their expertise and Zillow's premium Showcase listings to get your home seen by more buyers.
Get startedList with your own agent
Get your home in front of millions of buyers by listing it on Zillow.
Learn how to do itSell it yourself
Take full control of how buyers see your home on Zillow by listing For Sale by Owner (FSBO).
List your homeWhat's special
Lg studio stoveBosch dishwasherSun-drenched open floor planGleaming hardwood floorsGenerous eat in kitchenShared green spaceElevated updates throughout
Zillow last checked:
Listing updated:
Listed by:
Bridget Orsic 847-881-0200,
@properties Christie's International Real Estate
Bought with:
Jane O'Malley
Compass
Source: MRED as distributed by MLS GRID,MLS#: 12601594
Facts & features
Interior
Bedrooms & bathrooms
- Bedrooms: 3
- Bathrooms: 3
- Full bathrooms: 2
- 1/2 bathrooms: 1
Rooms
- Room types: Balcony/Porch/Lanai
Primary bedroom
- Features: Flooring (Carpet), Window Treatments (Blinds), Bathroom (Full, Double Sink, Shower Only)
- Level: Third
- Area: 168 Square Feet
- Dimensions: 14X12
Bedroom 2
- Features: Flooring (Carpet), Window Treatments (Blinds)
- Level: Third
- Area: 110 Square Feet
- Dimensions: 10X11
Bedroom 3
- Features: Flooring (Carpet), Window Treatments (Blinds)
- Level: Third
- Area: 80 Square Feet
- Dimensions: 10X8
Balcony porch lanai
- Level: Main
- Area: 120 Square Feet
- Dimensions: 20X6
Dining room
- Features: Flooring (Hardwood), Window Treatments (Blinds)
- Level: Main
- Dimensions: COMBO
Family room
- Features: Flooring (Carpet), Window Treatments (Blinds)
- Level: Lower
- Area: 165 Square Feet
- Dimensions: 15X11
Kitchen
- Features: Kitchen (Eating Area-Breakfast Bar, Eating Area-Table Space, Pantry-Closet), Flooring (Hardwood), Window Treatments (Blinds)
- Level: Main
- Area: 168 Square Feet
- Dimensions: 14X12
Laundry
- Features: Flooring (Ceramic Tile)
- Level: Third
- Area: 35 Square Feet
- Dimensions: 7X5
Living room
- Features: Flooring (Hardwood), Window Treatments (Blinds)
- Level: Main
- Area: 294 Square Feet
- Dimensions: 14X21
Heating
- Natural Gas, Forced Air
Cooling
- Central Air
Appliances
- Included: Range, Microwave, Dishwasher, Refrigerator, Disposal, Stainless Steel Appliance(s)
- Laundry: Upper Level, In Unit
Features
- Walk-In Closet(s), Open Floorplan, Dining Combo, Quartz Counters
- Flooring: Hardwood, Carpet, Wood
- Doors: French Doors, Sliding Glass Door(s)
- Windows: Window Treatments, Blinds
- Basement: Finished,Partial Exposure,Rec/Family Area,Daylight,Full
- Common walls with other units/homes: End Unit
Interior area
- Total structure area: 0
- Total interior livable area: 1,821 sqft
Property
Parking
- Total spaces: 4
- Parking features: Concrete, Garage Door Opener, Yes, Garage Owned, Attached, Driveway, Owned, Garage
- Attached garage spaces: 2
- Has uncovered spaces: Yes
Accessibility
- Accessibility features: No Disability Access
Features
- Exterior features: Balcony
Lot
- Size: 2,072 Square Feet
- Dimensions: 74X28
- Features: Common Grounds, Corner Lot, Landscaped
Details
- Parcel number: 04282030550000
- Special conditions: None
Construction
Type & style
- Home type: Townhouse
- Property subtype: Townhouse, Single Family Residence
Materials
- Vinyl Siding, Brick, Stone
- Roof: Asphalt
Condition
- New construction: No
- Year built: 2012
Utilities & green energy
- Sewer: Public Sewer
- Water: Lake Michigan
Community & HOA
Community
- Subdivision: Regency At The Glen
HOA
- Has HOA: Yes
- Amenities included: Golf Course, Park
- Services included: Insurance, Exterior Maintenance, Lawn Care, Scavenger, Snow Removal
- HOA fee: $263 monthly
Location
- Region: Glenview
Financial & listing details
- Price per square foot: $379/sqft
- Tax assessed value: $450,000
- Annual tax amount: $9,578
- Date on market: 4/12/2026
- Listing terms: Conventional
- Ownership: Fee Simple w/ HO Assn.
Price history
| Date | Event | Price |
|---|---|---|
| 5/15/2026 | Sold | $690,000+6.3%$379/sqft |
Source:  MRED as distributed by MLS GRID #12601594 Report a problem MRED as distributed by MLS GRID #12601594 Report a problem | ||
| 5/11/2026 | Pending sale | $649,000$356/sqft |
Source: MRED as distributed by MLS GRID #12601594 Report a problem | ||
| 4/17/2026 | Contingent | $649,000$356/sqft |
Source: MRED as distributed by MLS GRID #12601594 Report a problem | ||
| 4/12/2026 | Listed for sale | $649,000+41.1%$356/sqft |
Source: MRED as distributed by MLS GRID #12601594 Report a problem | ||
| 6/18/2021 | Sold | $460,000+3.4%$253/sqft |
Source: MRED as distributed by MLS GRID #11068165 Report a problem | ||
| 5/21/2020 | Listing removed | $444,900$244/sqft |
Source: Cambridge Realty Partners #10704576 Report a problem | ||
| 5/9/2020 | Listing removed | $3,200$2/sqft |
Source: Cambridge Realty Partners #10677974 Report a problem | ||
| 5/7/2020 | Price change | $3,200-1.4%$2/sqft |
Source: Cambridge Realty Partners #10677974 Report a problem | ||
| 4/30/2020 | Price change | $444,900-1.1%$244/sqft |
Source: Cambridge Realty Partners #10688434 Report a problem | ||
| 4/23/2020 | Price change | $449,900+0%$247/sqft |
Source: Cambridge Realty Partners #10688434 Report a problem | ||
| 4/17/2020 | Price change | $3,245-0.2%$2/sqft |
Source: Cambridge Realty Partners #10677974 Report a problem | ||
| 4/17/2020 | Price change | $449,8950%$247/sqft |
Source: Cambridge Realty Partners #10688434 Report a problem | ||
| 4/11/2020 | Price change | $449,900+0%$247/sqft |
Source: Cambridge Realty Partners #10688434 Report a problem | ||
| 4/2/2020 | Price change | $449,8500%$247/sqft |
Source: Cambridge Realty Partners #10656388 Report a problem | ||
| 3/27/2020 | Listed for rent | $3,250+3.5%$2/sqft |
Source: Cambridge Realty Partners #10677974 Report a problem | ||
| 3/24/2020 | Price change | $449,875+0%$247/sqft |
Source: Cambridge Realty Partners #10656388 Report a problem | ||
| 3/18/2020 | Price change | $449,8700%$247/sqft |
Source: Cambridge Realty Partners #10656388 Report a problem | ||
| 3/12/2020 | Price change | $449,8750%$247/sqft |
Source: Cambridge Realty Partners #10656388 Report a problem | ||
| 3/5/2020 | Listed for sale | $449,900+0%$247/sqft |
Source: Cambridge Realty Partners #10656388 Report a problem | ||
| 7/30/2019 | Listing removed | $3,140$2/sqft |
Source: Cambridge Realty Partners #10431594 Report a problem | ||
| 7/27/2019 | Listing removed | $449,750$247/sqft |
Source: Cambridge Realty Partners #10439692 Report a problem | ||
| 7/27/2019 | Price change | $3,140-1.9%$2/sqft |
Source: Cambridge Realty Partners #10431594 Report a problem | ||
| 7/26/2019 | Price change | $449,7500%$247/sqft |
Source: Cambridge Realty Partners #10439692 Report a problem | ||
| 7/20/2019 | Price change | $449,900-1.1%$247/sqft |
Source: Cambridge Realty Partners #10439692 Report a problem | ||
| 7/14/2019 | Price change | $454,8990%$250/sqft |
Source: Cambridge Realty Partners #10439692 Report a problem | ||
| 7/4/2019 | Listed for sale | $454,900+10.3%$250/sqft |
Source: Cambridge Realty Partners #10439692 Report a problem | ||
| 6/27/2019 | Listed for rent | $3,200$2/sqft |
Source: Cambridge Realty Partners #10431594 Report a problem | ||
| 10/1/2013 | Sold | $412,500$227/sqft |
Source: Public Record Report a problem | ||
Public tax history
| Year | Property taxes | Tax assessment |
|---|---|---|
| 2024 | $9,579 +3.8% | $45,000 +0% |
| 2023 | $9,226 +3.2% | $44,999 |
| 2022 | $8,943 -14.3% | $44,999 +7.3% |
| 2021 | $10,441 +1.2% | $41,950 |
| 2020 | $10,317 +7.3% | $41,950 -9% |
| 2019 | $9,615 -8.4% | $46,099 +1% |
| 2018 | $10,499 +2.7% | $45,648 |
| 2017 | $10,219 +5.8% | $45,648 |
| 2016 | $9,656 +7.3% | $45,648 +20.8% |
| 2015 | $9,002 +20.5% | $37,802 +18.3% |
| 2014 | $7,472 | $31,961 |
Find assessor info on the county website
Neighborhood: 60026
Nearby homes
- $533,6003 bd2 ba1.3k sqft3273 Coral Ln, Glenview, IL 60026Off Market
- $541,9003 bd2 ba1.3k sqft3271 Coral Ln, Glenview, IL 60026Off Market
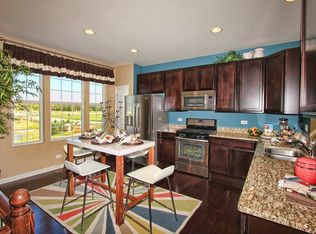
- $535,5003 bd2 ba1.3k sqft3269 Coral Ln, Glenview, IL 60026Off Market
- $637,1003 bd3 ba1.8k sqft3267 Coral Ln, Glenview, IL 60026Off Market
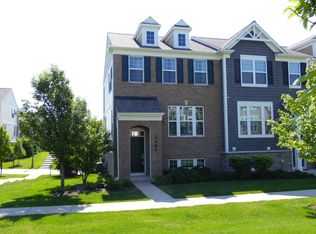
- $640,7003 bd3 ba1.5k sqft3235 Coral Ln, Glenview, IL 60026Off Market
- $475,0002 bd2 ba1.5k sqft3281 Coral Ln, Glenview, IL 60026Sold
- $650,8003 bd3 ba1.8k sqft3283 Coral Ln, Glenview, IL 60026Off Market
- $670,8002 bd2 ba1.5k sqft3279 Coral Ln, Glenview, IL 60026Off Market
Nearby schools
GreatSchools rating
- NAWestbrook Elementary SchoolGrades: PK-2Distance: 0.9 mi
- 7/10Attea Middle SchoolGrades: 6-8Distance: 1 mi
- 9/10Glenbrook South High SchoolGrades: 9-12Distance: 0.8 mi
Schools provided by the listing agent
- Elementary: Glen Grove Elementary School
- Middle: Attea Middle School
- High: Glenbrook South High School
- District: 34
Source: MRED as distributed by MLS GRID. This data may not be complete. We recommend contacting the local school district to confirm school assignments for this home.
Get a cash offer in 3 minutes
Find out how much your home could sell for in as little as 3 minutes with a no-obligation cash offer.
Estimated market value
$652,500
Get a cash offer in 3 minutes
Find out how much your home could sell for in as little as 3 minutes with a no-obligation cash offer.
Estimated market value
$652,500
- Illinois
- Cook County
- Glenview
- 60026
- 3275 Coral Ln
Nearby cities
Nearby zip codes
Other Glenview Topics
