Welcome to your dream estate in the heart of Tennessee - this breathtaking new construction by Simmons Builders offers the perfect blend of upscale design and serene country living on 3 lush, green acres. Just minutes from everyday conveniences, yet worlds away from the ordinary, this luxury home invites you to experience modern comfort with timeless charm. From the cedar accents to the soaring two-story great room, every detail reflects quality craftsmanship - hardwood floors, custom stone gas fireplace, quartz countertops, and an expansive open-concept layout designed for effortless entertaining. The gourmet kitchen is a true showpiece, featuring floor-to-ceiling cabinetry, large cooktop, oversized island with seating, and a dream pantry built to impress. The lavish main-level primary suite is a private retreat with spa-inspired bath - deep soaking tub, double vanities, custom tile shower, and boutique-style walk-in closet with built-ins. A private guest suite with its own designer bath is also located downstairs, while upstairs you'll find multiple spacious bedrooms and full baths, and a massive bonus room perfect for media, fitness, or work-from-home versatility. Enjoy peaceful sunsets on the covered porches or host under the stars on the open back patio. With a 3-car garage and mudroom, this home truly has it all - and it’s ready for you. Schedule your private tour now - this luxury countryside retreat won’t last!
Closed
$1,607,869
3281 Sulphur Springs Rd Lot 1, Murfreesboro, TN 37129
5beds
4,110sqft
Single Family Residence, Residential
Built in 2026
3.05 Acres Lot
$1,608,000 Zestimate®
$391/sqft
$5,001 Estimated rent
Home value
$1,608,000
$1.53M - $1.69M
$5,001/mo
Zestimate® history
Owner options
List your home for rent
$5,001/mo
Rent Zestimate®
Find your next renter with Zillow Rental Manager. Plus, with online applications, you can quickly screen prospective tenants – for free.
$5,001/mo
Rent Zestimate®
Refinance and save
$9,485/mo
Est. payment
Refinancing to a lower rate could help reduce your monthly payments and save thousands over the life of the loan.
$9,485/mo
Est. payment
Explore your selling options
Work with a Zillow partner agent
Leverage their expertise and Zillow's premium Showcase listings to get your home seen by more buyers.
Get startedList with your own agent
Get your home in front of millions of buyers by listing it on Zillow.
Learn how to do itSell it yourself
Take full control of how buyers see your home on Zillow by listing For Sale by Owner (FSBO).
List your homeWhat's special
Zillow last checked:
Listing updated:
Listed by:
Dan L. Elam 615-642-9401,
Elam Real Estate,
Jerry da Silva,
Elam Real Estate
Bought with:
Eric Hedlund, 379352
Elam Real Estate
Source: RealTracs MLS as distributed by MLS GRID,MLS#: 3250654
Facts & features
Interior
Bedrooms & bathrooms
- Bedrooms: 5
- Bathrooms: 6
- Full bathrooms: 5
- 1/2 bathrooms: 1
- Main level bedrooms: 2
Bedroom 1
- Features: Suite
- Level: Suite
- Area: 300 Square Feet
- Dimensions: 15x20
Bedroom 2
- Features: Bath
- Level: Bath
- Area: 182 Square Feet
- Dimensions: 13x14
Bedroom 3
- Features: Walk-In Closet(s)
- Level: Walk-In Closet(s)
- Area: 196 Square Feet
- Dimensions: 14x14
Bedroom 4
- Features: Walk-In Closet(s)
- Level: Walk-In Closet(s)
- Area: 308 Square Feet
- Dimensions: 14x22
Primary bathroom
- Features: Double Vanity
- Level: Double Vanity
Dining room
- Features: Formal
- Level: Formal
- Area: 126 Square Feet
- Dimensions: 14x9
Kitchen
- Features: Pantry
- Level: Pantry
- Area: 180 Square Feet
- Dimensions: 10x18
Living room
- Features: Great Room
- Level: Great Room
- Area: 418 Square Feet
- Dimensions: 22x19
Other
- Features: Utility Room
- Level: Utility Room
- Area: 54 Square Feet
- Dimensions: 9x6
Recreation room
- Features: Second Floor
- Level: Second Floor
- Area: 851 Square Feet
- Dimensions: 23x37
Heating
- Central, Natural Gas
Cooling
- Ceiling Fan(s), Central Air, Electric
Appliances
- Included: Built-In Electric Oven, Cooktop, Dishwasher, Disposal, Microwave, Stainless Steel Appliance(s)
- Laundry: Electric Dryer Hookup, Washer Hookup
Features
- Built-in Features, Ceiling Fan(s), Entrance Foyer, Extra Closets, High Ceilings, Open Floorplan, Pantry, Walk-In Closet(s), High Speed Internet
- Flooring: Carpet, Wood, Tile
- Basement: Crawl Space,None
- Number of fireplaces: 1
- Fireplace features: Gas, Living Room
Interior area
- Total structure area: 4,110
- Total interior livable area: 4,110 sqft
- Finished area above ground: 4,110
Property
Parking
- Total spaces: 3
- Parking features: Garage Door Opener, Garage Faces Side, Concrete, Driveway
- Garage spaces: 3
- Has uncovered spaces: Yes
Features
- Levels: Two
- Stories: 2
- Patio & porch: Patio, Covered, Porch
Lot
- Size: 3.05 Acres
- Features: Level
- Topography: Level
Details
- Parcel number: 069 05101 R0139982
- Special conditions: Standard
Construction
Type & style
- Home type: SingleFamily
- Architectural style: Contemporary
- Property subtype: Single Family Residence, Residential
Materials
- Hardboard Siding, Brick
- Roof: Shingle
Condition
- New construction: Yes
- Year built: 2026
Utilities & green energy
- Sewer: Septic Tank
- Water: Public
- Utilities for property: Electricity Available, Natural Gas Available, Water Available
Community & HOA
Community
- Security: Smoke Detector(s)
HOA
- Has HOA: No
Location
- Region: Murfreesboro
Financial & listing details
- Price per square foot: $391/sqft
- Annual tax amount: $1
- Date on market: 6/26/2026
- Electric utility on property: Yes
Price history
| Date | Event | Price |
|---|---|---|
| 7/31/2026 | Sold | $1,607,869$391/sqft |
Source:  RealTracs MLS as distributed by MLS GRID #3250654 Report a problem RealTracs MLS as distributed by MLS GRID #3250654 Report a problem | ||
| 6/26/2026 | Pending sale | $1,607,869$391/sqft |
Source: RealTracs MLS as distributed by MLS GRID #3250654 Report a problem | ||
Public tax history
Tax history is unavailable.
Neighborhood: 37129
Nearby homes
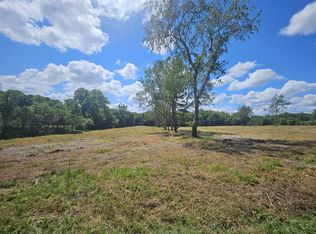
- $225,0002.62 acres0 Sulpher Springs Rd LOT 2, Murfreesboro, TN 37129Sold
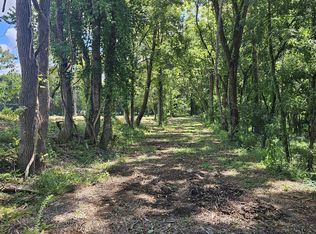
- $225,0003.05 acres0 Sulpher Springs Rd LOT 1, Murfreesboro, TN 37129Sold
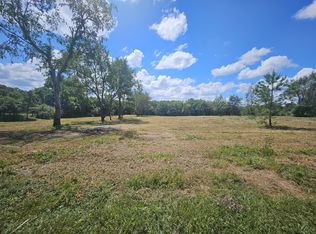
- $225,0001.14 acres0 Sulpher Springs Rd LOT 3, Murfreesboro, TN 37129Sold
- $371,200-- bd3 ba2.5k sqft3289 Sulphur Springs Rd, Murfreesboro, TN 37129Off Market
- $760,300-- bd3 ba2.5k sqft3289 Sulphur Springs Rd, Murfreesboro, TN 37129Off Market
- $1,400,0005 bd5 ba4.1k sqft3271 Sulphur Springs Rd LOT 2, Murfreesboro, TN 37129New Construction
- $1,100,0004 bd4 ba3.6k sqft3261 Sulphur Springs Rd LOT 3, Murfreesboro, TN 37129New Construction
- $468,9004 bd4 ba2.2k sqft989 Cayman LOT 81, Murfreesboro, TN 37128Off Market
Nearby schools
GreatSchools rating
- 8/10Walter Hill Elementary SchoolGrades: PK-5Distance: 4.3 mi
- 8/10Siegel Middle SchoolGrades: 6-8Distance: 1.5 mi
- 7/10Siegel High SchoolGrades: 9-12Distance: 1.3 mi
Schools provided by the listing agent
- Elementary: Walter Hill Elementary
- Middle: Siegel Middle School
- High: Siegel High School
Source: RealTracs MLS as distributed by MLS GRID. This data may not be complete. We recommend contacting the local school district to confirm school assignments for this home.
Get a cash offer in 3 minutes
Find out how much your home could sell for in as little as 3 minutes with a no-obligation cash offer.
Estimated market value
$1,608,000
Get a cash offer in 3 minutes
Find out how much your home could sell for in as little as 3 minutes with a no-obligation cash offer.
Estimated market value
$1,608,000
- Tennessee
- Rutherford County
- Murfreesboro
- 37129
- 3281 Sulphur Springs Rd Lot 1
