Welcome home to The St. Leo, a beautifully designed 3-bedroom, 2.5-bath townhome offering more than 1,800 sq. ft. of stylish, low-maintenance living in the sought-after Chatterton Commons community.
Designed for the way you live today, The St. Leo combines the space and comfort of a single-family home with the ease of low-maintenance ownership. The open-concept main level is perfect for entertaining, gathering with family, or simply enjoying everyday life. The kitchen takes center stage with 42-inch upgraded cabinetry, granite countertops, a tile backsplash, stainless steel appliances, and an oversized island--creating a space that is as functional as it is beautiful.
Throughout the main living areas, luxury vinyl plank (LVP) flooring adds a modern, durable finish that looks great and makes everyday living easy. Upstairs, the spacious owner's suite provides a private retreat, while two additional bedrooms offer flexibility for a home office, gym, guest room, or whatever fits your lifestyle.
A 2-car garage, energy-efficient construction, and low-maintenance design help make homeownership simpler and more predictable, giving you more time to enjoy the things that matter. Plus, with convenient access to I-70, major employers, shopping, dining, and everyday essentials, you're never far from where you need to be.
Modern finishes. Thoughtful design. Less maintenance. More time to live.
Discover how easy and comfortable homeownership can be at The St. Leo at Chatterton Commons--welcome home!
Contingent
$318,295
3281 Sunmark Ave, Columbus, OH 43232
3beds
1,842sqft
Single Family Residence
Built in 2026
5,227 Square Feet Lot
$-- Zestimate®
$173/sqft
$155/mo HOA
What's special
Oversized islandOpen-concept main levelStainless steel appliancesGranite countertopsTile backsplash
- 127 days
- 35
- 0
Zillow last checked:
Listing updated:
Listed by:
Jonah E Snyder 407-280-3901,
New Home Star, LLC
Source: Columbus and Central Ohio Regional MLS ,MLS#: 226021751
Facts & features
Interior
Bedrooms & bathrooms
- Bedrooms: 3
- Bathrooms: 3
- Full bathrooms: 2
- 1/2 bathrooms: 1
Cooling
- Central Air
Appliances
- Included: Dishwasher, Electric Range, Microwave, Trash Compactor
- Laundry: Electric Dryer Hookup, Gas Dryer Hookup
Features
- Flooring: Carpet, Vinyl
- Common walls with other units/homes: End Unit,1 Common Wall
Interior area
- Total structure area: 1,836
- Total interior livable area: 1,842 sqft
Property
Parking
- Total spaces: 2
- Parking features: Attached
- Garage spaces: 2
Features
- Levels: Two
- Patio & porch: Patio
Lot
- Size: 5,227 Square Feet
Details
- Parcel number: 530345711
Construction
Type & style
- Home type: SingleFamily
- Architectural style: Traditional
- Property subtype: Single Family Residence
Materials
- Foundation: Slab
Condition
- To Be Built
- New construction: Yes
- Year built: 2026
Details
- Warranty included: Yes
Utilities & green energy
- Sewer: Public Sewer
- Water: Public
Community & HOA
Community
- Subdivision: Chatterton Commons
HOA
- Has HOA: Yes
- Amenities included: Sidewalk
- Services included: Maintenance Grounds, Trash, Snow Removal
- HOA fee: $155 monthly
Location
- Region: Columbus
Financial & listing details
- Price per square foot: $173/sqft
- Date on market: 6/14/2026
- Listing terms: VA Loan,FHA,Conventional
Estimated market value
Not available
Estimated sales range
Not available
Not available
Price history
| Date | Event | Price |
|---|---|---|
| 9/28/2026 | Contingent | $318,295$173/sqft |
Source:  Columbus and Central Ohio Regional MLS #226021751 Report a problem Columbus and Central Ohio Regional MLS #226021751 Report a problem | ||
| 6/16/2026 | Price change | $318,295+0.7%$173/sqft |
Source: Columbus and Central Ohio Regional MLS #226021751 Report a problem | ||
| 6/14/2026 | Listed for sale | $316,105$172/sqft |
Source: Columbus and Central Ohio Regional MLS #226021751 Report a problem | ||
Public tax history
Tax history is unavailable.
Monthly payment
Est. payment
Payment breakdown
Explore the cost of this home by adjusting the details. Changes won't be saved.Climate risks
Neighborhood: Walnut Heights

Similar homes
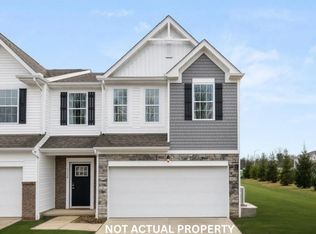
- $259,9005 bd2 ba1.6k sqft3060 Quinby Dr, Columbus, OH 43232For Sale
 MLS ID #226039406, Nathan Rohyans, Keller Williams Consultants. Columbus and Central Ohio Regional MLS
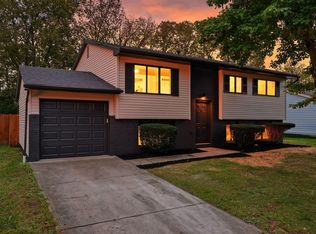
 - $--3 bd1 ba1.1k sqft2656 Denmark Rd, Columbus, OH 43232Auction
 Auction.com 2
 - $307,3203 bd3 ba1.8k sqft5999 Abernathy Ln, Columbus, OH 43232New Construction
 MLS ID #226024023, Andrew H Ramey, New Home Star, LLC. Columbus and Central Ohio Regional MLS
 - $314,9903 bd3 ba1.7k sqft5960 Abernathy Ln, Columbus, OH 43232New Construction
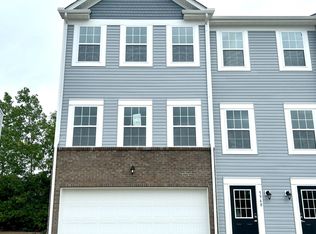 Maronda Homes
 - $344,9003 bd3 ba1.9k sqft2893 Barrows Rd, Columbus, OH 43232For SaleMLS ID #226023406, Joan Elflein, Ohio Broker Direct, LLC. Columbus and Central Ohio Regional MLS
- $319,8004 bd3 ba1.6k sqft5203 Quincy Dr, Columbus, OH 43232For SaleMLS ID #226014021, Cynthia K Calender, Coldwell Banker Realty. Columbus and Central Ohio Regional MLS
- $289,0004 bd3 ba1.7k sqft2765 Raphael Dr, Columbus, OH 43232For SaleMLS ID #226037218, Theresa M Bland, H. C. Bland Realty. Columbus and Central Ohio Regional MLS
- $315,0004 bd3 ba1.9k sqft3008 Upton Rd W, Columbus, OH 43232For SaleMLS ID #226036282, Oscar Martinez Mejia, Howard Hanna Real Estate Svcs. Columbus and Central Ohio Regional MLS
- $350,0004 bd3 ba1.8k sqft5597 Birkdale Ct, Columbus, OH 43232For SaleMLS ID #226036172, Dylan J Knecht, RE/MAX Revealty. Columbus and Central Ohio Regional MLS
- $235,0003 bd3 ba2k sqft5918 Morrissey St #5918D, Columbus, OH 43232For SaleMLS ID #226021848, Maria Juarbe, Cutler Real Estate. Columbus and Central Ohio Regional MLS
- $284,9003 bd2 ba1.5k sqft6216 Kensington Glen Dr, Canal Winchester, OH 43110For SaleMLS ID #226034636, Rainy Nikolova, Howard Hanna Real Estate Svcs. Columbus and Central Ohio Regional MLS
- $269,0003 bd3 ba1.2k sqft6000 Leafridge Ln, Columbus, OH 43232For SaleMLS ID #226032207, Tolu I Akinrinola, Red 1 Realty. Columbus and Central Ohio Regional MLS
- $379,4004 bd2 ba1.8k sqft5880 Annaberg Dr, Columbus, OH 43232For SaleMLS ID #226034565, Andrew L Wirt, Red 1 Realty. Columbus and Central Ohio Regional MLS
- $406,9003 bd3 ba2.1k sqft3052 Wyntree Dr, Columbus, OH 43232For SaleMLS ID #226026920, Sarah S Lepore, Fourseasons Realty LLC.. Columbus and Central Ohio Regional MLS
