Welcome to 32811 S. Webb Lane, Poteau, Oklahoma — a stunning custom-built home offering modern comfort, energy efficiency, and a highly desirable split floorplan. Built in 2021, this 3-bedroom, 2-bath home delivers the perfect blend of style, functionality, and long-term savings.
Inside, you’ll find a thoughtfully designed layout featuring a spacious living area, a private primary suite, and a split-bedroom arrangement ideal for families, guests, or a home office setup. The open-concept design creates a seamless flow between the living, dining, and kitchen spaces, making the home feel bright, welcoming, and perfect for entertaining.
This home truly shines in efficiency. Designed as a highly energy-efficient property, it includes the added bonus of solar panels — dramatically reducing monthly utility bills and providing valuable long-term cost savings. Enjoy modern living without the burden of high energy costs.
The attached 2-car garage provides convenience and additional storage, while the home’s newer construction offers peace of mind with updated systems, materials, and finishes.
Located in beautiful LeFlore County, this property offers easy access to some of Southeast Oklahoma’s most popular attractions. Enjoy nearby outdoor recreation at Wister Lake, breathtaking views from Cavanal Hill (the “World’s Highest Hill”), and endless opportunities for hiking, riding, and exploring Poteau Mountain. You’re also just minutes from shopping, dining, schools, and medical facilities.
Whether you’re searching for a primary residence, a move-in-ready home, or an energy-efficient investment, this property checks all the boxes.
For sale
Price cut: $16K (6/23)
$209,000
32811 S Webb Ln, Poteau, OK 74953
3beds
1,423sqft
Single Family Residence
Built in 2021
10,149 Square Feet Lot
$208,400 Zestimate®
$147/sqft
$-- HOA
What's special
Modern comfortHighly desirable split floorplanOpen-concept designThoughtfully designed layoutSplit-bedroom arrangementPrivate primary suiteSolar panels
- 158 days |
- 577 |
- 43 |
Zillow last checked:
Listing updated:
Listed by:
Monte Shockley II 918-413-1890,
Shockley-Cooper Realty & Auctions
Source: Western River Valley BOR,MLS#: 1087013Originating MLS: Fort Smith Board of Realtors
Facts & features
Interior
Bedrooms & bathrooms
- Bedrooms: 3
- Bathrooms: 2
- Full bathrooms: 2
Heating
- Gas
Cooling
- Electric
Appliances
- Included: Dishwasher, Disposal, Gas Water Heater, Range
- Laundry: Electric Dryer Hookup
Features
- Ceiling Fan(s), Eat-in Kitchen, Pantry
- Flooring: Vinyl
- Windows: Blinds
- Has fireplace: No
Interior area
- Total interior livable area: 1,423 sqft
Video & virtual tour
Property
Parking
- Total spaces: 2
- Parking features: Attached, Garage, Garage Door Opener
- Has attached garage: Yes
- Covered spaces: 2
Features
- Levels: One
- Stories: 1
- Patio & porch: Covered, Porch
- Exterior features: Concrete Driveway
- Fencing: None
Lot
- Size: 10,149 Square Feet
- Features: Cleared, Subdivision
Details
- Parcel number: 038500000000000600
- Special conditions: None
Construction
Type & style
- Home type: SingleFamily
- Property subtype: Single Family Residence
Materials
- Brick, Vinyl Siding
- Foundation: Slab
- Roof: Architectural,Shingle
Condition
- Year built: 2021
Utilities & green energy
- Sewer: Public Sewer
- Water: Public
- Utilities for property: Electricity Available, Natural Gas Available, Sewer Available, Water Available
Community & HOA
Community
- Security: Smoke Detector(s)
- Subdivision: Homes At Stonebrook
Location
- Region: Poteau
Financial & listing details
- Price per square foot: $147/sqft
- Annual tax amount: $1,670
- Date on market: 2/12/2026
- Road surface type: Paved
Estimated market value
$208,400
$198,000 - $219,000
$1,680/mo
Price history
| Date | Event | Price |
|---|---|---|
| 6/23/2026 | Price change | $209,000-7.1%$147/sqft |
Source: Western River Valley BOR #1087013 Report a problem | ||
| 4/24/2026 | Price change | $225,000-2.2%$158/sqft |
Source: Western River Valley BOR #1087013 Report a problem | ||
| 2/12/2026 | Listed for sale | $230,000$162/sqft |
Source: Western River Valley BOR #1087013 Report a problem | ||
Public tax history
Tax history is unavailable.
Monthly payment
Est. payment
Payment breakdown
Explore the cost of this home by adjusting the details. Changes won't be saved.Climate risks
Neighborhood: 74953
Nearby schools
GreatSchools rating
- 6/10Pansy Kidd Middle SchoolGrades: 5-6Distance: 1.7 mi
- 9/107th and 8th Grade Academic CenterGrades: 7-8Distance: 1.7 mi
- 7/10Poteau High SchoolGrades: 9-12Distance: 1.7 mi
Schools provided by the listing agent
- Elementary: Poteau
- Middle: Poteau
- High: Poteau
- District: Poteau
Source: Western River Valley BOR. This data may not be complete. We recommend contacting the local school district to confirm school assignments for this home.
- $223,5003 bd2 ba1.4k sqft32811 S Webb Ln, Poteau, OK 74953Off Market
- $237,1003 bd2 ba1.5k sqft32807 S Webb Ln, Poteau, OK 74953Off Market
- $219,9003 bd2 ba1.4k sqft32831 S Webb Ln, Poteau, OK 74953Sold

- $219,8003 bd2 ba1.5k sqft32851 Webb Ln, Poteau, OK 74953Sold
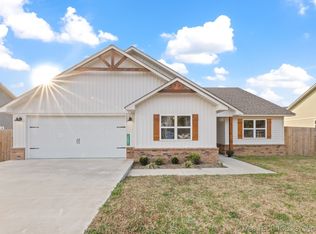
- $197,6003 bd2 ba1.7k sqft39403 Morris Creek Rd, Howe, OK 74940Off Market
- $312,8005 bd3 ba2.4k sqft101 Brandon Ln, Poteau, OK 74953Off Market
- $215,1003 bd2 ba1.3k sqft32795 S Webb Ln, Poteau, OK 74953Off Market
- $132,4004 bd2 ba2.1k sqft825 S Webb Ln, Poteau, OK 74953Sold
A local agent can set up tours, give advice and negotiate with sellers.
Similar homes
- $198,5004 bd3 ba1.6k sqft310 Grove Ave, Poteau, OK 74953For Sale
 MLS ID #1090100, Hollie Byers, McGraw REALTORS. Western River Valley BOR
 - $218,5003 bd2 ba1.5k sqft200 Franzini Dr, Poteau, OK 74953For Sale
 MLS ID #1083201, Hollie Byers, McGraw REALTORS. Western River Valley BOR
 - $237,5004 bd2 ba1.9k sqft33339 Pleasant Valley Rd, Poteau, OK 74953For Sale
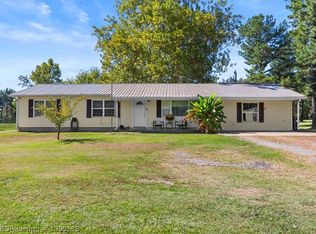 MLS ID #1090138, Kelsey Weaver, O'Neal Real Estate-Poteau. Western River Valley BOR
 - $205,0004 bd3 ba1.7k sqft121 Woodbine Ave, Poteau, OK 74953For Sale
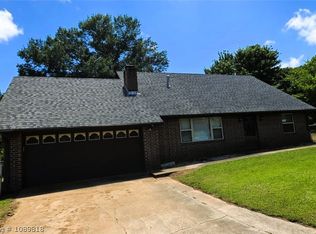 MLS ID #1089818, Shannon Delacruz, Cardenas & Associates Realty LLC. Western River Valley BOR
 - $218,0003 bd2 ba2k sqft210 Cherry Ave, Poteau, OK 74953For Sale By Owner
- $184,0003 bd2 ba1.3k sqft104 Gatie Frank Dr, Poteau, OK 74953For Sale By Owner
- $225,0003 bd2 ba1.6k sqft407 W Robert St, Poteau, OK 74953For SaleMLS ID #1089863, Brittany Ward, O'Neal Real Estate-Poteau. Western River Valley BOR
- $199,9003 bd2 ba1.3k sqft17583 Fox Ln, Poteau, OK 74953For SaleMLS ID #1088447, Bobby Hill, Keller Williams Realty Preferred. Western River Valley BOR
- $215,0003 bd2 ba1.3k sqft209 Kidd Ln, Poteau, OK 74953For SaleMLS ID #1090208, Wise Baker Real Estate Group, Keller Williams Platinum Realty. Western River Valley BOR
- $169,9003 bd2 ba1.1k sqft105 Michelle Dr, Poteau, OK 74953For SaleMLS ID #1090313, Brittany Ward, O'Neal Real Estate-Poteau. Western River Valley BOR
- $135,0003 bd2 ba1.6k sqft400 Chickasaw St, Poteau, OK 74953For SaleMLS ID #11690248, Robert Carter, United Country-Mixon Realty & Auctions. My State MLS
- $299,9004 bd2 ba1.7k sqft23795 Cobblestone Dr, Poteau, OK 74953For SaleMLS ID #1089841, Brittany Ward, O'Neal Real Estate-Poteau. Western River Valley BOR
- $265,0003 bd2 ba1.7k sqft1602 Cottonwood Dr, Poteau, OK 74953For SaleMLS ID #2626426, Debra A. Gentry, RE/MAX Champion Land Brokers. MLS Technology, Inc.
- $159,0003 bd2 ba1.3k sqft205 Noble St, Poteau, OK 74953For SaleMLS ID #1090292, Amy Jo Hutcherson, Keller Williams Platinum Realty. Western River Valley BOR
- $215,0003 bd2 ba1.8k sqft21686 Cedar Hill Dr, Howe, OK 74940For SaleMLS ID #1090057, Monte Shockley II, Shockley-Cooper Realty & Auctions. Western River Valley BOR
- $222,5005 bd3 ba1.7k sqft17011 Old Highway 112, Poteau, OK 74953For SaleMLS ID #11663445, Robert Carter, United Country-Mixon Realty & Auctions. My State MLS
- $235,0003 bd2 ba1.4k sqft100 W Dora Ln, Poteau, OK 74953For SaleMLS ID #11863254, Barry Fitch, United Country-Mixon Realty & Auctions. NY State MLS
- $139,9003 bd1 ba1.3k sqft105 Witteville Rd, Poteau, OK 74953For SaleMLS ID #1089167, Ashley Cardenas, Cardenas & Associates Realty LLC. Western River Valley BOR
- $269,0004 bd2 ba2k sqft108 Rosewood Dr, Poteau, OK 74953For SaleMLS ID #1088235, Amy Hall, Keller Williams Platinum Realty. Western River Valley BOR
- $244,0003 bd2 ba1.8k sqft23005 Shade Tree Ln, Poteau, OK 74953For SaleMLS ID #1089617, John Gastelum, Keller Williams Realty Preferred. Western River Valley BOR
