Nestled in the prestigious Parkside Place community, this charming home offers a welcoming retreat with modern elegance. As you step through the Dutch door, you’re immediately embraced by the fresh breeze and a sense of warmth. Spanning 2,163 square feet, this residence boasts four spacious bedrooms and 2.5 baths, thoughtfully designed for both comfort and functionality. The heart of the home is its massive kitchen, perfect for both everyday living and entertaining. It features a large island, ample cabinet space, and a stylish subway tile backsplash, with select cabinets showcasing glass inserts, adding a touch of sophistication. The focal point is the striking black custom hood, blending sleek design with practical use. Adjacent to the kitchen, you’ll find the open living spaces, bathed in natural light. Upstairs, the master suite is a true sanctuary, offering a luxurious bathroom with a bathtub, dual vanities, and a step-in shower. The three additional bedrooms are generously sized, with mirrored wardrobes, and one room featuring a walk-in closet, perfect for extra storage. Serving the secondary bedrooms, the guest bathroom is equally impressive, featuring a step-in shower and dual vanities, making it ideal for shared use. For those who work or study from home, the built-in desk area provides a functional yet stylish workspace. A separate laundry room with plenty of cabinet space adds to the home's convenience. Beyond the home’s comforts, its location is truly unbeatable. It is within walking distance of Marco Forester Middle School and the nearby sports park, and approximately two miles from Dana Point’s premier beaches, offering the best of coastal living. A short drive takes you to the charming Los Rios Historic District, where you can explore the rich history of the area. Nature lovers will appreciate the proximity to The Ecology Center, a hub for sustainable living and community events. Additionally, the upcoming River Street Marketplace development promises exciting new shops and restaurants, further enhancing the already vibrant lifestyle. Whether you're enjoying the scenic views at Dana Point Harbor or exploring the local gems of Old Town San Juan, this home places you at the heart of it all.
Sold for $1,220,000
Listed by: Bullock Russell RE Services • Kurtis Pinedo • Contact: 949-244-0040
Bought with: Bullock Russell RE Services
$1,220,000
32812 Parkplace Ln, San Juan Capistrano, CA 92675
4beds
2,163sqft
Single Family Residence
Built in 1998
3,168 Square Feet Lot
$1,460,500 Zestimate®
$564/sqft
$6,213 Estimated rent
Home value
$1,460,500
$1.37M - $1.56M
$6,213/mo
Zestimate® history
Owner options
List your home for rent
$6,213/mo
Rent Zestimate®
Find your next renter with Zillow Rental Manager. Plus, with online applications, you can quickly screen prospective tenants – for free.
$6,213/mo
Rent Zestimate®
Refinance and save
$7,803/mo
Est. payment
Refinancing to a lower rate could help reduce your monthly payments and save thousands over the life of the loan.
$7,803/mo
Est. payment
Explore your selling options
Work with a Zillow partner agent
Leverage their expertise and Zillow's premium Showcase listings to get your home seen by more buyers.
Get startedList with your own agent
Get your home in front of millions of buyers by listing it on Zillow.
Learn how to do itSell it yourself
Take full control of how buyers see your home on Zillow by listing For Sale by Owner (FSBO).
List your homeWhat's special
Zillow last checked:
Listing updated:
Listed by:
Kurtis Pinedo DRE #01973929 949-244-0040,
Bullock Russell RE Services
Bought with:
Kurtis Pinedo, DRE #01973929
Bullock Russell RE Services
Source: CRMLS,MLS#: OC24204438 Originating MLS: California Regional MLS
Originating MLS: California Regional MLSFacts & features
Interior
Bedrooms & bathrooms
- Bedrooms: 4
- Bathrooms: 3
- Full bathrooms: 1
- 3/4 bathrooms: 1
- 1/2 bathrooms: 1
- Main level bathrooms: 1
Rooms
- Room types: Bedroom, Family Room, Kitchen, Laundry
Bedroom
- Features: All Bedrooms Up
Bathroom
- Features: Bathroom Exhaust Fan, Bathtub, Dual Sinks, Separate Shower, Walk-In Shower
Kitchen
- Features: Built-in Trash/Recycling, Granite Counters, Kitchen Island, Kitchen/Family Room Combo, Self-closing Cabinet Doors, Self-closing Drawers
Heating
- Central
Cooling
- Central Air
Appliances
- Included: Dishwasher, Gas Range, Microwave
- Laundry: Inside, Laundry Room
Features
- Ceiling Fan(s), Granite Counters, Recessed Lighting, All Bedrooms Up
- Flooring: Tile, Vinyl
- Doors: Sliding Doors
- Windows: Shutters
- Has fireplace: Yes
- Fireplace features: Family Room
- Common walls with other units/homes: No Common Walls
Interior area
- Total interior livable area: 2,163 sqft
Property
Parking
- Total spaces: 4
- Parking features: Concrete, Door-Multi, Driveway, Garage
- Attached garage spaces: 2
- Uncovered spaces: 2
Accessibility
- Accessibility features: See Remarks
Features
- Levels: Two
- Stories: 2
- Entry location: Front
- Patio & porch: Brick
- Pool features: None
- Spa features: None
- Fencing: Wood
- Has view: Yes
- View description: City Lights, Neighborhood
Lot
- Size: 3,168 Square Feet
- Features: Back Yard, Front Yard, Lawn, Landscaped
Details
- Parcel number: 66849126
- Special conditions: Standard
Construction
Type & style
- Home type: SingleFamily
- Architectural style: Craftsman
- Property subtype: Single Family Residence
Materials
- Stucco, Wood Siding
- Foundation: See Remarks
- Roof: Other
Condition
- Repairs Cosmetic
- New construction: No
- Year built: 1998
Utilities & green energy
- Electric: Standard
- Sewer: Public Sewer
- Water: Public
- Utilities for property: Cable Available, Electricity Connected, Natural Gas Connected, Sewer Connected, Water Connected
Community & HOA
Community
- Features: Street Lights, Sidewalks
- Security: Smoke Detector(s)
- Subdivision: Parkside Place (Pkpl)
HOA
- Has HOA: Yes
- Amenities included: Other
- HOA fee: $141 monthly
- HOA name: Parkside Place
- HOA phone: 949-481-0555
Location
- Region: San Juan Capistrano
Financial & listing details
- Price per square foot: $564/sqft
- Tax assessed value: $1,244,400
- Date on market: 10/3/2024
- Cumulative days on market: 21 days
- Listing terms: Cash,Cash to New Loan,Conventional
- Exclusions: None
- Road surface type: Paved
Price history
| Date | Event | Price |
|---|---|---|
| 4/2/2025 | Listing removed | $6,000$3/sqft |
Source: CRMLS #OC25036094 Report a problem | ||
| 3/26/2025 | Price change | $6,000+9.1%$3/sqft |
Source: CRMLS #OC25036094 Report a problem | ||
| 2/19/2025 | Listed for rent | $5,500$3/sqft |
Source: CRMLS #OC25036094 Report a problem | ||
| 11/13/2024 | Sold | $1,220,000-2.4%$564/sqft |
Source:  CRMLS #OC24204438 Report a problem CRMLS #OC24204438 Report a problem | ||
| 10/25/2024 | Contingent | $1,249,900$578/sqft |
Source: CRMLS #OC24204438 Report a problem | ||
| 10/3/2024 | Listed for sale | $1,249,900+305.2%$578/sqft |
Source: CRMLS #OC24204438 Report a problem | ||
| 12/3/1998 | Sold | $308,500$143/sqft |
Source: Public Record Report a problem | ||
Public tax history
| Year | Property taxes | Tax assessment |
|---|---|---|
| 2026 | -- | $1,244,400 +2% |
| 2025 | $12,881 +146% | $1,220,000 +157.6% |
| 2024 | $5,236 +3.3% | $473,645 +2% |
| 2023 | $5,070 +7.7% | $464,358 +2% |
| 2022 | $4,707 +1.9% | $455,253 +2% |
| 2021 | $4,621 +0.9% | $446,327 +1% |
| 2020 | $4,580 | $441,751 +2% |
| 2019 | $4,580 +1.9% | $433,090 +2% |
| 2018 | $4,496 +2.8% | $424,599 +2% |
| 2017 | $4,375 | $416,274 +2% |
| 2016 | $4,375 +1.9% | $408,112 +1.5% |
| 2015 | $4,294 +3.4% | $401,982 +2% |
| 2014 | $4,154 | $394,108 +0.5% |
| 2013 | -- | $392,327 +2% |
| 2012 | -- | $384,635 +2% |
| 2011 | -- | $377,094 +0.8% |
| 2010 | -- | $374,276 -0.2% |
| 2009 | -- | $375,166 +2% |
| 2008 | -- | $367,810 +2% |
| 2007 | -- | $360,599 +2% |
| 2006 | -- | $353,529 +2% |
| 2005 | -- | $346,598 +2% |
| 2004 | -- | $339,802 +1.9% |
| 2003 | -- | $333,575 +2% |
| 2002 | -- | $327,035 +2% |
| 2001 | $3,410 +2% | $320,623 +2% |
| 2000 | $3,342 | $314,337 |
Find assessor info on the county website
Neighborhood: 92675
Nearby homes
- $1,281,2003 bd2 ba1.9k sqft32802 Parkplace Ln, San Juan Capistrano, CA 92675Off Market
- $1,473,4004 bd3 ba2.1k sqft32822 Parkplace Ln, San Juan Capistrano, CA 92675Off Market
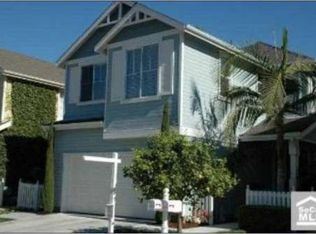
- $1,275,0004 bd3 ba2.1k sqft32832 Parkplace Ln, San Juan Capistrano, CA 92675Sold

- $1,401,1003 bd2 ba2.1k sqft32792 Parkplace Ln, San Juan Capistrano, CA 92675Off Market
- $1,382,7004 bd3 ba2.1k sqft32782 Parkplace Ln, San Juan Capistrano, CA 92675Off Market
- $1,453,9004 bd3 ba2.1k sqft32801 Parkplace Ln, San Juan Capistrano, CA 92675Off Market
- $1,354,5004 bd3 ba2k sqft32811 Parkplace Ln, San Juan Capistrano, CA 92675Off Market
- $1,441,9004 bd3 ba2k sqft32821 Parkplace Ln, San Juan Capistrano, CA 92675Off Market
Nearby schools
GreatSchools rating
- 7/10Del Obispo Elementary SchoolGrades: K-5Distance: 0.1 mi
- 8/10Marco Forster Middle SchoolGrades: 6-8Distance: 0.1 mi
- 9/10San Juan Hills High SchoolGrades: 9-12Distance: 3.5 mi
Get a cash offer in 3 minutes
Find out how much your home could sell for in as little as 3 minutes with a no-obligation cash offer.
Estimated market value
$1,460,500
Get a cash offer in 3 minutes
Find out how much your home could sell for in as little as 3 minutes with a no-obligation cash offer.
Estimated market value
$1,460,500
- California
- Orange County
- San Juan Capistrano
- 92675
- 32812 Parkplace Ln
Nearby cities
Nearby zip codes
Other San Juan Capistrano Topics
- Apartments for Rent in 92675
- Houses for Sale in 92675
- Houses for Rent in 92675
- 92675 Real Estate
- San Juan Capistrano Condos
- Houses for Sale in San Juan Capistrano
- Newest Listings in San Juan Capistrano
- San Juan Capistrano Home Values
- San Juan Capistrano Real Estate Agents
- San Juan Capistrano Refinance
- San Juan Capistrano Mortgage Rates
