Skip main navigation
Sold for $1,275,000
  • Listed by: Coldwell Banker Realty • Daniele Smith • Contact: 949-433-1977
    Bought with: First Team Real Estate
    $1,275,000

    32832 Parkplace Ln, San Juan Capistrano, CA 92675

    4beds
    2,163sqft
    Single Family Residence
    Built in 1998
    3,215 Square Feet Lot
    $1,416,100 Zestimate®
    $589/sqft
    $6,215 Estimated rent

    Home value

    $1,416,100

    $1.35M - $1.49M

    $6,215/mo

    Zestimate® history
    Loading
    Loading...

    Owner options

    List your home for rent

    $6,215/mo

    Rent Zestimate®

    Find your next renter with Zillow Rental Manager. Plus, with online applications, you can quickly screen prospective tenants – for free.

    Learn more

    $6,215/mo

    Rent Zestimate®

    Refinance and save

    $8,161/mo

    Est. payment

    Refinancing to a lower rate could help reduce your monthly payments and save thousands over the life of the loan.

    See today's rates

    $8,161/mo

    Est. payment

    Explore your selling options

    Work with a Zillow partner agent

    Leverage their expertise and Zillow's premium Showcase listings to get your home seen by more buyers.

    Get started

    List with your own agent

    Get your home in front of millions of buyers by listing it on Zillow.

    Learn how to do it

    Sell it yourself

    Take full control of how buyers see your home on Zillow by listing For Sale by Owner (FSBO).

    List your home

    What's special

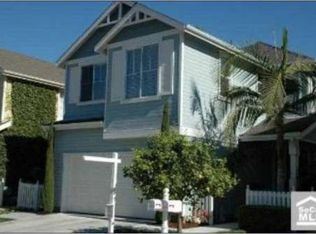
    Nestled on a tranquil corner lot in the picturesque neighborhood of Parkside in San Juan Capistrano, this inviting residence offers a blend of comfort, convenience, and coastal charm. Situated with easy access to both the serene beaches of Dana Point and the historic allure of Downtown San Juan Capistrano, residents can effortlessly explore a myriad of shopping, dining, and entertainment options via nearby bike trails or main streets. This spacious home features 4 bedrooms and 2.5 bathrooms, ideal for both relaxation and entertainment. All bedrooms are located upstairs, with the en-suite primary bedroom offering eastern views towards the neighboring community and distant mountains. Convenience is key, with a two-car garage that includes storage space and direct access to the main living area, complemented by a separate upstairs laundry room for added functionality. The heart of the home is its open concept living area, seamlessly connecting to a private backyard with no neighboring residences behind. The kitchen, a chef’s delight, boasts cherrywood countertops and flooring, complemented by modern appliances including a Viking Stove. A strategically placed window provides easy access to an outdoor BBQ area, perfect for gatherings and al fresco dining. Energy efficiency is a hallmark of this home, with features including paid off solar panels, a newer AC unit, and a recently updated roof, ensuring comfort while minimizing environmental impact and utility costs. With its combination of spacious living areas, thoughtful amenities, and a location close to both coastal escapes and local attractions, this residence offers an ideal opportunity to embrace the relaxed Southern California lifestyle.

    Zillow last checked:

    Listing updated:

    Listed by:

    Daniele Smith DRE #01927934 949-433-1977,

    Coldwell Banker Realty,

    Chris Walker DRE #01425531 949-370-6244,

    Coldwell Banker Realty

    Bought with:

    Christe Roknich, DRE #01030333

    First Team Real Estate

    Source: CRMLS,MLS#: OC24128643MLS LogoOriginating MLS: California Regional MLS

    Facts & features

    Interior

    Bedrooms & bathrooms
    • Bedrooms: 4
    • Bathrooms: 3
    • Full bathrooms: 2
    • 3/4 bathrooms: 1
    • Main level bathrooms: 1
    Rooms
    • Room types: Bedroom, Laundry, Other
    Bedroom
    • Features: All Bedrooms Up
    Bathroom
    • Features: Bathroom Exhaust Fan, Bathtub, Dual Sinks, Enclosed Toilet, Separate Shower, Tub Shower, Vanity, Walk-In Shower
    Other
    • Features: Walk-In Closet(s)
    Heating
    • Central, Fireplace(s)
    Cooling
    • Central Air, ENERGY STAR Qualified Equipment
    Appliances
    • Included: 6 Burner Stove, Dishwasher, Refrigerator, Range Hood, Water Heater, Washer
    • Laundry: Washer Hookup, Electric Dryer Hookup, Gas Dryer Hookup, Inside, Laundry Room, Upper Level
    Features
    • Ceiling Fan(s), Crown Molding, Recessed Lighting, All Bedrooms Up, Walk-In Closet(s)
    • Flooring: Carpet, Tile, Wood
    • Windows: Casement Window(s), Double Pane Windows, Screens, Shutters
    • Has fireplace: Yes
    • Fireplace features: Living Room
    • Common walls with other units/homes: No Common Walls
    Interior area
    • Total interior livable area: 2,163 sqft

    Property

    Parking
    • Total spaces: 2
    • Parking features: Door-Multi, Driveway, Garage Faces Front, Garage
    • Attached garage spaces: 2
    Features
    • Levels: Two
    • Stories: 2
    • Entry location: 1
    • Patio & porch: Front Porch
    • Exterior features: Barbecue
    • Pool features: None
    • Spa features: None
    • Fencing: Block,Wood
    • Has view: Yes
    • View description: Mountain(s), Neighborhood
    • Waterfront features: Ocean Side Of Freeway
    Lot
    • Size: 3,215 Square Feet
    • Dimensions: 3215
    • Features: Corner Lot, Sprinklers In Rear, Sprinklers Timer
    Details
    • Parcel number: 66849124
    • Special conditions: Standard

    Construction

    Type & style
    • Home type: SingleFamily
    • Property subtype: Single Family Residence
    Materials
    • Drywall, Frame, Glass
    • Foundation: Slab
    • Roof: Composition
    Condition
    • Additions/Alterations,Repairs Cosmetic
    • New construction: No
    • Year built: 1998

    Utilities & green energy

    • Electric: Electricity - On Property, Photovoltaics Seller Owned
    • Sewer: Public Sewer
    • Water: Public
    • Utilities for property: Cable Available, Electricity Connected, Natural Gas Connected, Phone Available, Sewer Connected, Water Connected
    Green energy
    • Energy efficient items: Roof
    • Energy generation: Solar

    Community & HOA

    Community
    • Features: Street Lights, Sidewalks
    • Security: Carbon Monoxide Detector(s), Smoke Detector(s)
    • Subdivision: Parkside Place (Pkpl)
    HOA
    • Has HOA: Yes
    • Amenities included: Call for Rules
    • HOA fee: $141 monthly
    • HOA name: Parkside Place
    • HOA phone: 949-481-0555
    Location
    • Region: San Juan Capistrano

    Financial & listing details

    • Price per square foot: $589/sqft
    • Tax assessed value: $1,300,500
    • Date on market: 6/26/2024
    • Cumulative days on market: 31 days
    • Listing terms: Cash,Cash to Existing Loan,Cash to New Loan,Conventional,Contract,Submit
    • Inclusions: Washer, Dryer, Kitchen Refridgerator

    Price history

    DateEventPrice
    8/22/2024Sold$1,275,000$589/sqft
    Source: CRMLS #OC24128643 Report a problem
    8/15/2024Pending sale$1,275,000$589/sqft
    Source: CRMLS #OC24128643 Report a problem
    7/29/2024Contingent$1,275,000$589/sqft
    Source: CRMLS #OC24128643 Report a problem
    7/19/2024Price change$1,275,000-1.5%$589/sqft
    Source: CRMLS #OC24128643 Report a problem
    6/26/2024Listed for sale$1,295,000+172.6%$599/sqft
    Source: CRMLS #OC24128643 Report a problem
    2/13/2003Sold$475,000+40.5%$220/sqft
    Source: Public Record Report a problem
    11/25/1998Sold$338,000$156/sqft
    Source: Public Record Report a problem

    Public tax history

    YearProperty taxesTax assessment
    2026-- $1,300,500 +2%
    2025$13,377 +83.2%$1,275,000 +89%
    2024$7,302 +2.9%$674,462 +2%
    2023$7,094 +6%$661,238 +2%
    2022$6,695 +1.9%$648,273 +2%
    2021$6,572 +0.9%$635,562 +1%
    2020$6,513 $629,046 +2%
    2019$6,513 +1.9%$616,712 +2%
    2018$6,393 +2.8%$604,620 +2%
    2017$6,221 $592,765 +2%
    2016$6,221 +1.9%$581,143 +1.5%
    2015$6,107 +3.4%$572,414 +2%
    2014$5,908 $561,202 +5.3%
    2013-- $532,960
    2012-- $532,960
    2011-- $532,960
    2010-- $532,960 +3.7%
    2009-- $514,000 -1.9%
    2008-- $523,752 +2%
    2007-- $513,483 +2%
    2006-- $503,415 +2%
    2005-- $493,545 +2%
    2004-- $483,868 +31.6%
    2003-- $367,700 +2%
    2002-- $360,491 +2%
    2001$3,684 +2.1%$353,423 +2%
    2000$3,609 $346,494
    Find assessor info on the county website

    Neighborhood: 92675

    Nearby schools

    GreatSchools rating
    Get a cash offer in 3 minutes
    Find out how much your home could sell for in as little as 3 minutes with a no-obligation cash offer.
    Estimated market value
    $1,416,100
    Get a cash offer in 3 minutes
    Find out how much your home could sell for in as little as 3 minutes with a no-obligation cash offer.
    Estimated market value
    $1,416,100