New price! Move-in ready.Welcome to Liberty Square in Union Park East known for blending nature and technology, a highly sought-after gated community offering comfort, style, and modern living. This beautifully upgraded single-family home features 3 bedrooms and 2 full bathrooms, a thoughtfully updated interior and impressive outdoor enhancements, along with serene, private views of the nature preserve. The custom kitchen is a true highlight, featuring upgraded quartz countertops, a custom granite sink, stylish backsplash, and new appliances including a microwave, stove, and dishwasher—perfect for both everyday living and entertaining. Custom wood shutters throughout the home add warmth and elegance, while designer accent walls in the living room and bedroom elevate the space with a modern touch. Both the kitchen and bathrooms offer updated countertops, and the bathrooms showcase contemporary finishes, including a new shower door. The laundry room adds convenience with built-in wall cabinets and a utility sink. Additional upgrades include a custom murphy bed in the 3rd bedroom/office, whole-house water softener and new ceiling fans throughout for year-round comfort. Outdoor living is exceptional with a screened lanai featuring custom brick pavers, ideal for relaxing or hosting guests. The exterior boasts custom landscaping, outdoor lighting, and a driveway accented with paver edging. A striking new designer front door with glass detailing enhances the home’s curb appeal.This move-in-ready home combines quality upgrades, stylish details, and an unbeatable location within Liberty Square. Union Park is a high-tech community with resort style pool, fitness center, internet and cable included in the HOA. Don’t miss the opportunity to make this exceptional home yours.
Sold for $408,000
$408,000
32813 SAND CREEK DRIVE, WESLEY CHAPEL, FL 33543
3beds
1,722sqft
Single Family Residence
Built in 2019
6,457 Square Feet Lot
$402,900 Zestimate®
$237/sqft
$2,441 Estimated rent
Home value
$402,900
$367,000 - $443,000
$2,441/mo
Zestimate® history
Owner options
List your home for rent
$2,441/mo
Rent Zestimate®
Find your next renter with Zillow Rental Manager. Plus, with online applications, you can quickly screen prospective tenants – for free.
$2,441/mo
Rent Zestimate®
Refinance and save
$3,011/mo
Est. payment
Refinancing to a lower rate could help reduce your monthly payments and save thousands over the life of the loan.
$3,011/mo
Est. payment
Explore your selling options
Work with a Zillow partner agent
Leverage their expertise and Zillow's premium Showcase listings to get your home seen by more buyers.
Get startedList with your own agent
Get your home in front of millions of buyers by listing it on Zillow.
Learn how to do itSell it yourself
Take full control of how buyers see your home on Zillow by listing For Sale by Owner (FSBO).
List your homeWhat's special
Custom granite sinkUpgraded quartz countertopsOutdoor lightingWhole-house water softenerNew shower doorCustom landscapingStylish backsplash
Zillow last checked:
Listing updated:
Listed by:
Kelly Mosco 813-598-5747,
RE/MAX ACTION FIRST OF FLORIDA 813-749-0875
Bought with:
Krystin Lee, 3317496
FUTURE HOME REALTY INC
Source: Stellar MLS,MLS#: TB8457683 Originating MLS: Suncoast Tampa
Originating MLS: Suncoast Tampa
Facts & features
Interior
Bedrooms & bathrooms
- Bedrooms: 3
- Bathrooms: 2
- Full bathrooms: 2
Rooms
- Room types: Utility Room
Primary bedroom
- Features: Walk-In Closet(s)
- Level: First
- Area: 201.74 Square Feet
- Dimensions: 15.4x13.1
Kitchen
- Level: First
- Area: 141.44 Square Feet
- Dimensions: 10.4x13.6
Living room
- Level: First
- Area: 280.8 Square Feet
- Dimensions: 18x15.6
Heating
- Electric
Cooling
- Central Air
Appliances
- Included: Dishwasher, Disposal, Dryer, Electric Water Heater, Microwave, Range, Washer, Water Softener
- Laundry: Inside, Laundry Room
Features
- Ceiling Fan(s), Eating Space In Kitchen, Kitchen/Family Room Combo, Primary Bedroom Main Floor, Solid Surface Counters, Stone Counters, Thermostat
- Flooring: Tile
- Doors: Sliding Doors
- Windows: Shutters
- Has fireplace: No
Interior area
- Total structure area: 2,124
- Total interior livable area: 1,722 sqft
Property
Parking
- Total spaces: 2
- Parking features: Garage - Attached
- Attached garage spaces: 2
- Details: Garage Dimensions: 24X24
Features
- Levels: One
- Stories: 1
- Patio & porch: Rear Porch, Screened
- Exterior features: Sidewalk
- Has view: Yes
- View description: Trees/Woods
Lot
- Size: 6,457 Square Feet
- Features: Conservation Area, Landscaped
- Residential vegetation: Trees/Landscaped, Wooded
Details
- Parcel number: 3526200100001000190
- Zoning: MPUD
- Special conditions: None
Construction
Type & style
- Home type: SingleFamily
- Architectural style: Florida
- Property subtype: Single Family Residence
Materials
- Block
- Foundation: Slab
- Roof: Shingle
Condition
- New construction: No
- Year built: 2019
Utilities & green energy
- Sewer: Public Sewer
- Water: Public
- Utilities for property: Cable Connected, Electricity Connected, Phone Available, Sewer Connected, Water Connected
Community & HOA
Community
- Features: Clubhouse, Deed Restrictions, Gated Community - No Guard, Playground, Pool, Sidewalks
- Security: Gated Community, Security System Leased
- Pet fee: $0 monthly
- Subdivision: UNION PARK PH 6A 6B & 6C
HOA
- Has HOA: Yes
- Amenities included: Clubhouse, Fitness Center, Gated, Park, Playground, Pool, Recreation Facilities, Trail(s)
- Services included: Cable TV, Community Pool, Internet, Maintenance Grounds, Recreational Facilities
- HOA fee: $206 monthly
- HOA name: Collett Fuller/Kai
- Second HOA name: Union Park Master HOA
Location
- Region: Wesley Chapel
Financial & listing details
- Price per square foot: $237/sqft
- Tax assessed value: $348,350
- Annual tax amount: $6,951
- Date on market: 12/19/2025
- Cumulative days on market: 55 days
- Listing terms: Cash,Conventional,FHA,VA Loan
- Ownership: Fee Simple
- Total actual rent: 0
- Electric utility on property: Yes
- Road surface type: Paved
Price history
| Date | Event | Price |
|---|---|---|
| 2/26/2026 | Sold | $408,000-5.1%$237/sqft |
Source:  Stellar MLS #TB8457683 Report a problem Stellar MLS #TB8457683 Report a problem | ||
| 2/13/2026 | Pending sale | $430,000$250/sqft |
Source: Stellar MLS #TB8457683 Report a problem | ||
| 1/21/2026 | Price change | $430,000-4.2%$250/sqft |
Source: Stellar MLS #TB8457683 Report a problem | ||
| 12/20/2025 | Listed for sale | $448,900+24.7%$261/sqft |
Source: Stellar MLS #TB8457683 Report a problem | ||
| 1/8/2025 | Listing removed | $359,900-6.5%$209/sqft |
Source: Stellar MLS #T3344052 Report a problem | ||
| 1/8/2024 | Listing removed | -- |
Source: Stellar MLS #T3344052 Report a problem | ||
| 1/15/2022 | Sold | $385,000+7%$224/sqft |
Source: Public Record Report a problem | ||
| 12/5/2021 | Pending sale | $359,900$209/sqft |
Source: Stellar MLS #T3344052 Report a problem | ||
| 12/3/2021 | Listed for sale | $359,900+34.3%$209/sqft |
Source: Stellar MLS #T3344052 Report a problem | ||
| 8/2/2019 | Sold | $268,030+1.1%$156/sqft |
Source: Public Record Report a problem | ||
| 6/17/2019 | Price change | $264,990-3.1%$154/sqft |
Source: D.R. Horton - Tampa Florida Report a problem | ||
| 6/11/2019 | Listed for sale | $273,490$159/sqft |
Source: D.R. Horton - Tampa Florida Report a problem | ||
Public tax history
| Year | Property taxes | Tax assessment |
|---|---|---|
| 2025 | $7,121 +2.4% | $280,550 +2.9% |
| 2024 | $6,951 +2.3% | $272,650 |
| 2023 | $6,798 -2% | $272,650 -1.2% |
| 2022 | $6,937 +29.9% | $275,955 +25.2% |
| 2021 | $5,342 +4.8% | $220,440 +1.4% |
| 2020 | $5,099 +78.7% | $217,398 +371.5% |
| 2019 | $2,854 | $46,110 +1999.7% |
| 2018 | $2,854 | $2,196 |
Find assessor info on the county website
Neighborhood: 33543
Nearby homes
- $430,400-- bd2 ba2.4k sqft32799 Sand Creek Dr, Wesley Chapel, FL 33543Off Market
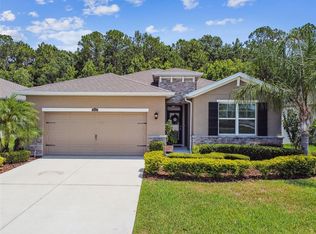
- $410,0004 bd2 ba2k sqft32825 Sand Creek Dr, Wesley Chapel, FL 33543Sold
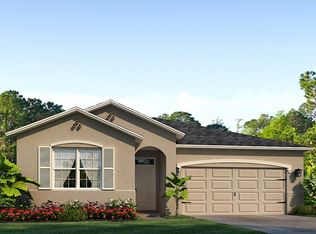
- $373,2002 bd2 ba1.8k sqft32791 Sand Creek Dr, Wesley Chapel, FL 33543Off Market
- $348,5002 bd2 ba1.6k sqft32837 Sand Creek Dr, Wesley Chapel, FL 33543Off Market

- $361,300-- bd2 ba1.7k sqft32779 Sand Creek Dr, Wesley Chapel, FL 33543Off Market
- $410,3004 bd3 ba2k sqft32851 Sand Creek Dr, Wesley Chapel, FL 33543Off Market
- $403,6003 bd2 ba2k sqft32808 Sand Creek Dr, Wesley Chapel, FL 33543Off Market
- $366,6003 bd2 ba1.8k sqft32820 Sand Creek Dr, Wesley Chapel, FL 33543Off Market
Nearby schools
GreatSchools rating
- 6/10Double Branch Elementary SchoolGrades: PK-5Distance: 2.7 mi
- 9/10Dr. John Long Middle SchoolGrades: 6-8Distance: 2.8 mi
- 6/10Wiregrass Ranch High SchoolGrades: 9-12Distance: 3.4 mi
Schools provided by the listing agent
- Elementary: Double Branch Elementary
- Middle: John Long Middle-PO
- High: Wiregrass Ranch High-PO
Source: Stellar MLS. This data may not be complete. We recommend contacting the local school district to confirm school assignments for this home.
Get a cash offer in 3 minutes
Find out how much your home could sell for in as little as 3 minutes with a no-obligation cash offer.
Estimated market value
$402,900
Get a cash offer in 3 minutes
Find out how much your home could sell for in as little as 3 minutes with a no-obligation cash offer.
Estimated market value
$402,900
- Florida
- Pasco County
- Wesley Chapel
- 33543
- 32813 SAND CREEK DRIVE
Nearby cities
Nearby neighborhoods
Nearby zip codes
Other Wesley Chapel Topics
