Welcome to 32825 Sand Creek Drive. Nestled in the gated enclave of Union Park, this beautifully maintained home offers serene CONSERVATION views from the comfort of your screened LANAI, perfect for relaxing or entertaining. Step inside to discover an open-concept floor plan where the kitchen truly shines as the heart of the home. Enjoy an abundance of white cabinetry, a stylish TILED backsplash, FARMHOUSE SINK, GLASS RINSER, an EXTENDED island ideal for gathering, a spacious walk-in pantry with CUSTOM WOOD shelving, and under-cabinet LIGHTING. Thoughtfully designed with easy maintenance in mind, the home features durable TILE flooring throughout the main living areas and gorgeous luxury vinyl plank in the bedrooms. The LAUNDRY ROOM is a true showstopper with DESIGNER TILE ACCENTS, UTILITY SINK, and custom OVERHEAD storage. Additional upgrades include a whole-home WATER SOFTENER system and REVERSE OSMOSIS drinking water in the kitchen for your convenience and peace of mind. Union Park residents enjoy resort-style amenities including a sparkling community pool, lap pool, sport court, fitness center, clubhouse, dog park, playground, and miles of scenic walking and biking trails. Don’t miss your chance to own this exceptional property in one of the area's premier communities—schedule your private tour today!
Sold for $410,000
$410,000
32825 SAND CREEK DRIVE, WESLEY CHAPEL, FL 33543
4beds
2,057sqft
Single Family Residence
Built in 2019
6,822 Square Feet Lot
$398,300 Zestimate®
$199/sqft
$2,628 Estimated rent
Home value
$398,300
$358,000 - $442,000
$2,628/mo
Zestimate® history
Owner options
List your home for rent
$2,628/mo
Rent Zestimate®
Find your next renter with Zillow Rental Manager. Plus, with online applications, you can quickly screen prospective tenants – for free.
$2,628/mo
Rent Zestimate®
Refinance and save
$3,020/mo
Est. payment
Refinancing to a lower rate could help reduce your monthly payments and save thousands over the life of the loan.
$3,020/mo
Est. payment
Explore your selling options
Work with a Zillow partner agent
Leverage their expertise and Zillow's premium Showcase listings to get your home seen by more buyers.
Get startedList with your own agent
Get your home in front of millions of buyers by listing it on Zillow.
Learn how to do itSell it yourself
Take full control of how buyers see your home on Zillow by listing For Sale by Owner (FSBO).
List your homeWhat's special
Extended islandScreened lanaiConservation viewsCustom overhead storageOpen-concept floor planDesigner tile accentsLaundry room
Zillow last checked:
Listing updated:
Listed by:
Carrie Frederickson 727-277-1901,
BHHS FLORIDA PROPERTIES GROUP 813-907-8200
Bought with:
Mariam Serra, 3363120
AVENUE HOMES LLC
Kaitlyn Quesada, 3536737
AVENUE HOMES LLC
Source: Stellar MLS,MLS#: TB8390563 Originating MLS: Suncoast Tampa
Originating MLS: Suncoast Tampa
Facts & features
Interior
Bedrooms & bathrooms
- Bedrooms: 4
- Bathrooms: 2
- Full bathrooms: 2
Primary bedroom
- Features: Dual Sinks, En Suite Bathroom, Granite Counters, Dual Closets
- Level: First
Dining room
- Level: First
Kitchen
- Level: First
Living room
- Level: First
Heating
- Central
Cooling
- Central Air
Appliances
- Included: Dishwasher, Disposal, Dryer, Electric Water Heater, Freezer, Microwave, Range, Refrigerator, Washer, Water Softener
- Laundry: Inside, Laundry Room
Features
- Ceiling Fan(s), Eating Space In Kitchen, Kitchen/Family Room Combo, Living Room/Dining Room Combo, Open Floorplan, Primary Bedroom Main Floor, Solid Wood Cabinets, Stone Counters, Walk-In Closet(s)
- Flooring: Ceramic Tile, Laminate
- Doors: Sliding Doors
- Windows: Window Treatments
- Has fireplace: No
Interior area
- Total structure area: 2,756
- Total interior livable area: 2,057 sqft
Property
Parking
- Total spaces: 2
- Parking features: Garage - Attached
- Attached garage spaces: 2
Features
- Levels: One
- Stories: 1
- Exterior features: Irrigation System
Lot
- Size: 6,822 Square Feet
Details
- Parcel number: 3526200100001000200
- Zoning: MPUD
- Special conditions: None
Construction
Type & style
- Home type: SingleFamily
- Property subtype: Single Family Residence
Materials
- Stucco
- Foundation: Slab
- Roof: Shingle
Condition
- Completed
- New construction: No
- Year built: 2019
Utilities & green energy
- Sewer: Public Sewer
- Water: Public
- Utilities for property: Cable Connected
Community & HOA
Community
- Pet fee: $0 monthly
- Subdivision: UNION PARK PH 6A 6B & 6C
HOA
- Has HOA: Yes
- HOA fee: $205 monthly
- HOA name: Michael Sakellarides
- HOA phone: 813-565-4663
- Second HOA name: Union Park Master Asscociation
Location
- Region: Wesley Chapel
Financial & listing details
- Price per square foot: $199/sqft
- Tax assessed value: $380,726
- Annual tax amount: $6,893
- Date on market: 5/29/2025
- Cumulative days on market: 27 days
- Listing terms: Cash,Conventional,FHA,VA Loan
- Ownership: Fee Simple
- Total actual rent: 0
- Road surface type: Paved
Price history
| Date | Event | Price |
|---|---|---|
| 7/31/2025 | Sold | $410,000-1.2%$199/sqft |
Source:  Stellar MLS #TB8390563 Report a problem Stellar MLS #TB8390563 Report a problem | ||
| 6/30/2025 | Pending sale | $415,000$202/sqft |
Source: Stellar MLS #TB8390563 Report a problem | ||
| 6/27/2025 | Listed for sale | $415,000$202/sqft |
Source: Stellar MLS #TB8390563 Report a problem | ||
| 6/23/2025 | Pending sale | $415,000$202/sqft |
Source: Stellar MLS #TB8390563 Report a problem | ||
| 6/12/2025 | Price change | $415,000-3.3%$202/sqft |
Source: Stellar MLS #TB8390563 Report a problem | ||
| 5/29/2025 | Listed for sale | $429,000+55.4%$209/sqft |
Source: Stellar MLS #TB8390563 Report a problem | ||
| 8/7/2019 | Sold | $275,990+62.5%$134/sqft |
Source: Public Record Report a problem | ||
| 6/3/2013 | Sold | $169,800$83/sqft |
Source: Public Record Report a problem | ||
Public tax history
| Year | Property taxes | Tax assessment |
|---|---|---|
| 2025 | $7,062 +2.4% | $277,020 +2.9% |
| 2024 | $6,893 +3% | $269,220 +1.1% |
| 2023 | $6,694 +14.8% | $266,310 +3% |
| 2022 | $5,830 +2% | $258,560 +6.1% |
| 2021 | $5,713 +4.5% | $243,720 +1.4% |
| 2020 | $5,465 +90.7% | $240,362 +412.8% |
| 2019 | $2,866 | $46,876 +2000.2% |
| 2018 | $2,866 | $2,232 |
Find assessor info on the county website
Neighborhood: 33543
Nearby homes
- $408,0003 bd2 ba1.7k sqft32813 Sand Creek Dr, Wesley Chapel, FL 33543Sold

- $351,6002 bd2 ba1.6k sqft32837 Sand Creek Dr, Wesley Chapel, FL 33543Off Market

- $411,500-- bd2 ba2.4k sqft32799 Sand Creek Dr, Wesley Chapel, FL 33543Off Market
- $408,0004 bd3 ba2k sqft32851 Sand Creek Dr, Wesley Chapel, FL 33543Off Market
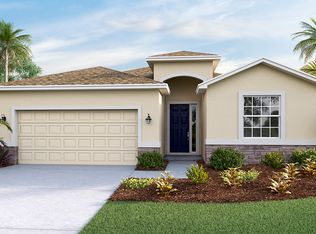
- $376,4002 bd2 ba1.8k sqft32791 Sand Creek Dr, Wesley Chapel, FL 33543Off Market
- $591,7005 bd4 ba3.5k sqft32859 Sand Creek Dr, Wesley Chapel, FL 33543Off Market
- $369,6003 bd2 ba1.8k sqft32820 Sand Creek Dr, Wesley Chapel, FL 33543Off Market
- $406,8003 bd2 ba2k sqft32828 Sand Creek Dr, Wesley Chapel, FL 33543Off Market
Nearby schools
GreatSchools rating
- 6/10Double Branch Elementary SchoolGrades: PK-5Distance: 2.7 mi
- 9/10Dr. John Long Middle SchoolGrades: 6-8Distance: 2.8 mi
- 6/10Wiregrass Ranch High SchoolGrades: 9-12Distance: 3.4 mi
Schools provided by the listing agent
- Elementary: Double Branch Elementary
- Middle: John Long Middle-PO
- High: Wiregrass Ranch High-PO
Source: Stellar MLS. This data may not be complete. We recommend contacting the local school district to confirm school assignments for this home.
Get a cash offer in 3 minutes
Find out how much your home could sell for in as little as 3 minutes with a no-obligation cash offer.
Estimated market value
$398,300
Get a cash offer in 3 minutes
Find out how much your home could sell for in as little as 3 minutes with a no-obligation cash offer.
Estimated market value
$398,300
- Florida
- Pasco County
- Wesley Chapel
- 33543
- 32825 SAND CREEK DRIVE
Nearby cities
Nearby neighborhoods
Nearby zip codes
Other Wesley Chapel Topics
