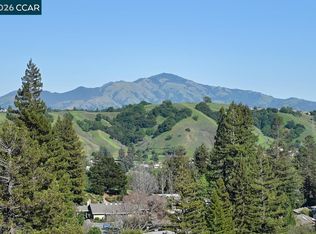
Rare Villa Encanto condo with sweeping valley views! This sought-after model is nestled at the end of the entry in a charming wooded setting with a feeling of absolute privacy. The spacious deck has room for entertaining where you and your guests can enjoy views of Mt. Diablo and surrounding foothills. Step inside this special property and you’ll find an expanded and remodeled Kitchen with an abundance of cabinetry and counter space, including an added island, and a cozy Breakfast Nook surrounded by windows. A formal Dining Room is situated just off the Kitchen for easy access and is located just off the elegant Living Room. The third bedroom has been converted in to a Den or Family Room with beautiful built-in cabinetry and a finished opening to the Living Room. Guests will appreciate the light and bright Guest Bedroom being conveniently located near the Guest Bath while you'll love the spaciousness of the Primary Bedroom with connected Bathroom Suite and walk-in closet. There is an abundance of updating throughout this pristine, special home including solar panels on the roof giving you great savings on your monthly utility bills. And don’t miss the attached two-car garage with easy interior access and a huge storage loft!
Sold for $1,790,000
$1,790,000
3282 Ptarmigan Dr APT 1A, Walnut Creek, CA 94595
2beds
1,802sqft
Condominium
Built in 1981
-- sqft lot
$1,685,300 Zestimate®
$993/sqft
$3,835 Estimated rent
Home value
$1,685,300
$1.53M - $1.84M
$3,835/mo
Zestimate® history
Owner options
List your home for rent
$3,835/mo
Rent Zestimate®
Find your next renter with Zillow Rental Manager. Plus, with online applications, you can quickly screen prospective tenants – for free.
$3,835/mo
Rent Zestimate®
Refinance and save
$12,810/mo
Est. payment
Refinancing to a lower rate could help reduce your monthly payments and save thousands over the life of the loan.
$12,810/mo
Est. payment
Explore your selling options
Work with a Zillow partner agent
Leverage their expertise and Zillow's premium Showcase listings to get your home seen by more buyers.
Get startedList with your own agent
Get your home in front of millions of buyers by listing it on Zillow.
Learn how to do itSell it yourself
Take full control of how buyers see your home on Zillow by listing For Sale by Owner (FSBO).
List your homeWhat's special
Zillow last checked:
Listing updated:
Listed by:
Elizabeth Haslam DRE #01494942 925-899-5097,
Re/max Accord,
Ann Cantrell DRE #01058289 925-639-7970,
Re/max Accord
Bought with:
Mae Wandell, DRE #00664803
Rossmoor Realty / J.h. Russell
Source: CCAR,MLS#: 41063350
Facts & features
Interior
Bedrooms & bathrooms
- Bedrooms: 2
- Bathrooms: 2
- Full bathrooms: 2
Rooms
- Room types: 2 Bedrooms, 2 Baths, Primary Bedrm Suite - 1, Main Entry, Den
Bathroom
- Features: Solid Surface, Stall Shower, Tile, Updated Baths, Granite, Stone, Walk-In Closet(s), Window
Kitchen
- Features: Breakfast Bar, Breakfast Nook, Counter - Stone, Dishwasher, Double Oven, Eat In Kitchen, Electric Range/Cooktop, Garbage Disposal, Ice Maker Hookup, Island, Microwave, Oven Built-in, Refrigerator, Updated Kitchen
Heating
- Electric, Heat Pump, Fireplace(s)
Cooling
- Ceiling Fan(s), Heat Pump
Appliances
- Included: Dishwasher, Double Oven, Electric Range, Plumbed For Ice Maker, Microwave, Oven, Refrigerator, Dryer, Washer, Washer/Dryer Stacked
- Laundry: In Unit, In Kitchen
Features
- Formal Dining Room, Storage, Breakfast Bar, Breakfast Nook, Updated Kitchen
- Flooring: Carpet
- Windows: Screens, Window Coverings
- Number of fireplaces: 1
- Fireplace features: Living Room, Wood Burning
Interior area
- Total structure area: 1,802
- Total interior livable area: 1,802 sqft
Property
Parking
- Total spaces: 2
- Parking features: Direct Access, Space Per Unit - 2, Garage Faces Front, Garage Door Opener
- Garage spaces: 2
Accessibility
- Accessibility features: Stair Lift
Features
- Levels: One
- Stories: 1
- Pool features: Other, Community
- Has view: Yes
- View description: City Lights, Hills, Mountain(s), Panoramic
Lot
- Features: Dead End
Details
- Parcel number: 1902410255
- Special conditions: Standard
Construction
Type & style
- Home type: Condo
- Architectural style: Other
- Property subtype: Condominium
Materials
- Other
- Foundation: Raised
- Roof: Unknown
Condition
- Existing
- New construction: No
- Year built: 1981
Details
- Builder model: Villa Encanto
Utilities & green energy
- Electric: Photovoltaics Seller Owned
- Utilities for property: All Electric, Cable Connected, Internet Available, Individual Electric Meter
Green energy
- Energy efficient items: Doors
Community & HOA
Community
- Subdivision: Rossmoor
HOA
- Has HOA: Yes
- Amenities included: Golf Course, Greenbelt, Fitness Center, Pool, Gated, Tennis Court(s), Other, Activities Available, BBQ Area, Cable TV, Dog Park, Exercise Court, Game Court Interior, Guest Parking, Pet Restrictions, Picnic Area, Putting Green(s), Recreation Room, Recreation Facilities, RV Parking, Workshop Area
- Services included: Cable TV, Common Area Maint, Maintenance Structure, Insurance, Management Fee, Reserve Fund, Security, Trash, Water/Sewer, Other, Maintenance Grounds, Organized Activities, Street
- HOA fee: $1,470 monthly
- HOA name: WALNUT CREEK MUTUAL NO. 48
- HOA phone: 925-988-7700
Location
- Region: Walnut Creek
Financial & listing details
- Price per square foot: $993/sqft
- Tax assessed value: $1,776,900
- Annual tax amount: $20,498
- Date on market: 6/14/2024
Price history
| Date | Event | Price |
|---|---|---|
| 7/5/2024 | Sold | $1,790,000$993/sqft |
Source:  CCAR #41063350 Report a problem CCAR #41063350 Report a problem | ||
| 6/23/2024 | Pending sale | $1,790,000$993/sqft |
Source:  bridgeMLS/CCAR/Bay East AOR #41063350 Report a problem bridgeMLS/CCAR/Bay East AOR #41063350 Report a problem | ||
| 6/14/2024 | Listed for sale | $1,790,000+244.2%$993/sqft |
Source: bridgeMLS/CCAR/Bay East AOR #41063350 Report a problem | ||
| 5/3/2002 | Sold | $520,000$289/sqft |
Source: Public Record Report a problem | ||
Public tax history
| Year | Property taxes | Tax assessment |
|---|---|---|
| 2025 | $20,498 +131.8% | $1,776,900 +138.2% |
| 2024 | $8,841 +2.5% | $745,874 +2% |
| 2023 | $8,622 +1.8% | $731,250 +2% |
| 2022 | $8,466 +2.9% | $716,912 +2% |
| 2021 | $8,226 +1.2% | $702,855 +1% |
| 2020 | $8,131 +1.1% | $695,649 +2% |
| 2019 | $8,040 +3.5% | $682,009 +2% |
| 2018 | $7,768 +2% | $668,637 +2% |
| 2017 | $7,614 +2.1% | $655,527 +2% |
| 2016 | $7,459 +3.6% | $642,675 +1.5% |
| 2015 | $7,198 | $633,023 +2% |
| 2014 | $7,198 | $620,624 +10.8% |
| 2013 | -- | $560,000 +4.7% |
| 2012 | -- | $535,000 +5.9% |
| 2011 | -- | $505,000 -1.9% |
| 2010 | -- | $515,000 +2% |
| 2009 | -- | $505,000 -12.8% |
| 2008 | -- | $579,212 +2% |
| 2007 | -- | $567,856 +2% |
| 2006 | -- | $556,722 +2% |
| 2005 | -- | $545,807 +2% |
| 2004 | -- | $535,106 +1.9% |
| 2003 | -- | $525,300 +70.7% |
| 2002 | -- | $307,720 +2% |
| 2001 | -- | $301,687 |
Find assessor info on the county website
Neighborhood: 94595
Nearby homes
- $875,0002 bd2 ba1.5k sqft3318 Ptarmigan Dr APT 1B, Walnut Creek, CA 94595Sold

- $1,125,0003 bd2 ba1.6k sqft3318 Ptarmigan Dr APT 2B, Walnut Creek, CA 94595Sold

- $840,0002 bd2 ba1.6k sqft3318 Ptarmigan Dr APT 3C, Walnut Creek, CA 94595Sold
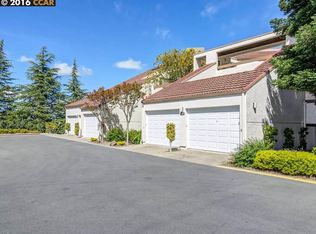
- $871,0002 bd2 ba1.5k sqft3318 Ptarmigan Dr APT 1A, Walnut Creek, CA 94595Off Market
- $974,8002 bd2 ba1.4k sqft3318 Ptarmigan Dr APT 1C, Walnut Creek, CA 94595Off Market
- $858,6003 bd2 ba1.8k sqft3318 Ptarmigan Dr APT 2A, Walnut Creek, CA 94595Off Market
- $857,1003 bd2 ba1.6k sqft3318 Ptarmigan Dr APT 2C, Walnut Creek, CA 94595Off Market
- $1,042,7003 bd2 ba1.8k sqft3318 Ptarmigan Dr APT 3A, Walnut Creek, CA 94595Off Market
Nearby schools
GreatSchools rating
- 8/10Parkmead Elementary SchoolGrades: K-5Distance: 2.1 mi
- 9/10Walnut Creek Intermediate SchoolGrades: 6-8Distance: 3.7 mi
- 10/10Las Lomas High SchoolGrades: 9-12Distance: 2.5 mi
Get a cash offer in 3 minutes
Find out how much your home could sell for in as little as 3 minutes with a no-obligation cash offer.
Estimated market value
$1,685,300
Get a cash offer in 3 minutes
Find out how much your home could sell for in as little as 3 minutes with a no-obligation cash offer.
Estimated market value
$1,685,300
- California
- Contra Costa County
- Walnut Creek
- 94595
- 3282 Ptarmigan Dr Apartment 1A
Nearby cities
Nearby neighborhoods
Nearby zip codes
Other Walnut Creek Topics
