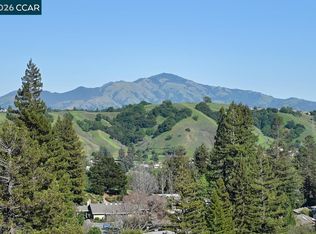
Views views views! This stunning property has views of Mount Diablo and the hills from almost every room. A cozy foyer welcomes you into the home with the kitchen to your right and the bright living room with expansive views straight ahead. In the kitchen you will find a built in desk, brand new appliances and plenty of cabinetry. Conveniently located next to the kitchen is the large dining area with one of the homes spacious balconies. This balcony even has a walk-in storage closet. The living room offers a serene and comfortable place to relax by the fireplace and enjoy the view. The office or option of a third bedroom shares a balcony with the primary suite. The office has a beautiful built in desk and shelves perfect for a library. The primary suite is grand with large windows and a slider door onto your second balcony. The primary bathroom has two sinks as well as a separate vanity, perfect for getting ready. A shower over tub and a walk-in closet round out the primary suite. Down the hall is the spare bedroom and a hall bathroom with a stall shower and plenty of counter space. All new carpet and luxury vinyl throughout. Fresh paint throughout. 1 car detached garage and 1 carport spot. You won't want to miss this oasis in the amazing Rossmoor 55+ Community.
Sold for $1,125,000
$1,125,000
3318 Ptarmigan Dr APT 2B, Walnut Creek, CA 94595
3beds
1,661sqft
Condominium
Built in 1981
-- sqft lot
$1,146,600 Zestimate®
$677/sqft
$4,011 Estimated rent
Home value
$1,146,600
$1.04M - $1.26M
$4,011/mo
Zestimate® history
Owner options
List your home for rent
$4,011/mo
Rent Zestimate®
Find your next renter with Zillow Rental Manager. Plus, with online applications, you can quickly screen prospective tenants – for free.
$4,011/mo
Rent Zestimate®
Refinance and save
$8,641/mo
Est. payment
Refinancing to a lower rate could help reduce your monthly payments and save thousands over the life of the loan.
$8,641/mo
Est. payment
Explore your selling options
Work with a Zillow partner agent
Leverage their expertise and Zillow's premium Showcase listings to get your home seen by more buyers.
Get startedList with your own agent
Get your home in front of millions of buyers by listing it on Zillow.
Learn how to do itSell it yourself
Take full control of how buyers see your home on Zillow by listing For Sale by Owner (FSBO).
List your homeWhat's special
Zillow last checked:
Listing updated:
Listed by:
Mike Kehrig DRE #01823194 925-548-4132,
Coldwell Banker
Bought with:
Linda Fernbach, DRE #01374864
Rossmoor Realty / J.h. Russell
Source: CCAR,MLS#: 41059490
Facts & features
Interior
Bedrooms & bathrooms
- Bedrooms: 3
- Bathrooms: 2
- Full bathrooms: 2
Rooms
- Room types: 3 Bedrooms, 2 Baths, Family Room
Bathroom
- Features: Shower Over Tub, Solid Surface, Tile, Double Vanity
Kitchen
- Features: Breakfast Nook, Counter - Solid Surface, Dishwasher, Microwave, Oven Built-in, Refrigerator, Updated Kitchen
Heating
- Forced Air
Cooling
- Has cooling: Yes
Appliances
- Included: Dishwasher, Microwave, Oven, Refrigerator, Dryer, Washer
Features
- Elevator, Formal Dining Room, Breakfast Nook, Counter - Solid Surface, Updated Kitchen
- Flooring: Vinyl, Carpet
- Number of fireplaces: 1
- Fireplace features: Family Room
Interior area
- Total structure area: 1,661
- Total interior livable area: 1,661 sqft
Property
Parking
- Total spaces: 1
- Parking features: Garage Door Opener
- Garage spaces: 1
Features
- Levels: One
- Stories: 1
- Pool features: In Ground, Community
- Has view: Yes
- View description: Bay, Hills, Mountain(s)
- Has water view: Yes
- Water view: Bay
Details
- Parcel number: 1902410438
- Special conditions: Standard
Construction
Type & style
- Home type: Condo
- Architectural style: Traditional
- Property subtype: Condominium
Materials
- Stucco
- Roof: Tile
Condition
- Existing
- New construction: No
- Year built: 1981
Details
- Builder model: Villa Nuevo
Utilities & green energy
- Electric: No Solar
Community & HOA
Community
- Subdivision: Rossmoor
HOA
- Has HOA: Yes
- Amenities included: Golf Course, Greenbelt, Pool, Gated, Tennis Court(s), Other, Barbecue
- Services included: Common Area Maint, Maintenance Structure, Insurance, Management Fee, Reserve Fund, Security, Trash
- HOA fee: $1,470 monthly
- HOA name: WALNUT CREEK MUTUAL NO. 48
- HOA phone: 925-988-7700
Location
- Region: Walnut Creek
Financial & listing details
- Price per square foot: $677/sqft
- Tax assessed value: $1,111,900
- Annual tax amount: $13,225
- Date on market: 5/13/2024
Price history
| Date | Event | Price |
|---|---|---|
| 8/26/2024 | Sold | $1,125,000-1.2%$677/sqft |
Source:  CCAR #41059490 Report a problem CCAR #41059490 Report a problem | ||
| 7/29/2024 | Pending sale | $1,139,000$686/sqft |
Source:  bridgeMLS/CCAR/Bay East AOR #41059490 Report a problem bridgeMLS/CCAR/Bay East AOR #41059490 Report a problem | ||
| 6/3/2024 | Price change | $1,139,000-4.7%$686/sqft |
Source: bridgeMLS/CCAR/Bay East AOR #41059490 Report a problem | ||
| 5/13/2024 | Listed for sale | $1,195,000-4.3%$719/sqft |
Source: bridgeMLS/CCAR/Bay East AOR #41059490 Report a problem | ||
| 3/21/2024 | Listing removed | $1,249,000$752/sqft |
Source: bridgeMLS/CCAR/Bay East AOR #41051859 Report a problem | ||
| 3/6/2024 | Listed for sale | $1,249,000+84.4%$752/sqft |
Source: bridgeMLS/CCAR/Bay East AOR #41051859 Report a problem | ||
| 3/10/2017 | Sold | $677,500+61.3%$408/sqft |
Source: Agent Provided Report a problem | ||
| 8/5/1999 | Sold | $420,000$253/sqft |
Source: CCAR #11016478 Report a problem | ||
Public tax history
| Year | Property taxes | Tax assessment |
|---|---|---|
| 2025 | $13,225 +127.9% | $1,111,900 +75.7% |
| 2024 | $5,804 +1.5% | $632,850 +2% |
| 2023 | $5,716 0% | $620,442 +2% |
| 2022 | $5,717 +20.4% | $608,278 +2% |
| 2021 | $4,747 +0.7% | $596,352 +1% |
| 2020 | $4,715 +0.7% | $590,238 +2% |
| 2019 | $4,683 +2.7% | $578,666 +2% |
| 2018 | $4,559 +1.8% | $567,321 +2% |
| 2017 | $4,479 +2% | $556,198 +2% |
| 2016 | $4,389 +4.6% | $545,294 +1.5% |
| 2015 | $4,195 | $537,104 +2% |
| 2014 | $4,195 | $526,584 +6.4% |
| 2013 | -- | $495,000 +15.1% |
| 2012 | -- | $430,000 -2.3% |
| 2011 | -- | $440,000 |
| 2010 | -- | $440,000 +4.8% |
| 2009 | -- | $420,000 -14.5% |
| 2008 | -- | $491,450 +2% |
| 2007 | -- | $481,814 +2% |
| 2006 | -- | $472,367 +2% |
| 2005 | -- | $463,106 +2% |
| 2004 | -- | $454,026 +1.9% |
| 2003 | -- | $445,706 +2% |
| 2002 | -- | $436,968 +2% |
| 2001 | -- | $428,400 |
Find assessor info on the county website
Neighborhood: 94595
Nearby homes
- $875,0002 bd2 ba1.5k sqft3318 Ptarmigan Dr APT 1B, Walnut Creek, CA 94595Sold

- $840,0002 bd2 ba1.6k sqft3318 Ptarmigan Dr APT 3C, Walnut Creek, CA 94595Sold
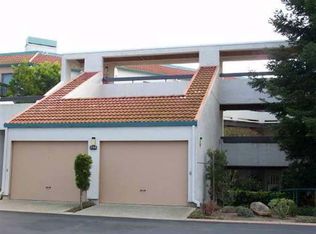
- $770,8002 bd2 ba1.5k sqft3318 Ptarmigan Dr E #20-4A, Walnut Creek, CA 94595Off Market
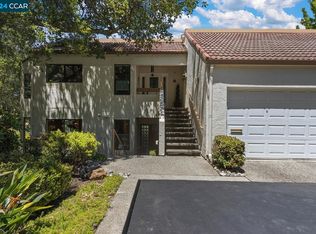
- $1,790,0002 bd2 ba1.8k sqft3282 Ptarmigan Dr APT 1A, Walnut Creek, CA 94595Sold
- $858,6002 bd2 ba1.5k sqft3318 Ptarmigan Dr APT 1A, Walnut Creek, CA 94595Off Market
- $966,3002 bd2 ba1.4k sqft3318 Ptarmigan Dr APT 1C, Walnut Creek, CA 94595Off Market
- $848,8003 bd2 ba1.8k sqft3318 Ptarmigan Dr APT 2A, Walnut Creek, CA 94595Off Market
- $857,1003 bd2 ba1.6k sqft3318 Ptarmigan Dr APT 2C, Walnut Creek, CA 94595Off Market
Nearby schools
GreatSchools rating
- 8/10Parkmead Elementary SchoolGrades: K-5Distance: 2.1 mi
- 9/10Walnut Creek Intermediate SchoolGrades: 6-8Distance: 3.7 mi
- 10/10Las Lomas High SchoolGrades: 9-12Distance: 2.5 mi
Get a cash offer in 3 minutes
Find out how much your home could sell for in as little as 3 minutes with a no-obligation cash offer.
Estimated market value
$1,146,600
Get a cash offer in 3 minutes
Find out how much your home could sell for in as little as 3 minutes with a no-obligation cash offer.
Estimated market value
$1,146,600
- California
- Contra Costa County
- Walnut Creek
- 94595
- 3318 Ptarmigan Dr Apartment 2B
Nearby cities
Nearby neighborhoods
Nearby zip codes
Other Walnut Creek Topics
