Skip main navigation
Sold for $735,000
  • $735,000

    3282 S Tulare Circle, Denver, CO 80231

    5beds
    4,242sqft
    Single Family Residence
    Built in 1989
    6,050 Square Feet Lot
    $840,800 Zestimate®
    $173/sqft
    $4,567 Estimated rent

    Home value

    $840,800

    $782,000 - $900,000

    $4,567/mo

    Zestimate® history
    Loading
    Loading...

    Owner options

    List your home for rent

    $4,567/mo

    Rent Zestimate®

    Find your next renter with Zillow Rental Manager. Plus, with online applications, you can quickly screen prospective tenants – for free.

    Learn more

    $4,567/mo

    Rent Zestimate®

    Refinance and save

    $4,340/mo

    Est. payment

    Refinancing to a lower rate could help reduce your monthly payments and save thousands over the life of the loan.

    See today's rates

    $4,340/mo

    Est. payment

    Explore your selling options

    Work with a Zillow partner agent

    Leverage their expertise and Zillow's premium Showcase listings to get your home seen by more buyers.

    Get started

    List with your own agent

    Get your home in front of millions of buyers by listing it on Zillow.

    Learn how to do it

    Sell it yourself

    Take full control of how buyers see your home on Zillow by listing For Sale by Owner (FSBO).

    List your home

    What's special

    Mature treesTimeless charmAmple shadeVibrant grassy areaBonus roomSpacious three-bay garageExpansive finished basement
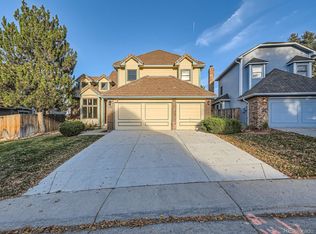
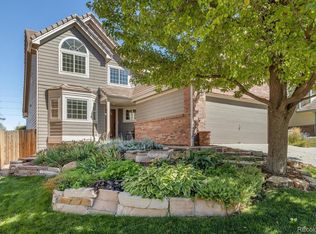
    Welcome home to the highly sought-after Cornerstone Neighborhood. A testament to dedicated care, the home radiates pride of ownership and offers modern comforts with timeless charm. Step inside to find brand new carpeting underfoot, leading you from one spacious room to another. The generous kitchen beckons culinary enthusiasts and family gatherings alike. Flexibility is key here; the main level boasts a versatile fifth bedroom that can easily double as a home office, complemented by an ensuite 3/4 bathroom. As you ascend to the upper level, you’ll discover four light-filled bedrooms, with the primary bathroom showcasing recent stunning updates. The Primary Bedroom is extremely spacious. Entertainment and leisure find their home in the expansive finished basement. Whether you're hosting gatherings, diving into crafts, or simply seeking ample storage, this space caters to it all including a bonus room which could be used as a non-conforming 6th bedroom and a half bathroom. Outside, let your eyes feast on the meticulously curated landscaping, peppered with mature trees that provide ample shade and privacy. The backyard, a vibrant grassy area, and a charming brick patio. Energy-efficient and environmentally-conscious homeowners will appreciate the newer, high-efficiency windows and solar panels that significantly reduce electricity bills. A spacious three-bay garage ensures vehicles and gear remain protected, each bay equipped with automatic openers. Nestled in a prime location, this residence offers the convenience of proximity to both I-25 and Hampden. An added perk? The home graciously backs onto the Hampden Heights Trail System and Greenbelt, ensuring tranquil views and nature-filled strolls. Plus, let the HOA take care of your front landscaping needs, including mowing and snow removal. This home truly marries convenience, comfort, and charm.

    Zillow last checked:

    Listing updated:

    Listed by:

    Inger Hiller 720-839-0387 inger.hiller@8z.com,

    8z Real Estate

    Bought with:

    Dane Rickard, 100032444

    RE/MAX Professionals

    Source: REcolorado as distributed by MLS GRID,MLS#: 2482661MLS Logo

    Facts & features

    Interior

    Bedrooms & bathrooms
    • Bedrooms: 5
    • Bathrooms: 4
    • Full bathrooms: 2
    • 3/4 bathrooms: 1
    • 1/2 bathrooms: 1
    • Main level bathrooms: 1
    • Main level bedrooms: 1
    Primary bedroom
    • Level: Upper
    Bedroom
    • Level: Upper
    Bedroom
    • Level: Upper
    Bedroom
    • Level: Upper
    Bedroom
    • Level: Main
    Primary bathroom
    • Level: Upper
    Bathroom
    • Level: Main
    Bathroom
    • Level: Upper
    Bathroom
    • Level: Basement
    Bonus room
    • Description: Non-Conforming 6th Bedroom
    • Level: Basement
    Dining room
    • Level: Main
    Kitchen
    • Level: Main
    Laundry
    • Level: Main
    Living room
    • Level: Main
    Heating
    • Forced Air
    Cooling
    • Central Air
    Appliances
    • Included: Dishwasher, Disposal, Dryer, Microwave, Oven, Refrigerator, Washer
    Features
    • Granite Counters, High Ceilings, Kitchen Island, Primary Suite, Smoke Free, Walk-In Closet(s), Wet Bar
    • Flooring: Carpet, Wood
    • Basement: Finished
    • Has fireplace: Yes
    • Fireplace features: Living Room
    Interior area
    • Total structure area: 4,242
    • Total interior livable area: 4,242 sqft
    • Finished area above ground: 3,066
    • Finished area below ground: 1,176

    Property

    Parking
    • Total spaces: 3
    • Parking features: Garage - Attached
    • Attached garage spaces: 3
    Features
    • Levels: Two
    • Stories: 2
    • Patio & porch: Front Porch, Patio
    • Exterior features: Dog Run, Lighting, Private Yard, Rain Gutters
    Lot
    • Size: 6,050 Square Feet
    • Features: Greenbelt, Landscaped, Level
    Details
    • Parcel number: 633309011
    • Zoning: R-1
    • Special conditions: Standard

    Construction

    Type & style
    • Home type: SingleFamily
    • Architectural style: Contemporary
    • Property subtype: Single Family Residence
    Materials
    • Frame
    • Roof: Composition
    Condition
    • Year built: 1989

    Utilities & green energy

    • Sewer: Public Sewer
    • Water: Public
    • Utilities for property: Electricity Connected

    Community & HOA

    Community
    • Subdivision: Cornerstone
    HOA
    • Has HOA: Yes
    • Services included: Maintenance Grounds, Snow Removal
    • HOA fee: $95 monthly
    • HOA name: Cornerstone at Tamarac
    • HOA phone: 303-745-2220
    Location
    • Region: Denver

    Financial & listing details

    • Price per square foot: $173/sqft
    • Tax assessed value: $678,600
    • Annual tax amount: $2,345
    • Date on market: 7/21/2023
    • Listing terms: Cash,Conventional,FHA,VA Loan
    • Exclusions: Seller's Personal Property, Staging Items
    • Ownership: Individual
    • Electric utility on property: Yes

    Price history

    DateEventPrice
    8/24/2023Sold$735,000$173/sqft
    Source: REcolorado as distributed by MLS GRID #2482661 Report a problem

    Public tax history

    YearProperty taxesTax assessment
    2024$3,237 +8.6%$41,780 -6.9%
    2023$2,981 +3.6%$44,890 +19.7%
    2022$2,878 +40.9%$37,490 -2.8%
    2021$2,043 +2.9%$38,570 +11.2%
    2020$1,986 -2.1%$34,685 -0.7%
    2019$2,029 $34,927 +4.5%
    2018$2,029 +0.3%$33,420
    2017$2,022 -28.1%$33,420 -7.2%
    2016$2,813 +28.3%$36,010
    2015$2,193 0%$36,010 +36.4%
    2014$2,194 -7.5%$26,400
    2013$2,371 +17.9%$26,400 -6.4%
    2012$2,011 -7.4%$28,200 +0%
    2011$2,171 +2.2%$28,198 -13.5%
    2010$2,124 +1%$32,600
    2009$2,103 -0.2%$32,600 +3.5%
    2008$2,107 +1.7%$31,490
    2007$2,071 +1.1%$31,490 +1.8%
    2006$2,048 +1.1%$30,940
    2005$2,026 +13.2%$30,940 -4.3%
    2003$1,789 +1.9%$32,320 +8.1%
    2002$1,756 $29,890 +9.6%
    2001-- $27,280
    Find assessor info on the county website

    Neighborhood: Hampden

    Nearby schools

    GreatSchools rating
    Schools provided by the listing agent
    • Elementary: Holm
    • Middle: Hamilton
    • High: Thomas Jefferson
    • District: Denver 1

    Source: REcolorado as distributed by MLS GRID. This data may not be complete. We recommend contacting the local school district to confirm school assignments for this home.

    Get a cash offer in 3 minutes
    Find out how much your home could sell for in as little as 3 minutes with a no-obligation cash offer.
    Estimated market value
    $840,800
    Get a cash offer in 3 minutes
    Find out how much your home could sell for in as little as 3 minutes with a no-obligation cash offer.
    Estimated market value
    $840,800