Prime Opportunity in Cornerstone Subdivision -
Welcome to 3302 S Tulare Circle, a spacious 1987-built gem awaiting your personal touch. Priced to sell, this 3,040 sq. ft., three-bedroom, three-and-3/4 bath home is perfect for buyers ready to roll up their sleeves and create a modern masterpiece. With a large finished basement, three-car garage, and location on a quiet street, it’s brimming with potential. Nearby schools, convenient access to amenities, make it a desirable option in the Denver area.
Highlights include - hardwood flooring - sunken living room style; formal dining room with expansive vaulted ceilings with superior lighting that provides space. A mirrored wet-bar is available to house your fine beverages along with updated granite countertops in the kitchen. Thera is ample room for conversation in the family room (with wood-burning fireplace) and an adjoining breakfast nook.
The Primary Suite boasts a sizable ensuite for reading or relaxing in addition to a Cedar-Lined closet for your fine clothing and another large closet for shoes! The five-piece bath has an oval tub and a unique amenity of a 'built in' ironing board - (how thoughtful) along with a ceiling fan to cool you throughout the day. The large finished basement even has speakers for theatre sound!
Don’t miss the opportunity to make it yours!
Sold for $702,500
$702,500
3302 S Tulare Circle, Denver, CO 80231
3beds
3,409sqft
Single Family Residence
Built in 1987
6,890 Square Feet Lot
$771,100 Zestimate®
$206/sqft
$3,881 Estimated rent
Home value
$771,100
$709,000 - $840,000
$3,881/mo
Zestimate® history
Owner options
List your home for rent
$3,881/mo
Rent Zestimate®
Find your next renter with Zillow Rental Manager. Plus, with online applications, you can quickly screen prospective tenants – for free.
$3,881/mo
Rent Zestimate®
Refinance and save
$4,322/mo
Est. payment
Refinancing to a lower rate could help reduce your monthly payments and save thousands over the life of the loan.
$4,322/mo
Est. payment
Explore your selling options
Work with a Zillow partner agent
Leverage their expertise and Zillow's premium Showcase listings to get your home seen by more buyers.
Get startedList with your own agent
Get your home in front of millions of buyers by listing it on Zillow.
Learn how to do itSell it yourself
Take full control of how buyers see your home on Zillow by listing For Sale by Owner (FSBO).
List your homeWhat's special
Primary suiteFormal dining roomFive-piece bathLarge finished basementSpeakers for theatre soundCedar-lined closetOval tub
Zillow last checked:
Listing updated:
Listed by:
Vanessa Thomas-Jones 720-232-7752 vanessa@vanessathomasjones.com,
Brokers Guild Real Estate
Bought with:
Vanessa Thomas-Jones, 1005595
Brokers Guild Real Estate
Source: REcolorado as distributed by MLS GRID,MLS#: 8903379
Facts & features
Interior
Bedrooms & bathrooms
- Bedrooms: 3
- Bathrooms: 4
- Full bathrooms: 2
- 3/4 bathrooms: 2
- Main level bathrooms: 1
Primary bedroom
- Description: Spacious Ensuite And Cedar Lined Closet - Vaulted Ceilings /Fan
- Level: Upper
- Area: 272 Square Feet
- Dimensions: 16 x 17
Bedroom
- Level: Upper
- Area: 110 Square Feet
- Dimensions: 11 x 10
Bedroom
- Level: Upper
- Area: 110 Square Feet
- Dimensions: 11 x 10
Primary bathroom
- Description: Spacious 5 Pc Bath With Oval Soaking Tub
- Level: Upper
- Area: 132 Square Feet
- Dimensions: 11 x 12
Bathroom
- Level: Main
- Area: 50 Square Feet
- Dimensions: 10 x 5
Bathroom
- Description: Also A 5 Piece Bath!
- Level: Upper
- Area: 110 Square Feet
- Dimensions: 10 x 11
Bathroom
- Level: Basement
- Area: 66 Square Feet
- Dimensions: 11 x 6
Dining room
- Level: Main
- Area: 165 Square Feet
- Dimensions: 11 x 15
Family room
- Level: Main
- Area: 240 Square Feet
- Dimensions: 16 x 15
Game room
- Level: Basement
- Area: 459 Square Feet
- Dimensions: 17 x 27
Kitchen
- Description: Newer Granite Countertops
- Level: Main
- Area: 99 Square Feet
- Dimensions: 9 x 11
Laundry
- Level: Main
Living room
- Description: Vaulted Ceilings - Lovely Ceiling Fan
- Level: Main
- Area: 182 Square Feet
- Dimensions: 14 x 13
Office
- Level: Main
- Area: 132 Square Feet
- Dimensions: 12 x 11
Utility room
- Description: Furnace Room
- Level: Basement
- Area: 42 Square Feet
- Dimensions: 7 x 6
Utility room
- Description: Cedar Closet
- Level: Basement
- Area: 45 Square Feet
- Dimensions: 5 x 9
Heating
- Forced Air
Cooling
- Central Air
Appliances
- Included: Cooktop, Dishwasher, Disposal, Double Oven, Microwave, Oven, Range, Refrigerator
Features
- Ceiling Fan(s), Eat-in Kitchen, Granite Counters, Smoke Free
- Flooring: Carpet, Tile, Wood
- Windows: Window Coverings
- Basement: Finished
- Number of fireplaces: 1
- Fireplace features: Family Room
Interior area
- Total structure area: 3,409
- Total interior livable area: 3,409 sqft
- Finished area above ground: 2,670
- Finished area below ground: 370
Property
Parking
- Total spaces: 3
- Parking features: Concrete
- Attached garage spaces: 3
Features
- Levels: Two
- Stories: 2
- Patio & porch: Deck
Lot
- Size: 6,890 Square Feet
- Features: Cul-De-Sac, Level, Sprinklers In Front, Sprinklers In Rear
Details
- Parcel number: 633309013
- Zoning: R-1
- Special conditions: Standard
Construction
Type & style
- Home type: SingleFamily
- Architectural style: Contemporary
- Property subtype: Single Family Residence
Materials
- Frame
- Roof: Spanish Tile
Condition
- Year built: 1987
Utilities & green energy
- Sewer: Public Sewer
- Water: Public
- Utilities for property: Cable Available
Community & HOA
Community
- Security: Carbon Monoxide Detector(s)
- Subdivision: Cornerstone
HOA
- Has HOA: Yes
- Services included: Irrigation, Maintenance Grounds, Snow Removal
- HOA fee: $95 monthly
- HOA name: Cornerstone
- HOA phone: 303-459-4919
Location
- Region: Denver
Financial & listing details
- Price per square foot: $206/sqft
- Tax assessed value: $678,900
- Annual tax amount: $3,184
- Date on market: 11/1/2024
- Listing terms: 1031 Exchange,Cash,Conventional,FHA,USDA Loan,VA Loan
- Exclusions: None
- Ownership: Estate
- Electric utility on property: Yes
Price history
| Date | Event | Price |
|---|---|---|
| 12/30/2024 | Sold | $702,500-6.8%$206/sqft |
Source:  REcolorado as distributed by MLS GRID #8903379 Report a problem REcolorado as distributed by MLS GRID #8903379 Report a problem | ||
| 12/14/2024 | Pending sale | $753,400$221/sqft |
Source: REcolorado as distributed by MLS GRID #8903379 Report a problem | ||
| 11/1/2024 | Listed for sale | $753,400+94.6%$221/sqft |
Source: REcolorado as distributed by MLS GRID #8903379 Report a problem | ||
| 6/20/2001 | Sold | $387,200$114/sqft |
Source: Public Record Report a problem | ||
Public tax history
| Year | Property taxes | Tax assessment |
|---|---|---|
| 2025 | $3,254 +2.2% | $47,860 +16.5% |
| 2024 | $3,184 +9.1% | $41,090 -7% |
| 2023 | $2,919 +3.6% | $44,200 +20.4% |
| 2022 | $2,818 +12.9% | $36,710 -2.8% |
| 2021 | $2,497 +2.9% | $37,760 +12.2% |
| 2020 | $2,427 -5.1% | $33,655 -0.7% |
| 2019 | $2,557 | $33,891 +2.5% |
| 2018 | $2,557 +0.3% | $33,050 |
| 2017 | $2,549 -2.4% | $33,050 -1.2% |
| 2016 | $2,613 +22.6% | $33,440 |
| 2015 | $2,130 0% | $33,440 +30.4% |
| 2014 | $2,131 -4.3% | $25,650 |
| 2013 | $2,226 +17.9% | $25,650 -3.1% |
| 2012 | $1,888 -0.4% | $26,480 +0% |
| 2011 | $1,897 +2.2% | $26,478 -7% |
| 2010 | $1,855 -5.8% | $28,480 |
| 2009 | $1,970 -0.2% | $28,480 -3.5% |
| 2008 | $1,973 -0.1% | $29,500 |
| 2007 | $1,975 +1.1% | $29,500 |
| 2006 | $1,953 +4.3% | $29,500 |
| 2005 | $1,873 +12.6% | $29,500 -1.3% |
| 2003 | $1,664 +1.9% | $29,890 +7.5% |
| 2002 | $1,633 | $27,800 +9.1% |
| 2001 | -- | $25,480 |
Find assessor info on the county website
Neighborhood: Hampden
Nearby homes
- $815,6005 bd4 ba4.2k sqft3282 S Tulare Cir, Denver, CO 80231Off Market
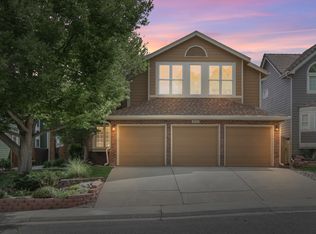
- $785,0004 bd4 ba3.3k sqft3292 S Tulare Cir, Denver, CO 80231Sold
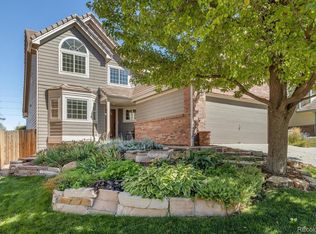
- $654,6004 bd2 ba2.7k sqft3272 S Tulare Cir, Denver, CO 80231Off Market
- $686,0004 bd3 ba3k sqft3262 S Tulare Cir, Denver, CO 80231Off Market
- $724,9004 bd4 ba3.2k sqft3273 S Tulare Cir, Denver, CO 80231Off Market
- $712,6003 bd3 ba2.9k sqft3306 S Tulare Cir, Denver, CO 80231Off Market
- $688,0004 bd3 ba2.4k sqft3283 S Tulare Cir, Denver, CO 80231Off Market
- $659,3003 bd2 ba2.5k sqft3263 S Tulare Cir, Denver, CO 80231Off Market
Nearby schools
GreatSchools rating
- 6/10Holm Elementary SchoolGrades: PK-5Distance: 0.4 mi
- 3/10Hamilton Middle SchoolGrades: 6-8Distance: 0.2 mi
- 6/10Thomas Jefferson High SchoolGrades: 9-12Distance: 1.6 mi
Schools provided by the listing agent
- Elementary: Holm
- Middle: Hamilton
- High: Thomas Jefferson
- District: Denver 1
Source: REcolorado as distributed by MLS GRID. This data may not be complete. We recommend contacting the local school district to confirm school assignments for this home.
Get a cash offer in 3 minutes
Find out how much your home could sell for in as little as 3 minutes with a no-obligation cash offer.
Estimated market value
$771,100
Get a cash offer in 3 minutes
Find out how much your home could sell for in as little as 3 minutes with a no-obligation cash offer.
Estimated market value
$771,100
- Colorado
- Denver County
- Denver
- 80231
- Hampden
- 3302 S Tulare Circle
