Nestled in a prestigious area, this gorgeous home in the highly sought-after Outland Trail community offers an exceptional blend of modern style and comfort. From your first step into the home, you take in the grandeur of the open floorplan and the breathtaking outdoor views from large banks of windows flooding the area with amazing natural light. Gorgeous hardwood floors flow throughout as you meander through the large foyer area into the spacious great room with vaulted ceilings. From there, enjoy a peaceful space in the family room with a cozy fireplace, beautiful mantel, and custom-built ins. Next, you will be impressed by the grand first-floor primary suite. It boasts a lovely and large updated bathroom, spacious walk-in closet, and gorgeous views. The kitchen flows beautifully from the formal dining room into an open space featuring stainless steel appliances, a large island with stone surface perfect for culinary prep, a spacious breakfast area, and large door wall. Entertain inside, or spill outdoors onto a fantastic large deck in a private nature setting. This lush and private outdoor space is sure to impress! Back inside, you’ll enjoy 2 well-appointed upstairs bedrooms, an updated full bath with Euro shower, and a foyer balcony area ideal for use as a home office or library. The lower level provides a large, finished rec room and abundant storage. Dreaming of a home gym, a home office, or a media room? The possibilities for the finished lower-level flex space are endless. For convenience, a mudroom with laundry connects to the attached 2-car garage on the main level. Enjoy the peace of mind of a whole home generator. Move-in ready, this home has been fully freshly painted in beautiful on-trend decorator tones. The windows that allow the natural light to dance across the hardwood floors accentuate the home's warmth and welcoming atmosphere. In a fabulous location, this gem offers modern elegance and functionality. Lovingly maintained and thoughtfully designed, this home is absolutely stunning!
Sold for $790,000
$790,000
32824 Outland Trl, Bingham Farms, MI 48025
3beds
3,880sqft
Single Family Residence
Built in 1980
0.32 Acres Lot
$811,700 Zestimate®
$204/sqft
$4,497 Estimated rent
Home value
$811,700
$755,000 - $869,000
$4,497/mo
Zestimate® history
Owner options
List your home for rent
$4,497/mo
Rent Zestimate®
Find your next renter with Zillow Rental Manager. Plus, with online applications, you can quickly screen prospective tenants – for free.
$4,497/mo
Rent Zestimate®
Refinance and save
$6,009/mo
Est. payment
Refinancing to a lower rate could help reduce your monthly payments and save thousands over the life of the loan.
$6,009/mo
Est. payment
Explore your selling options
Work with a Zillow partner agent
Leverage their expertise and Zillow's premium Showcase listings to get your home seen by more buyers.
Get startedList with your own agent
Get your home in front of millions of buyers by listing it on Zillow.
Learn how to do itSell it yourself
Take full control of how buyers see your home on Zillow by listing For Sale by Owner (FSBO).
List your homeWhat's special
Cozy fireplaceUpdated bathroomSpacious great roomFinished lower-level flex spaceGrand first-floor primary suiteOpen floorplanGorgeous hardwood floors
Zillow last checked:
Listing updated:
Listed by:
Christine Lynn 248-761-6696,
The Agency Hall & Hunter
Bought with:
Michael Perrotta, 6501309036
The Agency Hall & Hunter
Source: Realcomp II,MLS#: 20250031575
Facts & features
Interior
Bedrooms & bathrooms
- Bedrooms: 3
- Bathrooms: 3
- Full bathrooms: 2
- 1/2 bathrooms: 1
Primary bedroom
- Level: Entry
- Area: 330
- Dimensions: 15 x 22
Bedroom
- Level: Second
- Area: 256
- Dimensions: 16 x 16
Bedroom
- Level: Second
- Area: 208
- Dimensions: 13 x 16
Primary bathroom
- Level: Entry
- Area: 104
- Dimensions: 8 x 13
Other
- Level: Second
- Area: 77
- Dimensions: 7 x 11
Other
- Level: Entry
- Area: 30
- Dimensions: 5 x 6
Dining room
- Level: Entry
- Area: 154
- Dimensions: 11 x 14
Family room
- Level: Entry
- Area: 192
- Dimensions: 12 x 16
Kitchen
- Level: Entry
- Area: 312
- Dimensions: 13 x 24
Laundry
- Level: Entry
- Area: 63
- Dimensions: 7 x 9
Living room
- Level: Entry
- Area: 400
- Dimensions: 20 x 20
Loft
- Level: Second
- Area: 160
- Dimensions: 8 x 20
Other
- Level: Basement
- Area: 640
- Dimensions: 20 x 32
Heating
- Forced Air, Natural Gas
Cooling
- Ceiling Fans, Central Air
Appliances
- Included: Dishwasher, Dryer, Free Standing Gas Oven, Free Standing Refrigerator, Microwave, Range Hood, Stainless Steel Appliances, Washer
- Laundry: Laundry Room
Features
- Basement: Full,Partially Finished
- Has fireplace: Yes
- Fireplace features: Family Room, Gas
Interior area
- Total interior livable area: 3,880 sqft
- Finished area above ground: 3,240
- Finished area below ground: 640
Property
Parking
- Total spaces: 2
- Parking features: Two Car Garage, Attached, Electricityin Garage, Garage Faces Front, Garage Door Opener
- Attached garage spaces: 2
Features
- Levels: One And One Half
- Stories: 1.5
- Entry location: GroundLevelwSteps
- Patio & porch: Deck
- Exterior features: Grounds Maintenance, Lighting
- Pool features: None
- Fencing: Fencingnot Allowed
Lot
- Size: 0.32 Acres
- Dimensions: 87.00 x 154.00
- Features: Wooded
Details
- Parcel number: 2404126030
- Special conditions: Short Sale No,Standard
Construction
Type & style
- Home type: SingleFamily
- Architectural style: Cape Cod,Traditional
- Property subtype: Single Family Residence
Materials
- Brick, Wood Siding
- Foundation: Basement, Poured
- Roof: Other
Condition
- Site Condo
- New construction: No
- Year built: 1980
- Major remodel year: 2025
Utilities & green energy
- Sewer: Public Sewer
- Water: Public
- Utilities for property: Underground Utilities
Community & HOA
Community
- Subdivision: OUTLANDS
HOA
- Has HOA: Yes
- Services included: Maintenance Grounds, Snow Removal, Trash
- HOA fee: $900 quarterly
- HOA phone: 248-623-7329
Location
- Region: Bingham Farms
Financial & listing details
- Price per square foot: $204/sqft
- Tax assessed value: $291,350
- Annual tax amount: $10,356
- Date on market: 5/2/2025
- Cumulative days on market: 71 days
- Listing agreement: Exclusive Right To Sell
- Listing terms: Cash,Conventional
Price history
| Date | Event | Price |
|---|---|---|
| 6/27/2025 | Sold | $790,000-1.1%$204/sqft |
Source:  Realcomp II #20250031575 Report a problem Realcomp II #20250031575 Report a problem | ||
| 6/13/2025 | Pending sale | $799,000$206/sqft |
Source: Realcomp II #20250031575 Report a problem | ||
| 6/10/2025 | Price change | $799,000-3%$206/sqft |
Source: Realcomp II #20250031575 Report a problem | ||
| 5/19/2025 | Price change | $824,000-1.8%$212/sqft |
Source: Realcomp II #20250031575 Report a problem | ||
| 5/12/2025 | Price change | $839,000-1.2%$216/sqft |
Source: Realcomp II #20250031575 Report a problem | ||
| 5/2/2025 | Listed for sale | $849,000-3.4%$219/sqft |
Source: Realcomp II #20250031575 Report a problem | ||
| 5/2/2025 | Listing removed | $879,000$227/sqft |
Source: Realcomp II #20250016685 Report a problem | ||
| 4/4/2025 | Listed for sale | $879,000+308.8%$227/sqft |
Source: Realcomp II #20250016685 Report a problem | ||
| 5/18/2011 | Sold | $215,000-60.8%$55/sqft |
Source: Public Record Report a problem | ||
| 4/13/2006 | Sold | $548,000+0.2%$141/sqft |
Source: Public Record Report a problem | ||
| 4/5/2005 | Sold | $547,000+21.6%$141/sqft |
Source: Public Record Report a problem | ||
| 5/24/2002 | Sold | $450,000$116/sqft |
Source:  MiRealSource #823785 Report a problem MiRealSource #823785 Report a problem | ||
Public tax history
| Year | Property taxes | Tax assessment |
|---|---|---|
| 2025 | $7,551 +4.9% | $427,320 +8.6% |
| 2024 | $7,198 +5.5% | $393,560 +3.3% |
| 2023 | $6,825 -2% | $380,850 +7.3% |
| 2022 | $6,963 -1.3% | $354,800 +0.3% |
| 2021 | $7,055 | $353,740 -0.4% |
| 2020 | -- | $355,140 +1.7% |
| 2019 | $9,150 +31.8% | $349,260 +9.3% |
| 2018 | $6,941 -22.4% | $319,410 |
| 2017 | $8,941 | $319,410 +5% |
| 2016 | $8,941 | $304,120 +9.2% |
| 2015 | -- | $278,540 +3.3% |
| 2014 | -- | $269,740 +22.4% |
| 2011 | -- | $220,330 -11.4% |
| 2010 | $8,894 -4.8% | $248,660 -7.7% |
| 2009 | $9,342 +91.5% | $269,480 -51.6% |
| 2005 | $4,879 | $557,100 +84.7% |
| 2003 | -- | $301,650 +7.1% |
| 2002 | -- | $281,570 +38.3% |
| 2001 | $7,306 +6% | $203,540 +3.2% |
| 2000 | $6,895 | $197,230 |
Find assessor info on the county website
Neighborhood: 48025
Nearby homes
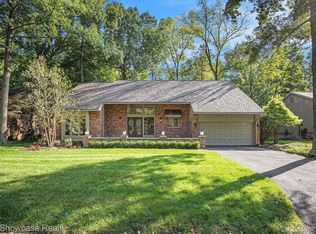
- $1,075,0004 bd4 ba3.8k sqft32864 Outland Trl, Bingham Farms, MI 48025Sold
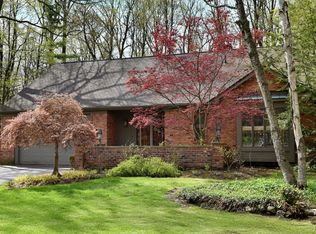
- $875,0003 bd3 ba3.4k sqft32872 Outland Trl, Bingham Farms, MI 48025Sold
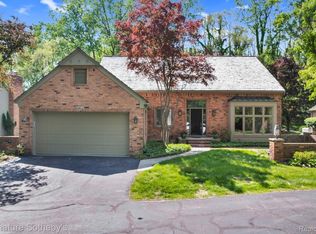
- $852,0003 bd3 ba2.8k sqft32816 Outland Trl, Bingham Farms, MI 48025Sold
- $1,056,2003 bd4 ba3.4k sqft32832 Outland Trl, Bingham Farms, MI 48025Off Market
- $1,117,5003 bd3 ba3.4k sqft32855 Outland Trl, Bingham Farms, MI 48025Off Market
- $984,0004 bd3 ba3.9k sqft32863 Outland Trl, Bingham Farms, MI 48025Sold
- $1,007,3003 bd3 ba2.8k sqft32808 Outland Trl, Bingham Farms, MI 48025Off Market
- $1,111,5003 bd3 ba2.8k sqft32840 Outland Trl, Bingham Farms, MI 48025Off Market
Nearby schools
GreatSchools rating
- 8/10Bingham Farms Elementary SchoolGrades: PK-5Distance: 0.9 mi
- 9/10Berkshire Middle SchoolGrades: 6-8Distance: 0.7 mi
- 8/10Wylie E. Groves High SchoolGrades: 9-12Distance: 1.7 mi
Get a cash offer in 3 minutes
Find out how much your home could sell for in as little as 3 minutes with a no-obligation cash offer.
Estimated market value
$811,700
Get a cash offer in 3 minutes
Find out how much your home could sell for in as little as 3 minutes with a no-obligation cash offer.
Estimated market value
$811,700
- Michigan
- Oakland County
- Bingham Farms
- 48025
- 32824 Outland Trl
Nearby cities
Nearby zip codes
Other Bingham Farms Topics
