Exclusive 24 home development with Birmingham Schools. This stunning home was totally renovated in 2024 & sits on a premium lot backing to woods for tranquility. 2 Primary suites to include one on the 1st floor plus four full baths. New paver walkway & porch welcome you to a grand two story foyer. Spacious great room with soaring ceilings, fireplace & wall of windows. Open floor plan with 5 separate door walls that not only provide an abundance of natural light but also lead to your 1200 sq ft deck overlooking your peaceful backyard oasis. Engineered floating hardwood floors throughout the first floor + custom lighting. Great room opens to formal dining & kitchen. Gourmet kitchen is a cooks dream with plenty of cabinet & counter space, huge island, custom backsplash, quartz counters & stainless appliances. 1st floor vaulted primary suite with door wall to deck, overlooks your serene backyard. Walk in closet & luxurious private bath with Led mirror, double sinks, quartz counters, porcelain flooring & custom tiled shower. 2nd first floor bedroom would make a great office. There is a 2nd full bath on first floor as well. Beautiful staircase with iron railing leads to loft area & second spacious primary suite with large walk in closet + double closet & is plumbed for a second laundry. Another luxurious bathroom with double sinks, quartz counters, porcelain flooring & oversize custom tiled shower. 2nd upstairs bedroom also has a walk in closet & a private full bath with tub. Huge basement has endless possibilities with two fully finished rooms, plumbed for a bathroom plus a 35 x 20 unfinished space is great for storage or could also be finished for even more sq feet. 2 new furnaces, 2 new hot water tanks, new AC unit, new roof + some updated windows/doorwalls. 1 mile to Oakland Hills & 5 miles to Birmingham for a multitude of exclusive shopping & dining options. Association fee covers lawn maintenance & snow removal for care free living. Must see this unique community! Immediate occupancy available.
Sold for $1,075,000
$1,075,000
32864 Outland Trl, Bingham Farms, MI 48025
4beds
3,823sqft
Single Family Residence
Built in 1979
10,018 Square Feet Lot
$1,114,500 Zestimate®
$281/sqft
$4,552 Estimated rent
Home value
$1,114,500
$1.03M - $1.20M
$4,552/mo
Zestimate® history
Owner options
List your home for rent
$4,552/mo
Rent Zestimate®
Find your next renter with Zillow Rental Manager. Plus, with online applications, you can quickly screen prospective tenants – for free.
$4,552/mo
Rent Zestimate®
Refinance and save
$7,966/mo
Est. payment
Refinancing to a lower rate could help reduce your monthly payments and save thousands over the life of the loan.
$7,966/mo
Est. payment
Explore your selling options
Work with a Zillow partner agent
Leverage their expertise and Zillow's premium Showcase listings to get your home seen by more buyers.
Get startedList with your own agent
Get your home in front of millions of buyers by listing it on Zillow.
Learn how to do itSell it yourself
Take full control of how buyers see your home on Zillow by listing For Sale by Owner (FSBO).
List your homeWhat's special
Loft areaHuge islandHuge basementSerene backyardTwo story foyerOpen floor planSoaring ceilings
Zillow last checked:
Listing updated:
Listed by:
Michelle R Klump 248-891-8667,
KW Showcase Realty
Bought with:
Hulya Huriye Erol Garvett, 6501330372
Real Estate One-Northville
Source: Realcomp II,MLS#: 20240089727
Facts & features
Interior
Bedrooms & bathrooms
- Bedrooms: 4
- Bathrooms: 4
- Full bathrooms: 4
Primary bedroom
- Level: Second
- Dimensions: 17 x 20
Primary bedroom
- Level: Entry
- Dimensions: 13 x 16
Bedroom
- Level: Second
- Dimensions: 13 x 14
Bedroom
- Level: Entry
- Dimensions: 12 x 13
Primary bathroom
- Level: Second
- Dimensions: 9 x 12
Primary bathroom
- Level: Entry
- Dimensions: 7 x 13
Other
- Level: Second
Other
- Level: Entry
Dining room
- Level: Entry
- Dimensions: 11 x 15
Family room
- Level: Basement
- Dimensions: 13 x 25
Flex room
- Level: Basement
- Dimensions: 20 x 35
Great room
- Level: Entry
- Dimensions: 19 x 20
Kitchen
- Level: Entry
- Dimensions: 17 x 17
Laundry
- Level: Entry
- Dimensions: 8 x 10
Library
- Level: Basement
- Dimensions: 10 x 15
Loft
- Level: Second
- Dimensions: 9 x 13
Heating
- Forced Air, Natural Gas
Cooling
- Central Air
Appliances
- Included: Built In Electric Oven, Dishwasher, Dryer, Free Standing Gas Range, Free Standing Refrigerator, Microwave, Washer, Wine Refrigerator
- Laundry: Laundry Room
Features
- High Speed Internet
- Basement: Full,Partially Finished
- Has fireplace: Yes
- Fireplace features: Gas, Great Room
Interior area
- Total interior livable area: 3,823 sqft
- Finished area above ground: 3,281
- Finished area below ground: 542
Property
Parking
- Total spaces: 2
- Parking features: Two Car Garage, Attached, Direct Access, Electricityin Garage, Garage Door Opener
- Attached garage spaces: 2
Features
- Levels: Two
- Stories: 2
- Entry location: GroundLevel
- Patio & porch: Deck, Porch
- Exterior features: Lighting
- Pool features: None
Lot
- Size: 10,018 Square Feet
- Dimensions: 95.00 x 107.00
Details
- Parcel number: 2404126035
- Special conditions: Short Sale No,Standard
Construction
Type & style
- Home type: SingleFamily
- Architectural style: Cape Cod,Colonial,Contemporary
- Property subtype: Single Family Residence
Materials
- Brick
- Foundation: Basement, Poured
Condition
- New construction: No
- Year built: 1979
- Major remodel year: 2024
Utilities & green energy
- Sewer: Public Sewer
- Water: Public
Community & HOA
Community
- Subdivision: OUTLANDS
HOA
- Has HOA: Yes
- Services included: Maintenance Grounds, Snow Removal, Trash
- HOA fee: $900 quarterly
Location
- Region: Bingham Farms
Financial & listing details
- Price per square foot: $281/sqft
- Tax assessed value: $255,750
- Annual tax amount: $12,781
- Date on market: 12/2/2024
- Cumulative days on market: 128 days
- Listing agreement: Exclusive Right To Sell
- Listing terms: Cash,Conventional
- Exclusions: Exclusion(s) Do Not Exist
Price history
| Date | Event | Price |
|---|---|---|
| 2/26/2025 | Pending sale | $1,149,000+6.9%$301/sqft |
Source:  Realcomp II #20240089727 Report a problem Realcomp II #20240089727 Report a problem | ||
| 2/25/2025 | Sold | $1,075,000-6.4%$281/sqft |
Source: Realcomp II #20240089727 Report a problem | ||
| 12/2/2024 | Listed for sale | $1,149,000$301/sqft |
Source: Realcomp II #20240089727 Report a problem | ||
| 11/21/2024 | Listing removed | $1,149,000$301/sqft |
Source: Realcomp II #20240076574 Report a problem | ||
| 10/9/2024 | Listed for sale | $1,149,000-3.8%$301/sqft |
Source: Realcomp II #20240076574 Report a problem | ||
| 9/27/2024 | Listing removed | $1,195,000$313/sqft |
Source: Realcomp II #20240070521 Report a problem | ||
| 9/22/2024 | Listed for sale | $1,195,000+116.9%$313/sqft |
Source: Realcomp II #20240070521 Report a problem | ||
| 7/18/2024 | Sold | $551,000+3.1%$144/sqft |
Source:  MiRealSource #50137609 Report a problem MiRealSource #50137609 Report a problem | ||
| 11/23/2022 | Sold | $534,250+40.6%$140/sqft |
Source: Public Record Report a problem | ||
| 7/10/2019 | Sold | $379,879$99/sqft |
Source: Public Record Report a problem | ||
Public tax history
| Year | Property taxes | Tax assessment |
|---|---|---|
| 2025 | $9,995 +58.2% | $409,720 +5.1% |
| 2024 | $6,319 +5.5% | $389,900 +3.4% |
| 2023 | $5,992 -2% | $377,240 +7.3% |
| 2022 | $6,112 -1.3% | $351,470 +10.2% |
| 2021 | $6,193 | $319,070 -0.3% |
| 2020 | -- | $320,180 +2.4% |
| 2019 | $21,296 +249.5% | $312,820 +11.8% |
| 2018 | $6,093 -22.4% | $279,700 |
| 2017 | $7,849 | $279,700 +4.8% |
| 2016 | $7,849 | $266,770 +9.9% |
| 2015 | -- | $242,840 +3.2% |
| 2014 | -- | $235,400 +21.1% |
| 2011 | -- | $194,460 -11.6% |
| 2010 | $7,864 -4.5% | $219,860 -7.5% |
| 2009 | $8,238 +45.2% | $237,630 -58.5% |
| 2005 | $5,673 | $572,890 +105.3% |
| 2003 | -- | $278,990 +6.6% |
| 2002 | -- | $261,620 +26.3% |
| 2001 | $7,435 +6% | $207,120 +3.2% |
| 2000 | $7,016 | $200,700 |
Find assessor info on the county website
Neighborhood: 48025
Nearby homes
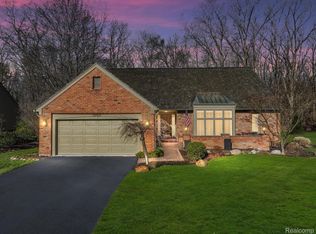
- $790,0003 bd3 ba3.8k sqft32824 Outland Trl, Bingham Farms, MI 48025Sold
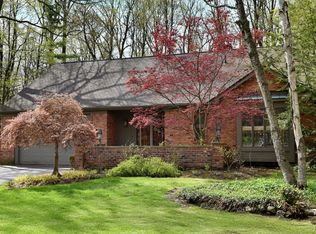
- $875,0003 bd3 ba3.4k sqft32872 Outland Trl, Bingham Farms, MI 48025Sold
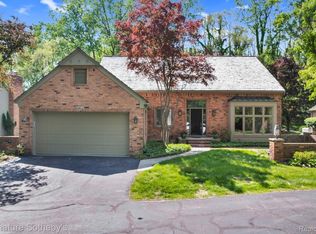
- $852,0003 bd3 ba2.8k sqft32816 Outland Trl, Bingham Farms, MI 48025Sold
- $1,056,2003 bd4 ba3.4k sqft32832 Outland Trl, Bingham Farms, MI 48025Off Market
- $1,117,5003 bd3 ba3.4k sqft32855 Outland Trl, Bingham Farms, MI 48025Off Market
- $984,0004 bd3 ba3.9k sqft32863 Outland Trl, Bingham Farms, MI 48025Sold
- $1,007,3003 bd3 ba2.8k sqft32808 Outland Trl, Bingham Farms, MI 48025Off Market
- $1,111,5003 bd3 ba2.8k sqft32840 Outland Trl, Bingham Farms, MI 48025Off Market
Nearby schools
GreatSchools rating
- 8/10Bingham Farms Elementary SchoolGrades: PK-5Distance: 0.9 mi
- 9/10Berkshire Middle SchoolGrades: 6-8Distance: 0.7 mi
- 8/10Wylie E. Groves High SchoolGrades: 9-12Distance: 1.7 mi
Get a cash offer in 3 minutes
Find out how much your home could sell for in as little as 3 minutes with a no-obligation cash offer.
Estimated market value
$1,114,500
Get a cash offer in 3 minutes
Find out how much your home could sell for in as little as 3 minutes with a no-obligation cash offer.
Estimated market value
$1,114,500
- Michigan
- Oakland County
- Bingham Farms
- 48025
- 32864 Outland Trl
Nearby cities
Nearby zip codes
Other Bingham Farms Topics
