Skip main navigation
Closed
  • $360,000

    3283 Jackson Park Dr NW, Massillon, OH 44646

    3beds
    2,435sqft
    Condominium
    Built in 2019
    -- sqft lot
    $378,000 Zestimate®
    $148/sqft
    $2,831 Estimated rent

    Home value

    $378,000

    $352,000 - $404,000

    $2,831/mo

    Zestimate® history
    Loading
    Loading...

    Owner options

    List your home for rent

    $2,831/mo

    Rent Zestimate®

    Find your next renter with Zillow Rental Manager. Plus, with online applications, you can quickly screen prospective tenants – for free.

    Learn more

    $2,831/mo

    Rent Zestimate®

    Refinance and save

    $2,565/mo

    Est. payment

    Refinancing to a lower rate could help reduce your monthly payments and save thousands over the life of the loan.

    See today's rates

    $2,565/mo

    Est. payment

    Explore your selling options

    Work with a Zillow partner agent

    Leverage their expertise and Zillow's premium Showcase listings to get your home seen by more buyers.

    Get started

    List with your own agent

    Get your home in front of millions of buyers by listing it on Zillow.

    Learn how to do it

    Sell it yourself

    Take full control of how buyers see your home on Zillow by listing For Sale by Owner (FSBO).

    List your home

    What's special

    Open-concept layoutFinished basementAdditional living spaceTrex deckFirst-floor laundryPrimary suiteCustom wood blinds
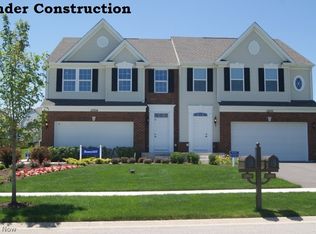
    Beautiful and move-in ready, this ranch-style condo in Jackson Township offers low-maintenance living in a convenient location near Belden Village and a variety of shopping and dining options. Built in 2019, this home features two bedrooms plus a flex room—perfect for a home office, guest space, or hobby room. The open-concept layout includes a spacious kitchen with granite countertops, stainless steel appliances, and a center island that flows easily into the main living and dining areas. Custom wood blinds, updated lighting, and a cozy gas fireplace add warmth and style throughout. Off the dining area, enjoy a fully enclosed sunroom that leads to a Trex deck and concrete patio—perfect for morning coffee or peaceful evenings outdoors. The finished basement adds over 700 square feet of additional living space, a full bathroom, and two large utility rooms, offering ample storage and flexibility. The primary suite features a private full bath and walk-in closet, while the first-floor laundry and attached two-car garage make everyday living simple and efficient. Situated on one of the larger lots in the development, this well-cared-for home is truly ready for its next owner

    Zillow last checked:

    Listing updated:

    Listed by:

    Caitlin Tasker 330-257-3804 caitlin@thekeygroupohio.com,

    Real of Ohio,

    Nicole M Ward 330-807-1303,

    Real of Ohio

    Bought with:

    Haley Armour, 2020004353

    RE/MAX Edge Realty

    Source: MLS Now,MLS#: 5137029MLS LogoOriginating MLS: Akron Cleveland Association of REALTORS

    Facts & features

    Interior

    Bedrooms & bathrooms
    • Bedrooms: 3
    • Bathrooms: 3
    • Full bathrooms: 3
    • Main level bathrooms: 2
    • Main level bedrooms: 2
    Primary bedroom
    • Features: Walk-In Closet(s)
    • Level: First
    • Dimensions: 13 x 16
    Bedroom
    • Level: First
    • Dimensions: 11 x 10
    Primary bathroom
    • Level: First
    • Dimensions: 9 x 12
    Bathroom
    • Level: First
    • Dimensions: 8.5 x 6
    Bathroom
    • Level: Basement
    • Dimensions: 8 x 6
    Dining room
    • Level: First
    • Dimensions: 11 x 11
    Eat in kitchen
    • Features: Granite Counters
    • Level: First
    • Dimensions: 10 x 21
    Entry foyer
    • Level: First
    • Dimensions: 5 x 5
    Family room
    • Level: Basement
    • Dimensions: 25 x 34.5
    Living room
    • Level: First
    • Dimensions: 15 x 26.5
    Office
    • Level: First
    • Dimensions: 13 x 9
    Sunroom
    • Level: First
    • Dimensions: 15 x 11
    Utility room
    • Level: Basement
    • Dimensions: 18.5 x 25
    Utility room
    • Level: Basement
    • Dimensions: 12 x 27
    Heating
    • Forced Air, Gas
    Cooling
    • Central Air
    Appliances
    • Included: Built-In Oven, Dishwasher, Microwave, Refrigerator
    • Laundry: Laundry Closet, In Hall, Main Level
    Features
    • Ceiling Fan(s), Granite Counters, Kitchen Island, Open Floorplan
    • Basement: Full,Finished,Sump Pump,Storage Space
    • Number of fireplaces: 1
    • Fireplace features: Gas
    Interior area
    • Total structure area: 2,435
    • Total interior livable area: 2,435 sqft
    • Finished area above ground: 1,728
    • Finished area below ground: 707

    Property

    Parking
    • Total spaces: 2
    • Parking features: Attached, Driveway, Garage
    • Attached garage spaces: 2
    Features
    • Levels: One
    • Stories: 1
    • Patio & porch: Deck, Front Porch, Patio
    Lot
    • Size: 2,029 Square Feet
    Details
    • Parcel number: 10012106

    Construction

    Type & style
    • Home type: Condo
    • Architectural style: Ranch
    • Property subtype: Condominium
    • Attached to another structure: Yes
    Materials
    • Vinyl Siding
    • Roof: Asphalt
    Condition
    • Year built: 2019
    Details
    • Builder name: Ryan Homes

    Utilities & green energy

    • Sewer: Public Sewer
    • Water: Public

    Community & HOA

    Community
    • Subdivision: Jackson Park Place
    HOA
    • Has HOA: Yes
    • Services included: Common Area Maintenance, Insurance, Maintenance Grounds, Maintenance Structure
    • HOA fee: $250 monthly
    • HOA name: Jackson Park Place
    Location
    • Region: Massillon

    Financial & listing details

    • Price per square foot: $148/sqft
    • Annual tax amount: $5,136
    • Date on market: 7/10/2025
    • Cumulative days on market: 4 days

    Price history

    DateEventPrice
    7/28/2025Sold$360,000$148/sqft
    Source: MLS Now #5137029 Report a problem
    7/14/2025Pending sale$360,000$148/sqft
    Source: MLS Now #5137029 Report a problem
    7/10/2025Listed for sale$360,000$148/sqft
    Source: MLS Now #5137029 Report a problem

    Public tax history

    Tax history is unavailable.

    Neighborhood: 44646

    Nearby schools

    GreatSchools rating
    Schools provided by the listing agent
    • District: Jackson LSD - 7605

    Source: MLS Now. This data may not be complete. We recommend contacting the local school district to confirm school assignments for this home.

    Get a cash offer in 3 minutes
    Find out how much your home could sell for in as little as 3 minutes with a no-obligation cash offer.
    Estimated market value
    $378,000
    Get a cash offer in 3 minutes
    Find out how much your home could sell for in as little as 3 minutes with a no-obligation cash offer.
    Estimated market value
    $378,000