Welcome to this beautifully appointed condominium nestled in the heart of Jackson Township, where comfort meets convenience. Offering a spacious open rear yard perfect for outdoor entertaining or relaxing evenings, this home offers a blend of modern style and thoughtful design. Step inside to a bright and airy main level featuring an open-concept great room with a cozy fireplace, seamlessly flowing into the dining area and gourmet kitchen. With soaring nine-foot ceilings, the space feels expansive and inviting. The kitchen is a chef’s dream, outfitted with upgraded white cabinetry, sleek stainless steel appliances, and an eat-in island ideal for casual meals or entertaining. A stylish first-floor powder room adds extra convenience. Upstairs, you’ll find three generously sized bedrooms and a versatile loft space—perfect for a reading nook, or home office. The owner's suite is a true retreat, complete with an elegant tray ceiling, dual walk-in closets, a dual vanity, and a luxurious tiled Roman shower. An additional full bath and a laundry room complete the upper level, ensuring everyday practicality. The fully finished basement extends your living space, ideal for working from home or enjoying quiet time. This stunning condominium offers everything you need for modern living in a sought-after location. Don’t miss the opportunity to make it yours!
Closed
$299,900
3311 Jackson Park Dr NW, Massillon, OH 44646
3beds
2,284sqft
Condominium
Built in 2021
-- sqft lot
$313,200 Zestimate®
$131/sqft
$2,734 Estimated rent
Home value
$313,200
$272,000 - $357,000
$2,734/mo
Zestimate® history
Owner options
List your home for rent
$2,734/mo
Rent Zestimate®
Find your next renter with Zillow Rental Manager. Plus, with online applications, you can quickly screen prospective tenants – for free.
$2,734/mo
Rent Zestimate®
Refinance and save
$1,825/mo
Est. payment
Refinancing to a lower rate could help reduce your monthly payments and save thousands over the life of the loan.
$1,825/mo
Est. payment
Explore your selling options
Work with a Zillow partner agent
Leverage their expertise and Zillow's premium Showcase listings to get your home seen by more buyers.
Get startedList with your own agent
Get your home in front of millions of buyers by listing it on Zillow.
Learn how to do itSell it yourself
Take full control of how buyers see your home on Zillow by listing For Sale by Owner (FSBO).
List your homeWhat's special
Eat-in islandVersatile loft spaceStylish first-floor powder roomFully finished basementOpen-concept great roomGenerously sized bedroomsUpgraded white cabinetry
Zillow last checked:
Listing updated:
Listed by:
Stephanie Sayles stephanie@soldbysayles.com330-284-7498,
Key Realty
Bought with:
Stephanie Sayles, 2020002123
Key Realty
Source: MLS Now,MLS#: 5116991 Originating MLS: Akron Cleveland Association of REALTORS
Originating MLS: Akron Cleveland Association of REALTORSFacts & features
Interior
Bedrooms & bathrooms
- Bedrooms: 3
- Bathrooms: 3
- Full bathrooms: 2
- 1/2 bathrooms: 1
- Main level bathrooms: 1
- Main level bedrooms: 3
Heating
- Forced Air, Gas
Cooling
- Central Air
Appliances
- Laundry: Upper Level
Features
- Basement: Full,Finished
- Number of fireplaces: 1
Interior area
- Total structure area: 2,284
- Total interior livable area: 2,284 sqft
- Finished area above ground: 1,768
- Finished area below ground: 516
Property
Parking
- Total spaces: 2
- Parking features: Attached, Garage
- Attached garage spaces: 2
Features
- Levels: Two
- Stories: 2
Lot
- Size: 1,123 Square Feet
Details
- Parcel number: 10013758
Construction
Type & style
- Home type: Condo
- Architectural style: Contemporary
- Property subtype: Condominium
Materials
- Brick Veneer, Vinyl Siding
- Roof: Asphalt
Condition
- Year built: 2021
Utilities & green energy
- Sewer: Public Sewer
- Water: Public
Community & HOA
HOA
- Has HOA: Yes
- Services included: Insurance, Maintenance Grounds, Maintenance Structure, Roof, Snow Removal
- HOA fee: $250 monthly
- HOA name: Jackson Park
Location
- Region: Massillon
Financial & listing details
- Price per square foot: $131/sqft
- Annual tax amount: $4,478
- Date on market: 4/24/2025
- Cumulative days on market: 21 days
- Listing terms: Cash,Conventional
Price history
| Date | Event | Price |
|---|---|---|
| 6/18/2025 | Sold | $299,900$131/sqft |
Source:  MLS Now #5116991 Report a problem MLS Now #5116991 Report a problem | ||
| 5/15/2025 | Pending sale | $299,900$131/sqft |
Source: MLS Now #5116991 Report a problem | ||
| 4/30/2025 | Price change | $299,900-3.2%$131/sqft |
Source: MLS Now #5116991 Report a problem | ||
| 4/24/2025 | Listed for sale | $309,900$136/sqft |
Source: MLS Now #5116991 Report a problem | ||
Public tax history
Tax history is unavailable.
Neighborhood: 44646
Nearby homes
- $302,0003 bd4 ba2.4k sqft3387 Jackson Park Dr NW, Massillon, OH 44646Sold
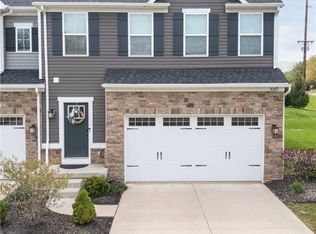
- $290,0003 bd3 ba1.7k sqft3383 Jackson Park Dr NW, Massillon, OH 44646Sold
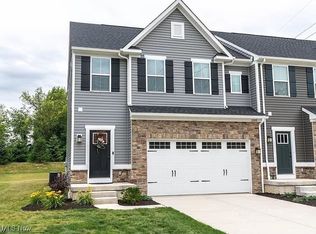
- $--3 bd3 ba2.3k sqft3311 Jackson Park Place Dr NW, Canton, OH 44718Off Market

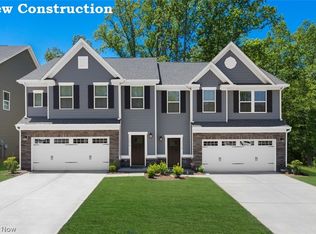
- $282,1003 bd3 ba1.7k sqft3340 Jackson Park Place Dr NW, Jackson Township, OH 44718Off Market
- $287,5003 bd4 ba2.2k sqft3313 Jackson Park Dr NE, Massillon, OH 44646Sold
- $292,0003 bd3 ba2.2k sqft3306 Jackson Park Dr NW, Massillon, OH 44646Sold
- $312,1003 bd3 ba1.8k sqft3312 Jackson Park Dr NW, Massillon, OH 44646Off Market
- $328,7003 bd2 ba1.7k sqft3310 Jackson Park Dr NW #5A, Massillon, OH 44646Off Market
Nearby schools
GreatSchools rating
- 8/10Amherst Elementary SchoolGrades: K-5Distance: 1.5 mi
- 8/10Jackson Middle SchoolGrades: 6-8Distance: 2.6 mi
- 8/10Jackson High SchoolGrades: 9-12Distance: 2 mi
Schools provided by the listing agent
- District: Jackson LSD - 7605
Source: MLS Now. This data may not be complete. We recommend contacting the local school district to confirm school assignments for this home.
Get a cash offer in 3 minutes
Find out how much your home could sell for in as little as 3 minutes with a no-obligation cash offer.
Estimated market value
$313,200
Get a cash offer in 3 minutes
Find out how much your home could sell for in as little as 3 minutes with a no-obligation cash offer.
Estimated market value
$313,200
- Ohio
- Stark County
- Massillon
- 44646
- 3311 Jackson Park Dr NW
Nearby cities
Nearby zip codes
Other Massillon Topics
