An opportunity to live in a beautiful home in Jackson Township that offers style, comfort and convenience. As you enter this unique home, you will find yourself in an open first floor that offers a large great room with fireplace, kitchen with granite countertops, large kitchen island with seating and a pantry. The dining area leads to the composite back deck and an added gazebo that offers lighting with ceiling fan and shade when relaxing. All of this and a first floor half bath that adds even more convenience. As you make your way upstairs you will find a true master suite that has not one, but two walk-in closets, with a master bathroom that provides dual shower heads and a bench for comfort. As you continue throughout the upstairs, you will find two more spacious bedrooms, another full bathroom and the ultimate convenience of an upstairs laundry room with included washer and dryer. Yet, there is still more to see here. The basement offers two separate finished rooms that open your options to recreation and/or an additional bedroom, along with a large closet and third room for additional storage. As an added bonus, you will have more free time to enjoy life, with landscaping, exterior maintenance and snow removal all provided for you. Schedule your showing today and see for yourself!
Closed
$292,000
3306 Jackson Park Dr NW, Massillon, OH 44646
3beds
2,289sqft
Condominium, Multi Family
Built in 2021
-- sqft lot
$295,100 Zestimate®
$128/sqft
$2,777 Estimated rent
Home value
$295,100
$271,000 - $322,000
$2,777/mo
Zestimate® history
Owner options
List your home for rent
$2,777/mo
Rent Zestimate®
Find your next renter with Zillow Rental Manager. Plus, with online applications, you can quickly screen prospective tenants – for free.
$2,777/mo
Rent Zestimate®
Refinance and save
$2,128/mo
Est. payment
Refinancing to a lower rate could help reduce your monthly payments and save thousands over the life of the loan.
$2,128/mo
Est. payment
Explore your selling options
Work with a Zillow partner agent
Leverage their expertise and Zillow's premium Showcase listings to get your home seen by more buyers.
Get startedList with your own agent
Get your home in front of millions of buyers by listing it on Zillow.
Learn how to do itSell it yourself
Take full control of how buyers see your home on Zillow by listing For Sale by Owner (FSBO).
List your homeWhat's special
Open first floorFirst floor half bathKitchen with granite countertopsComposite back deck
Zillow last checked:
Listing updated:
Listed by:
Jeremy S Day 330-232-4343 jday2622@gmail.com,
Keller Williams Legacy Group Realty
Bought with:
Jonna R Rudo, 2013001554
Coldwell Banker Schmidt Realty
Source: MLS Now,MLS#: 5193498 Originating MLS: Stark Trumbull Area REALTORS
Originating MLS: Stark Trumbull Area REALTORSFacts & features
Interior
Bedrooms & bathrooms
- Bedrooms: 3
- Bathrooms: 3
- Full bathrooms: 2
- 1/2 bathrooms: 1
- Main level bathrooms: 1
Primary bedroom
- Description: Flooring: Carpet
- Features: Walk-In Closet(s)
- Level: Second
Bedroom
- Description: Flooring: Carpet
- Level: Second
Bedroom
- Description: Flooring: Carpet
- Level: Second
Primary bathroom
- Description: Flooring: Luxury Vinyl Tile
- Level: Second
Bathroom
- Description: Flooring: Luxury Vinyl Tile
- Level: Second
Bathroom
- Description: Flooring: Luxury Vinyl Tile
- Level: First
Bonus room
- Description: Flooring: Carpet
- Level: Basement
Dining room
- Description: Flooring: Luxury Vinyl Tile
- Level: First
Entry foyer
- Description: Flooring: Luxury Vinyl Tile
- Level: First
Great room
- Description: Flooring: Luxury Vinyl Tile
- Features: Fireplace
- Level: First
Kitchen
- Description: Flooring: Luxury Vinyl Tile
- Features: Breakfast Bar, Granite Counters
- Level: First
Laundry
- Description: Flooring: Luxury Vinyl Tile
- Level: Second
Other
- Description: Flooring: Carpet
- Level: Second
Recreation
- Description: Flooring: Carpet
- Level: Basement
Utility room
- Description: Flooring: Concrete
- Level: Basement
Heating
- Forced Air, Fireplace(s), Gas
Cooling
- Central Air, Ceiling Fan(s)
Appliances
- Included: Dryer, Dishwasher, Microwave, Range, Refrigerator, Washer
- Laundry: Upper Level
Features
- Breakfast Bar, Ceiling Fan(s), Entrance Foyer, Granite Counters, His and Hers Closets, Kitchen Island, Multiple Closets, Open Floorplan, Recessed Lighting, Walk-In Closet(s)
- Basement: Full,Partially Finished,Sump Pump
- Number of fireplaces: 1
- Fireplace features: Great Room, Gas
Interior area
- Total structure area: 2,289
- Total interior livable area: 2,289 sqft
- Finished area above ground: 1,839
- Finished area below ground: 450
Property
Parking
- Total spaces: 2
- Parking features: Attached, Direct Access, Garage
- Attached garage spaces: 2
Features
- Levels: Two
- Stories: 2
- Patio & porch: Deck
- Exterior features: Lighting
Lot
- Size: 1,123 Square Feet
Details
- Parcel number: 10013756
Construction
Type & style
- Home type: Condo
- Architectural style: Multiplex
- Property subtype: Condominium, Multi Family
Materials
- Brick Veneer, Vinyl Siding
- Roof: Asphalt,Fiberglass
Condition
- Year built: 2021
Utilities & green energy
- Sewer: Public Sewer
- Water: Public
Community & HOA
HOA
- Has HOA: Yes
- Services included: Maintenance Grounds, Maintenance Structure, Snow Removal
- HOA fee: $250 monthly
- HOA name: Jackson Park
Location
- Region: Massillon
Financial & listing details
- Price per square foot: $128/sqft
- Annual tax amount: $5,122
- Date on market: 3/15/2026
- Cumulative days on market: 169 days
Price history
| Date | Event | Price |
|---|---|---|
| 6/5/2026 | Sold | $292,000-2.6%$128/sqft |
Source:  MLS Now #5193498 Report a problem MLS Now #5193498 Report a problem | ||
| 6/3/2026 | Pending sale | $299,900$131/sqft |
Source: MLS Now #5193498 Report a problem | ||
| 3/15/2026 | Listed for sale | $299,900-1.6%$131/sqft |
Source: MLS Now #5193498 Report a problem | ||
| 3/9/2026 | Listing removed | $304,900$133/sqft |
Source: MLS Now #5176362 Report a problem | ||
| 1/14/2026 | Price change | $304,900-2.6%$133/sqft |
Source: MLS Now #5176362 Report a problem | ||
| 12/9/2025 | Listed for sale | $312,900$137/sqft |
Source: MLS Now #5176362 Report a problem | ||
Public tax history
Tax history is unavailable.
Neighborhood: 44646
Nearby homes
- $287,5003 bd4 ba2.2k sqft3313 Jackson Park Dr NE, Massillon, OH 44646Sold

- $279,9003 bd3 ba1.7k sqft3340 Jackson Park Place Dr NW, Jackson Township, OH 44718Off Market
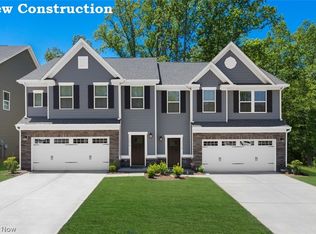
- $299,9003 bd3 ba2.2k sqft3311 Jackson Park Dr NW, Massillon, OH 44646Sold
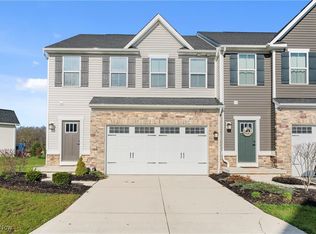
- $302,0003 bd4 ba2.4k sqft3387 Jackson Park Dr NW, Massillon, OH 44646Sold
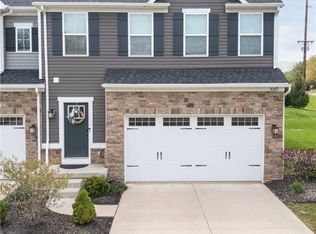
- $290,0003 bd3 ba1.7k sqft3383 Jackson Park Dr NW, Massillon, OH 44646Sold
- $--3 bd3 ba2.3k sqft3311 Jackson Park Place Dr NW, Canton, OH 44718Off Market
- $308,2003 bd3 ba1.8k sqft3312 Jackson Park Dr NW, Massillon, OH 44646Off Market
- $327,3003 bd2 ba1.7k sqft3310 Jackson Park Dr NW #5A, Massillon, OH 44646Off Market
Nearby schools
GreatSchools rating
- 8/10Amherst Elementary SchoolGrades: K-5Distance: 1.5 mi
- 8/10Jackson Middle SchoolGrades: 6-8Distance: 2.6 mi
- 8/10Jackson High SchoolGrades: 9-12Distance: 2 mi
Schools provided by the listing agent
- District: Jackson LSD - 7605
Source: MLS Now. This data may not be complete. We recommend contacting the local school district to confirm school assignments for this home.
Get a cash offer in 3 minutes
Find out how much your home could sell for in as little as 3 minutes with a no-obligation cash offer.
Estimated market value
$295,100
Get a cash offer in 3 minutes
Find out how much your home could sell for in as little as 3 minutes with a no-obligation cash offer.
Estimated market value
$295,100
- Ohio
- Stark County
- Massillon
- 44646
- 3306 Jackson Park Dr NW
Nearby cities
Nearby zip codes
Other Massillon Topics
