Discover Cedar Hills Living: Beautiful 3BR with Private Balcony!
Love Where You Live. Apply Today, Tour Tomorrow.
Curious about this property? Call anytimeWe've got the inside scoop!
Welcome to Cedar Hills, a vibrant and diverse neighborhood where comfort, convenience, and community come together! Enjoy easy access to cozy cafes, lively parks, local shops, and entertainment, with plenty of neighborhood amenities nearby. Tree-lined streets and beautiful green spaces create a welcoming atmosphere, while the surrounding urban conveniences make it easy to enjoy everything the area has to offer. Whether you're relaxing at home, exploring the neighborhood, or enjoying a night out, Cedar Hills offers a dynamic lifestyle you'll love coming home to.
Highlights:
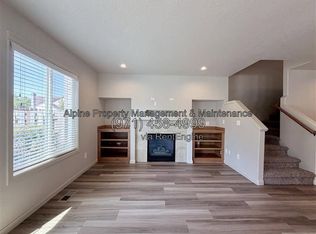
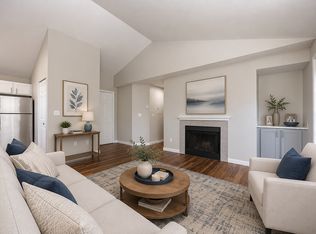
-Spacious living area with soft carpeting and abundant natural light from a sliding door
-Dedicated dining area with ceiling fan and light
-Open layout ideal for relaxing and entertaining
-Kitchen with wood cabinetry and laminate countertops
-Appliances include refrigerator, electric stove/oven, and dishwasher
-Three inviting bedrooms with plush carpeting and overhead lighting
-Ample closet space and wide windows in each bedroom
-Primary bedroom with attached full bathroom
-Two full bathrooms with shower/tub combinations
-Second-story unit with a spacious private balcony
-Designated off-street parking space with permit
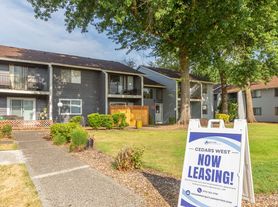
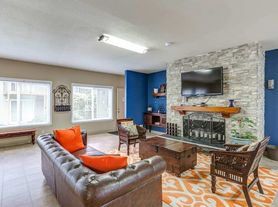
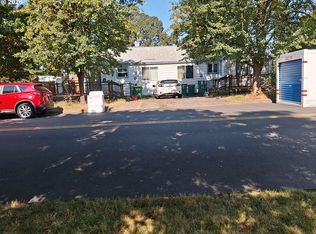
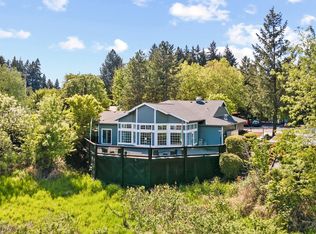
-Access to common areas with lush greenery
-Washer and dryer hookups available
Smart Application Process:
-Apply online, fast, secure, and mobile-friendly
-One in-person tour per renter due to high demand
-Virtual tours often available, ask for a link
-Boost your approval chances by submitting all documents upfront
-Home available for move-in 10 days after approved application
Utilities & Lease Info:
-Tenant Covers: Water/Sewer, Electric, Gas, Garbage, Landscaping, and Cable/Internet
-Washer/Dryer: Hookups
-Heating: Electric baseboards
-Cooling: N/A
-Pets: Sorry this home is not pet friendly.
Schools:
-William Walker Elementary
-Cedar Park Middle School
-Beaverton High School
Why Renters Love Us:
-Open 365 days and Answer our telephone 24 hours a day
-Electronic Move Ins, High Tech, Paperless, Mobile App, and more
-Our carpets are cleaned using a combination of eco-friendly products, cutting-edge equipment and 230 degree steam to eliminate bacteria and allergens for a healthier living space
-7 day a week maintenance service
-73% of renters who love their maintenance team, stay longer
-7 day a week showings, fits your schedule
-Improve your credit score with each on-time payment, lowering the interest rate you will pay on loans
-88% care about reviews, so we work hard to earn them
Disclaimer: All information, regardless of source, is not guaranteed and should be independently verified. Including paint, flooring, square footage, amenities, and more. This home may have an HOA/COA which has additional charges associated with move-in/move-out. Tenant(s) would be responsible for verification of these charges, rules, as well as associated costs. Applications are processed first-come, first-served. All homes have been lived in and are not new. The heating and cooling source needs to be verified by the applicant. Square footage may vary from website to website and must be independently verified. Please confirm the year the home was built so you are aware of the age of the home. A lived-in home will have blemishes, defects, and more. Homes are not required to have A/C. Please verify status before viewing/applying.
Apartment for rent
Apartment
Available Sun Oct 11 2026
What's special
- 27 days |
- -- |
- -- |
Zillow last checked:
Listing updated:
Travel times

Let’s turn your rent into credit progress
Build credit history with every on-time payment and get credit for the payment you’re already making.
Facts & features
Interior
Bedrooms & bathrooms
- Bedrooms: 3
- Bathrooms: 2
- Full bathrooms: 2
Appliances
- Included: Dishwasher, Garbage Disposal, Refrigerator
Interior area
- Total interior livable area: 1,200 sqft
Video & virtual tour
Property
Parking
- Details: Contact manager
Construction
Type & style
- Home type: Apartment
- Property subtype: Apartment
Building
Details
- Building name: Discover Cedar Hills Living: Beautiful 3BR with Private Balcony!
Community & HOA
Location
- Region: Beaverton
Financial & listing details
- Lease term: Contact For Details
Price history
| Date | Event | Price |
|---|---|---|
| 9/10/2026 | Listed for rent | $2,050+10.9%$2/sqft |
Source: Zillow Rentals Report a problem | ||
| 9/16/2025 | Listing removed | $1,849$2/sqft |
Source: Zillow Rentals Report a problem | ||
| 9/3/2025 | Price change | $1,849-5.1%$2/sqft |
Source: Zillow Rentals Report a problem | ||
| 8/15/2025 | Price change | $1,949+14.6%$2/sqft |
Source: Zillow Rentals Report a problem | ||
| 7/29/2025 | Listed for rent | $1,700$1/sqft |
Source: Zillow Rentals Report a problem | ||