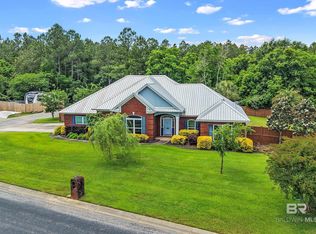
Experience the charm of this exquisite home nestled in the sought-after Arbor Ridge subdivision of Lillian, AL. This delightful 3-bedroom, 2-bathroom pool residence, constructed in 2005, boasts numerous upgrades that enhance its appeal. The well-designed split floor plan showcases a spacious kitchen that seamlessly connects to the breakfast nook and inviting great room. The kitchen features stylish quartz countertops, durable tile flooring, and brand-new appliances that were installed within the past year.Retreat to the expansive master suite, which offers direct access to the outdoor patio and leads to the serene inground pool area. The master bathroom is complete with a whirlpool tub, a separate tiled shower, a double vanity, and two walk-in closets. The additional two bedrooms are thoughtfully sized and carpeted, making them ideal. A separate study provides a quiet space for work or relaxation.The dining room is conveniently adjacent to the kitchen. The backyard is a true oasis, featuring a stunning all-concrete saltwater inground pool that is both pristine and heated for year-round enjoyment. A covered and screened porch to unwind during the pleasant spring and fall evenings.This home is equipped with a whole-house generator, ensuring that both lights and air conditioning remain functional during power outages. A 300-gallon propane tank keeps the generator operational until power is restored. For pet enthusiasts, a dog run located behind the pool area ensures that your furry companions can enjoy the outdoors within a fenced yard. Significant updates include a solid metal roof, installed in 2020, and plumbing that was modernized with new piping in 2016. The water heater is 5 years old, and the heat pump system is 10 years old. Well system for sprinkler and pool. Complete hurricane shutter system for all windows and rollaway shutter doors for back patio and front porch.Buyer to verify all information during due diligence. Buyer to ver Buyer to verify all informat
Closed
$420,000
32832 Lantana Dr, Lillian, AL 36549
3beds
2,159sqft
Residential
Built in 2005
0.39 Acres Lot
$426,100 Zestimate®
$195/sqft
$2,934 Estimated rent
Home value
$426,100
$401,000 - $456,000
$2,934/mo
Zestimate® history
Owner options
List your home for rent
$2,934/mo
Rent Zestimate®
Find your next renter with Zillow Rental Manager. Plus, with online applications, you can quickly screen prospective tenants – for free.
$2,934/mo
Rent Zestimate®
Refinance and save
$2,647/mo
Est. payment
Refinancing to a lower rate could help reduce your monthly payments and save thousands over the life of the loan.
$2,647/mo
Est. payment
Explore your selling options
Work with a Zillow partner agent
Leverage their expertise and Zillow's premium Showcase listings to get your home seen by more buyers.
Get startedList with your own agent
Get your home in front of millions of buyers by listing it on Zillow.
Learn how to do itSell it yourself
Take full control of how buyers see your home on Zillow by listing For Sale by Owner (FSBO).
List your homeWhat's special
Solid metal roofPool residenceSerene inground pool areaWhirlpool tubBrand-new appliancesTwo walk-in closetsDouble vanity
Zillow last checked:
Listing updated:
Listed by:
Andrew Ross 850-529-2475,
Perdido Key Resort Realty LLC
Bought with:
Tatyana Hall
Waters Edge Realty
Source: Baldwin Realtors,MLS#: 373214
Facts & features
Interior
Bedrooms & bathrooms
- Bedrooms: 3
- Bathrooms: 2
- Full bathrooms: 2
- Main level bedrooms: 3
Rooms
- Room types: Living Room, Office/Study, Sun Room, Great Room
Primary bedroom
- Features: Multiple Walk in Closets
- Level: Main
- Area: 270
- Dimensions: 20 x 13.5
Bedroom 2
- Level: Main
- Area: 156
- Dimensions: 13 x 12
Bedroom 3
- Level: Main
- Area: 156
- Dimensions: 13 x 12
Primary bathroom
- Features: Double Vanity, Jetted Tub, Separate Shower
Dining room
- Features: Breakfast Area-Kitchen
- Level: Main
- Area: 132.5
- Dimensions: 12.5 x 10.6
Family room
- Level: Main
- Area: 351.5
- Dimensions: 19 x 18.5
Kitchen
- Level: Main
- Area: 132
- Dimensions: 12 x 11
Heating
- Heat Pump
Cooling
- Heat Pump, Ceiling Fan(s)
Appliances
- Included: Dishwasher, Disposal, Microwave, Electric Range, Refrigerator
- Laundry: Inside
Features
- Ceiling Fan(s), High Ceilings, Split Bedroom Plan
- Flooring: Carpet, Tile
- Windows: Double Pane Windows
- Has basement: No
- Number of fireplaces: 1
- Fireplace features: Electric
Interior area
- Total structure area: 2,159
- Total interior livable area: 2,159 sqft
Property
Parking
- Total spaces: 2
- Parking features: Garage, Garage Door Opener
- Has garage: Yes
- Covered spaces: 2
Features
- Levels: One
- Stories: 1
- Patio & porch: Screened
- Exterior features: Termite Contract
- Has private pool: Yes
- Pool features: In Ground, Screen Enclosure
- Has spa: Yes
- Fencing: Fenced
- Has view: Yes
- View description: None
- Waterfront features: No Waterfront
Lot
- Size: 0.39 Acres
- Dimensions: 181 x 147 x 125 x 23 x 64
- Features: Less than 1 acre, Corner Lot, Subdivided
Details
- Parcel number: 6302030000037.131
- Zoning description: 2+ Family Residence
Construction
Type & style
- Home type: SingleFamily
- Architectural style: Ranch
- Property subtype: Residential
Materials
- Brick, Frame
- Foundation: Slab
- Roof: Metal
Condition
- Resale
- New construction: No
- Year built: 2005
Utilities & green energy
- Electric: Generator
- Gas: Gas-Propane
- Sewer: Public Sewer
- Water: Public
- Utilities for property: Propane, Underground Utilities
Community & HOA
Community
- Features: None
- Security: Smoke Detector(s)
- Subdivision: Arbor Ridge
HOA
- Has HOA: Yes
- Services included: Association Management, Maintenance Grounds
- HOA fee: $195 annually
Location
- Region: Lillian
Financial & listing details
- Price per square foot: $195/sqft
- Tax assessed value: $379,300
- Annual tax amount: $962
- Price range: $420K - $420K
- Date on market: 1/28/2025
- Ownership: Whole/Full
Price history
| Date | Event | Price |
|---|---|---|
| 5/1/2025 | Sold | $420,000$195/sqft |
Source:  Baldwin Realtors #373214 Report a problem Baldwin Realtors #373214 Report a problem | ||
| 3/9/2025 | Pending sale | $420,000$195/sqft |
Source: Baldwin Realtors #373214 Report a problem | ||
| 3/7/2025 | Price change | $420,000-6.7%$195/sqft |
Source: Baldwin Realtors #373214 Report a problem | ||
| 1/28/2025 | Listed for sale | $450,000$208/sqft |
Source: Baldwin Realtors #373214 Report a problem | ||
Public tax history
| Year | Property taxes | Tax assessment |
|---|---|---|
| 2025 | $797 +6.1% | $37,940 +5.9% |
| 2024 | $751 +4.3% | $35,820 +4.2% |
| 2023 | $720 | $34,380 +12.1% |
| 2022 | -- | $30,680 +11.7% |
| 2021 | $566 +9.3% | $27,460 +10% |
| 2020 | $518 +3.8% | $24,960 +3.7% |
| 2019 | $499 +17.4% | $24,080 +16.7% |
| 2018 | $425 +1% | $20,640 +1% |
| 2017 | $420 | $20,440 +1.3% |
| 2016 | -- | $20,180 +5.3% |
| 2015 | -- | $19,160 +10.4% |
| 2014 | -- | $17,360 -1% |
| 2013 | -- | $17,540 -13.1% |
| 2011 | -- | $20,180 -2.7% |
| 2010 | -- | $20,740 -15.5% |
| 2009 | $509 | $24,540 |
| 2008 | $509 -2.5% | $24,540 -2.4% |
| 2007 | $522 -56.4% | $25,140 -41.1% |
| 2006 | $1,196 | $42,700 |
Find assessor info on the county website
Neighborhood: 36549
Nearby homes
- $624,9004 bd3 ba2.2k sqft32843 Lantana Dr, Lillian, AL 36549Pending
- $426,8004 bd1 ba2k sqft32794 Arbor Ridge Cir, Lillian, AL 36549Off Market
- $35,000-- bd-- ba-- sqft32779 Arbor Ridge Cir, Lillian, AL 36549Sold
- $22,000-- sqftArbor Ridge Cir, Lillian, AL 36549Off Market
- $--0.33 AcresArbor Ridge Circle #LOT 34/BLK, Lillian, AL 36549Off Market
- $321,0003 bd2 ba1.9k sqft32769 Arbor Ridge Cir, Lillian, AL 36549Sold
- $428,1003 bd2 ba1.8k sqft32816 Arbor Ridge Cir, Lillian, AL 36549Off Market
- $35,0000.266 Acres0 Arbor Ridge Cir, Lillian, AL 36549Sold
Nearby schools
GreatSchools rating
- 7/10Elberta Elementary SchoolGrades: PK-6Distance: 7.4 mi
- 7/10Elberta Middle SchoolGrades: 7-8Distance: 8.4 mi
- 9/10Elberta Middle SchoolGrades: 9-12Distance: 8.4 mi
Schools provided by the listing agent
- Elementary: Elberta Elementary
- Middle: Elberta Middle
- High: Elberta High School
Source: Baldwin Realtors. This data may not be complete. We recommend contacting the local school district to confirm school assignments for this home.
Get a cash offer in 3 minutes
Find out how much your home could sell for in as little as 3 minutes with a no-obligation cash offer.
Estimated market value
$426,100
Get a cash offer in 3 minutes
Find out how much your home could sell for in as little as 3 minutes with a no-obligation cash offer.
Estimated market value
$426,100
- Alabama
- Baldwin County
- Lillian
- 36549
- 32832 Lantana Dr
Nearby cities
Nearby zip codes
Other Lillian Topics
