Corner lot sitting on 1 Acre, this charming 4 Bedrooms 3 bathrooms has everything you have been looking for. The custom home has a grand feel as you enter the foyer and living room with 14ft ceilings and gas fireplace. The kitchen was upgraded to soft closed cabinets, farmhouse sink, gas range, tile backsplash, pendant lighting, quartz countertops, and oversized kitchen island. The split floor plan is perfect: the 3rd bedroom has an ensuite, and 4th bedroom can serve as an office or formal dining room. The Primary bedroom has tray ceiling and the primary bathroom is gorgeous with its oversized walkin shower with seamless glass shower door, claw foot soaking tub, dual vanities, and huge Walkin closet. All bathrooms have been upgraded with tile showers, light fixtures, new cabinets, and granite countertops. The backyard is a dream with its 30 X 8 covered patio overlooking mature palm and fruit trees, irrigation system, and whole house gutters. The 26,000-gallon salt water swimming pool with diving board, and 6ft vinyl privacy fenced will ensure your summer days are filled with entertainment. The 20 X 25 workshop is equipped with water, electric, heated and cooled with a mini split. For your lawn equipment needs the property has a 12 X 20 storage building with garage door. Sellers have maintained this quality home: 2016 upgraded whole house plumbing, 2017 HVAC, 2021 Tankless Water Heater, 2021 Fortified Metal Roof, 2021 added (41) Solar Panels, 2023 Whole House Water Filtration System. Enjoy a discount on your homeowner’s insurance and no need for hurricane shutters, in 2023 impact windows were installed. Pool and Irrigation system are on well water; home has city water; average water bill is $18 per month. Enjoy a low utility bill averaging $100.00 per month due to the energy efficient solar panels. Home is Active Under Contract with a 24 Hour First Right of Refusal. Buyer to verify all information during due diligence.
Pending
$624,900
32843 Lantana Dr, Lillian, AL 36549
4beds
2,290sqft
:
Get pre-qualified$3,668/mo
Residential
Built in 2005
1 Acres Lot
$596,000 Zestimate®
$273/sqft
$50/mo HOA
What's special
Gas fireplaceWhole house guttersFarmhouse sinkClaw foot soaking tubDual vanitiesOversized kitchen islandQuartz countertops
- 85 days |
- 204 |
- 7 |
Zillow last checked:
Listing updated:
Listed by:
Kelsey King CELL:423-330-8853,
Keller Williams AGC Realty - Orange Beach
Source: Baldwin Realtors,MLS#: 395882
Facts & features
Interior
Bedrooms & bathrooms
- Bedrooms: 4
- Bathrooms: 3
- Full bathrooms: 3
- Main level bedrooms: 4
Rooms
- Room types: Living Room
Primary bedroom
- Features: 1st Floor Primary, Walk-In Closet(s)
- Level: Main
- Area: 192
- Dimensions: 12 x 16
Bedroom 2
- Level: Main
- Area: 138
- Dimensions: 12 x 11.5
Bedroom 3
- Level: Main
- Area: 144
- Dimensions: 12 x 12
Bedroom 4
- Level: Main
- Area: 144
- Dimensions: 12 x 12
Primary bathroom
- Features: Double Vanity, Separate Shower
Dining room
- Features: Breakfast Area-Kitchen
Kitchen
- Level: Main
- Area: 240
- Dimensions: 20 x 12
Living room
- Level: Main
- Area: 360
- Dimensions: 18 x 20
Heating
- Electric, Heat Pump
Cooling
- Ceiling Fan(s)
Appliances
- Included: Dishwasher, Disposal, Gas Range, Refrigerator
- Laundry: Main Level, Inside
Features
- Entrance Foyer, Ceiling Fan(s), En-Suite, Split Bedroom Plan
- Flooring: Luxury Vinyl Plank
- Has basement: No
- Number of fireplaces: 1
- Fireplace features: Gas Log
Interior area
- Total structure area: 2,290
- Total interior livable area: 2,290 sqft
Property
Parking
- Total spaces: 2
- Parking features: Garage
- Has garage: Yes
- Covered spaces: 2
Features
- Levels: One
- Stories: 1
- Patio & porch: Covered, Rear Porch, Front Porch
- Exterior features: Irrigation Sprinkler, Termite Contract
- Has private pool: Yes
- Pool features: In Ground
- Fencing: Fenced
- Has view: Yes
- View description: None
- Body of water: Not in Baldwin
Lot
- Size: 1 Acres
- Dimensions: 153 x 287 IRR
- Features: 1-3 acres
Details
- Additional structures: Storage
- Has additional parcels: Yes
- Parcel number: 6302030000037.084
- Zoning description: Single Family Residence
Construction
Type & style
- Home type: SingleFamily
- Architectural style: Traditional
- Property subtype: Residential
Materials
- Brick, Frame
- Foundation: Slab
- Roof: Metal
Condition
- Resale
- New construction: No
- Year built: 2005
Utilities & green energy
- Gas: Gas-Propane
- Sewer: Public Sewer
- Water: Public, Well
- Utilities for property: Propane, Riviera Utilities
Community & HOA
Community
- Features: None
- Subdivision: Arbor Ridge
HOA
- Has HOA: Yes
- Services included: Association Management, Insurance, Maintenance Grounds
- HOA fee: $594 annually
Location
- Region: Lillian
Financial & listing details
- Price per square foot: $273/sqft
- Tax assessed value: $443,200
- Annual tax amount: $1,334
- Price range: $624.9K - $624.9K
- Date on market: 4/30/2026
- Ownership: Whole/Full
Estimated market value
$596,000
$566,000 - $626,000
$2,976/mo
Price history
| Date | Event | Price |
|---|---|---|
| 6/29/2026 | Pending sale | $624,900$273/sqft |
Source:  Baldwin Realtors #395882 Report a problem Baldwin Realtors #395882 Report a problem | ||
| 4/30/2026 | Listed for sale | $624,900+157.2%$273/sqft |
Source: Baldwin Realtors #395882 Report a problem | ||
| 9/20/2013 | Sold | $243,000-2.8%$106/sqft |
Source: Baldwin Realtors #199204 Report a problem | ||
| 6/7/2013 | Price change | $249,900-1.6%$109/sqft |
Source: RE/MAX of Gulf Shores #199204 Report a problem | ||
| 5/15/2013 | Listed for sale | $254,000$111/sqft |
Source: RE/MAX of Gulf Shores #199204 Report a problem | ||
Public tax history
| Year | Property taxes | Tax assessment |
|---|---|---|
| 2025 | $843 | $40,100 |
| 2024 | $843 | $40,100 |
| 2023 | $843 | $40,100 +12.6% |
| 2022 | -- | $35,620 +29.2% |
| 2021 | $872 +10% | $27,560 -7.9% |
| 2020 | $793 +8.7% | $29,920 +8.2% |
| 2019 | $729 +15.5% | $27,660 +14.5% |
| 2018 | $631 +1.3% | $24,160 +1.3% |
| 2017 | $623 | $23,860 +1.4% |
| 2016 | $623 +1.5% | $23,540 +10.6% |
| 2015 | $614 +24.5% | $21,280 +10.7% |
| 2014 | $493 | $19,220 -1.1% |
| 2013 | $493 | $19,440 -8.7% |
| 2011 | -- | $21,300 -5.7% |
| 2010 | -- | $22,580 -14.9% |
| 2009 | $698 | $26,520 |
| 2008 | $698 +1.2% | $26,520 +1.1% |
| 2007 | $689 +16.8% | $26,220 +15.6% |
| 2006 | $590 | $22,680 |
Find assessor info on the county website
Monthly payment
Est. payment
Payment breakdown
Explore the cost of this home by adjusting the details. Changes won't be saved.Climate risks
Neighborhood: 36549
Nearby schools
GreatSchools rating
- 7/10Elberta Elementary SchoolGrades: PK-6Distance: 7.4 mi
- 7/10Elberta Middle SchoolGrades: 7-8Distance: 8.4 mi
- 9/10Elberta Middle SchoolGrades: 9-12Distance: 8.4 mi
Schools provided by the listing agent
- Elementary: Elberta Elementary
- Middle: Elberta Middle
- High: Elberta High School
Source: Baldwin Realtors. This data may not be complete. We recommend contacting the local school district to confirm school assignments for this home.
- $22,000-- sqftArbor Ridge Cir, Lillian, AL 36549Off Market
- $--0.33 AcresArbor Ridge Circle #LOT 34/BLK, Lillian, AL 36549Off Market
- $420,0003 bd2 ba2.1k sqft32832 Lantana Dr, Lillian, AL 36549Sold
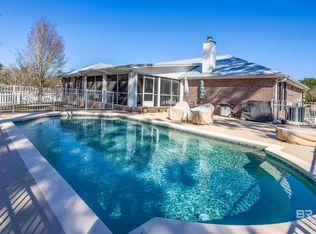
- $55,800-- bd-- ba-- sqft32853 Arbor Ridge Cir, Lillian, AL 36549Off Market
- $426,8004 bd1 ba2k sqft32794 Arbor Ridge Cir, Lillian, AL 36549Off Market
- $428,1003 bd2 ba1.8k sqft32816 Arbor Ridge Cir, Lillian, AL 36549Off Market
- $354,5003 bd1 ba1.7k sqft32838 Arbor Ridge Cir, Lillian, AL 36549Off Market
- $331,5003 bd1 ba1.9k sqft32748 Arbor Ridge Cir, Lillian, AL 36549Off Market
A local agent can set up tours, give advice and negotiate with sellers.
Similar homes
- $379,0003 bd2 ba1.7k sqft32868 Arbor Ridge Cir, Lillian, AL 36549Active
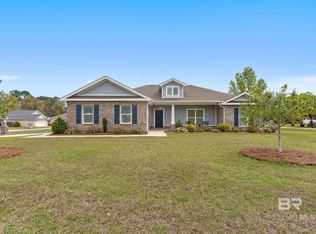 MLS ID #393979, Colton Crabtree, Signature Properties. Baldwin Realtors
 - $519,9004 bd3 ba2.5k sqft3 Bow String Cir, Perdido Key, FL 32507For Sale
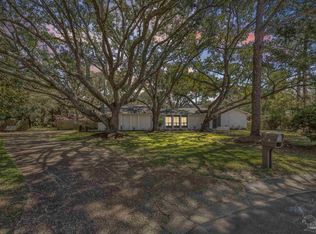 MLS ID #679776, Gwen Vigon, Gwen Vigon Realty LLC. PAR
 - $649,4004 bd3 ba2.4k sqft435 Meander Ln, Cantonment, FL 32533For Sale
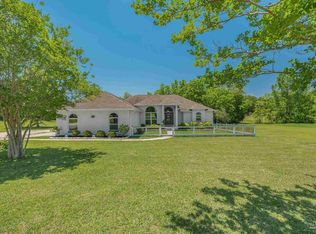 MLS ID #682682, Christopher Thom, Levin Rinke Realty. PAR
 - $379,9003 bd2 ba1.7k sqft2181 Spanish Oak Dr, Lillian, AL 36549Active
 MLS ID #388961, Joy Sullivan, Joy Sullivan Realty LLC. Baldwin Realtors
 - $597,0004 bd3 ba3.1k sqft620 Parish Lakes Dr, Foley, AL 36535Active Under ContractMLS ID #398488, Dusty Cole, RE/MAX on the Coast. Baldwin Realtors
- $559,9003 bd2 ba2k sqft16660 Innerarity Point Rd, Perdido Key, FL 32507For SaleMLS ID #683866, Michael Whitner, RE/MAX GULF PROPERTIES. PAR
- $610,0003 bd3 ba2.1k sqft13889 Red Drum Ct, Perdido Key, FL 32507For SaleMLS ID #681577, Becky Johnson, RE/MAX Paradise, Inc.. PAR
- $649,0004 bd4 ba2.3k sqft26646 Harbor Ridge Dr, Orange Beach, AL 36561ActiveMLS ID #396187, Matt Creel, Signature Properties. Baldwin Realtors
- $529,5004 bd2 ba2.3k sqft7122 Rocky Road Loop, Gulf Shores, AL 36542ActiveMLS ID #399663, Wendy Dent, Keller Williams AGC Realty - Orange Beach. Baldwin Realtors
- $749,9004 bd4 ba2.5k sqft10341 Magnolia Springs Hwy, Foley, AL 36535ActiveMLS ID #399513, Gary Sparks, MarMac Real Estate Coastal. Baldwin Realtors
- $650,0004 bd3 ba2.9k sqft6067 Huntington Creek Blvd, Pensacola, FL 32526For SaleMLS ID #664970, Theresa "Terry" Mahoney, KELLER WILLIAMS REALTY GULF COAST. PAR
- $640,0004 bd2 ba2.3k sqft24246 Cowling Rd, Robertsdale, AL 36567ActiveMLS ID #397295, Steven Walling, B4 Properties LLC. Baldwin Realtors
- $620,0003 bd3 ba1.8k sqft4822 Wilson Blvd, Orange Beach, AL 36561ActiveMLS ID #395747, Rebecca Collins, Bellator RE LLC Orange Beach. Baldwin Realtors
- $549,5004 bd2 ba2.2k sqft19079 County Road 10, Foley, AL 36535ActiveMLS ID #391737, Tim Newman, Gold Star Realty Group. Baldwin Realtors
- $649,0005 bd3 ba3k sqft388 Apollo Ave, Gulf Shores, AL 36542ActiveMLS ID #399522, Erin Kaiser, Crescent Sotheby's Intl Rty-GS. Baldwin Realtors
- $675,0004 bd3 ba2.5k sqft437 Wedgewood Dr, Gulf Shores, AL 36542Active Under ContractMLS ID #392996, Ashlynn Salter, Waters Edge Realty. Baldwin Realtors
- $599,9003 bd3 ba2.5k sqft3175 Marcus Pointe Blvd, Pensacola, FL 32505For SaleMLS ID #679380, Amber Jernigan, Engel & Volkers Pensacola. PAR
- $559,0005 bd3 ba2.5k sqft7045 Rocky Road Loop, Gulf Shores, AL 36542ActiveMLS ID #398413, Christopher Littlejohn, VPR United Real Estate LLC. Baldwin Realtors
- $564,9004 bd3 ba2.5k sqft6059 Huntington Creek Blvd, Pensacola, FL 32526For SaleMLS ID #682002, Kyle Lindsey, Kuhn Realty. PAR
- $589,9994 bd3 ba2.4k sqft1325 Holland St, Gulf Shores, AL 36542ActiveMLS ID #398990, Ian Wallace, RE/MAX on the Coast. Baldwin Realtors
