Skip main navigation
Sold for $2,965,000
  • $2,965,000

    3284 Burnt Pine Ln, Miramar Beach, FL 32550

    4beds
    4,058sqft
    Single Family Residence
    Built in 2001
    -- sqft lot
    $2,953,900 Zestimate®
    $731/sqft
    $7,491 Estimated rent

    Home value

    $2,953,900

    $2.72M - $3.22M

    $7,491/mo

    Zestimate® history
    Loading
    Loading...

    Owner options

    List your home for rent

    $7,491/mo

    Rent Zestimate®

    Find your next renter with Zillow Rental Manager. Plus, with online applications, you can quickly screen prospective tenants – for free.

    Learn more

    $7,491/mo

    Rent Zestimate®

    Refinance and save

    $17,845/mo

    Est. payment

    Refinancing to a lower rate could help reduce your monthly payments and save thousands over the life of the loan.

    See today's rates

    $17,845/mo

    Est. payment

    Explore your selling options

    Work with a Zillow partner agent

    Leverage their expertise and Zillow's premium Showcase listings to get your home seen by more buyers.

    Get started

    List with your own agent

    Get your home in front of millions of buyers by listing it on Zillow.

    Learn how to do it

    Sell it yourself

    Take full control of how buyers see your home on Zillow by listing For Sale by Owner (FSBO).

    List your home

    What's special

    Custom fireplaceQuality craftsmanshipBrand-new roofLarge windowsPrivate pool oasisSleek quartzite countertopsCustom finishes
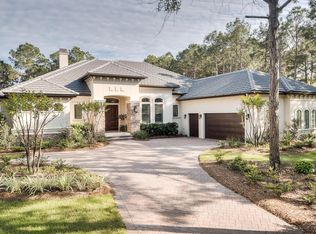
    Elegant Coastal Retreat in Burnt Pine - Where Timeless Craftsmanship Meets Modern Luxury. Welcome to 3284 Burnt Pine Lane, an exquisite residence nestled within the prestigious Burnt Pine community of Sandestin Golf & Beach Resort. Set amid lush landscaping and serene surroundings, this home masterfully blends refined design, quality craftsmanship, and effortless comfort—offering the ultimate coastal lifestyle along Florida's Emerald Coast. Step inside and be captivated by the attention to detail throughout. The open floor plan is filled with natural light and framed by large windows that invite in views of the surrounding greenery. The spacious great room provides an ideal gathering space, anchored by a custom fireplace and soaring ceilings that enhance the home's sense of openness and elegance. At the heart of the home lies a chef's dream kitchen, designed for both function and beauty. Outfitted with premium Thermador appliances, including a six-burner gas range with griddle, the kitchen provides restaurant-quality performance for culinary enthusiasts. Dual pull-out refrigerator drawers and a warming tray offer convenience when entertaining, while the farmhouse sink and handcrafted zellige tile backsplash add artisanal charm. Sleek quartzite countertops provide ample workspace and durability, complemented by custom cabinetry and a built-in coffee bar that makes mornings a delight. Adjacent to the kitchen, a welcoming dining area flows seamlessly to the living space, creating a natural hub for family gatherings and casual entertaining. Expansive glass doors open to the outdoor living areaperfect for enjoying Miramar Beach's year-round sunshine. The covered patio and landscaped yard offer room for relaxation, outdoor dining, or the potential for a private pool oasis. The primary suite is a private retreat designed for rest and rejuvenation. It features a spacious bedroom with tray ceilings, direct access to the patio, and a luxurious spa-inspired bathroom complete with a soaking tub, walk-in shower, and dual vanities. Generous closet space ensures both elegance and practicality. Additional bedrooms provide comfort and flexibility for guests, a home office, or a fitness spaceeach thoughtfully designed with attention to detail and refined finishes. This home's exceptional design extends beyond its interiors. A brand-new roof ensures peace of mind and lasting value, while the exterior showcases classic coastal architecture with timeless curb appeal. Every element of the property reflects a commitment to quality and longevityfrom the durable materials to the custom finishes.

    Zillow last checked:

    Listing updated:

    Listed by:

    Clifford W Milam 770-480-5777,

    Paradise Property Brokers Inc

    Bought with:

    Debbie L Bell, 646087

    The Agency Northwest Florida Beaches

    Source: ECAOR,MLS#: 988420MLS Logo

    Facts & features

    Interior

    Bedrooms & bathrooms
    • Bedrooms: 4
    • Bathrooms: 5
    • Full bathrooms: 3
    • 1/2 bathrooms: 2
    Primary bedroom
    • Level: First
    • Area: 272 Square Feet
    • Dimensions: 17 x 16
    Bedroom
    • Level: First
    • Area: 132 Square Feet
    • Dimensions: 12 x 11
    Bedroom
    • Level: First
    • Area: 132 Square Feet
    • Dimensions: 12 x 11
    Primary bathroom
    • Level: First
    • Area: 195 Square Feet
    • Dimensions: 15 x 13
    Bonus room
    • Level: Second
    • Area: 300 Square Feet
    • Dimensions: 20 x 15
    Breakfast room
    • Level: First
    • Area: 96 Square Feet
    • Dimensions: 12 x 8
    Family room
    • Level: First
    • Area: 342 Square Feet
    • Dimensions: 19 x 18
    Great room
    • Level: First
    • Area: 440 Square Feet
    • Dimensions: 22 x 20
    Kitchen
    • Level: First
    • Area: 306 Square Feet
    • Dimensions: 18 x 17
    Office
    • Level: First
    • Area: 168 Square Feet
    • Dimensions: 14 x 12
    Heating
    • Central, Natural Gas
    Cooling
    • Central Air, Ceiling Fan(s)
    Appliances
    • Included: Cooktop, Dishwasher, Disposal, Freezer, Microwave, Double Oven, Refrigerator, Electric Water Heater, Gas Water Heater, Tankless Water Heater
    • Laundry: Washer/Dryer Hookup
    Features
    • Breakfast Bar, Bookcases, Cathedral Ceiling(s), Kitchen Island, Recessed Lighting, Pantry, Split Bedroom
    • Flooring: Hardwood, Tile
    • Windows: Double Pane Windows, Plantation Shutters, Window Treatments
    • Has fireplace: Yes
    • Common walls with other units/homes: No Common Walls
    Interior area
    • Total structure area: 4,058
    • Total interior livable area: 4,058 sqft

    Property

    Parking
    • Total spaces: 2
    • Parking features: Garage Door Opener
    • Attached garage spaces: 2
    Features
    • Stories: 2
    • Patio & porch: Screened
    • Exterior features: Outdoor Grill
    • Pool features: In Ground
    • On waterfront: Yes
    Lot
    • Dimensions: 110'' x 165' x 110' x 160'
    Details
    • Parcel number: 232S21424000003284
    • Zoning description: Resid Single Family

    Construction

    Type & style
    • Home type: SingleFamily
    • Architectural style: Mediterranean
    • Property subtype: Single Family Residence
    Materials
    • Concrete, Stucco
    • Foundation: Foundation Off Grade
    • Roof: Slate
    Condition
    • Construction Complete
    • New construction: No
    • Year built: 2001

    Community & HOA

    Community
    • Features: Beach, Dock, Fitness Center, Fishing, Gated, Golf, Marina, Picnic Area, Playground, Pool, TV Cable, Tennis Court(s), Waterfront
    • Security: Fire Alarm, Smoke Detector(s)
    • Subdivision: BURNT PINE
    HOA
    • Has HOA: Yes
    • Services included: Licenses/Permits, Management, Recreational Faclty, Security, Cable TV, Trash
    Location
    • Region: Miramar Beach

    Financial & listing details

    • Price per square foot: $731/sqft
    • Tax assessed value: $2,257,909
    • Annual tax amount: $18,408
    • Date on market: 10/28/2025
    • Road surface type: Paved

    Price history

    DateEventPrice
    1/20/2026Sold$2,965,000-15.2%$731/sqft
    Source: ECAOR #988420 Report a problem
    1/2/2026Pending sale$3,495,000$861/sqft
    Source: ECAOR #988420 Report a problem
    10/28/2025Listed for sale$3,495,000+168.8%$861/sqft
    Source: ECAOR #988420 Report a problem
    12/4/2020Sold$1,300,000-6.8%$320/sqft
    Source: Public Record Report a problem
    12/9/2019Listing removed$1,395,000$344/sqft
    Source: Scenic Sotheby's Intl Realty #814028 Report a problem
    8/6/2019Price change$1,395,000-6.7%$344/sqft
    Source: Scenic Sotheby's International Realty #814028 Report a problem
    1/14/2019Listed for sale$1,495,000+32.3%$368/sqft
    Source: Scenic Sotheby's International Realty #814028 Report a problem
    5/19/2003Sold$1,130,000$278/sqft
    Source: Public Record Report a problem

    Public tax history

    YearProperty taxesTax assessment
    2025$18,408 +15.1%$1,840,292 +10%
    2024$15,988 -1.2%$1,672,993 +10%
    2023$16,178 +21.7%$1,520,903 +10%
    2022$13,297 +9.3%$1,382,639 +10%
    2021$12,167 +5.6%$1,256,945 +8.9%
    2020$11,518 +3.2%$1,153,835 +2.6%
    2019$11,163 $1,124,064 +3%
    2018$11,163 +2.6%$1,090,807 +1.4%
    2017$10,877 +2%$1,075,950 +0.7%
    2016$10,664 -0.3%$1,068,696 +3.2%
    2015$10,694 +1.5%$1,036,026 -12.9%
    2014$10,531 $1,189,048 +3.4%
    2013-- $1,149,548 -1.5%
    2012-- $1,167,462 -1.2%
    2011-- $1,181,962 -12%
    2010-- $1,343,712 -2%
    2009-- $1,370,777 -6.4%
    2008-- $1,464,823 +7.2%
    2007-- $1,366,745 +27.8%
    2005-- $1,069,300 +25.1%
    2004-- $854,682 +29.7%
    2003-- $658,934 +2.4%
    2002-- $643,490 +290.6%
    2001-- $164,750
    Find assessor info on the county website

    Neighborhood: 32550

    Nearby schools

    GreatSchools rating
    Schools provided by the listing agent
    • Elementary: Van R Butler
    • Middle: Emerald Coast
    • High: South Walton

    Source: ECAOR. This data may not be complete. We recommend contacting the local school district to confirm school assignments for this home.

    Sell for more on Zillow
    Get a Zillow Showcase℠ listing at no additional cost and you could sell for .
    $2,953,900
    2% more
    +$59,078
    With Zillow Showcase(estimated)
    $3,012,978