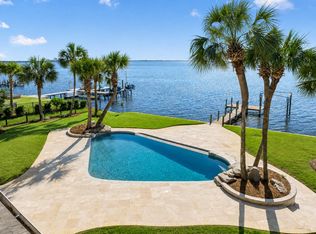
Luxury, privacy, and timeless coastal living come together in this exceptional residence located in the prestigious gated community of Burnt Pine at Sandestin Golf and Beach Resort. Situated on an expansive lot this homesite offers serene lake views, this impressive four-bedroom residence offers an extraordinary combination of space, comfort, and resort-style living. This home is designed for both elegant entertaining and relaxed everyday living.A dramatic foyer welcomes you into an expansive interior featuring a generous great room, formal dining area, private office, sitting room, loft, and beautifully proportioned living spaces. Hardwood and tile flooring, plantation shutters, recessed lighting, custom millwork, and tray and coffered ceilings add architectural detail and sophistication throughout. The spacious kitchen is designed for gathering, featuring a large center island, breakfast bar, abundant cabinetry, pantry storage, and direct connection to the home's main living areas. The oversized primary suite is located on the first floor and offers a peaceful retreat with a generous bedroom, luxurious bath, walk-in closet, dressing area, and additional spa-like features.Multiple additional bedrooms and living areas provide exceptional flexibility for family, guests, or entertaining. The home's thoughtful split-bedroom design allows for privacy while maintaining an inviting flow throughout the residence. Outdoor living is equally impressive, with an in-ground pool and tranquil water views creating a private setting for relaxing or entertaining. The expansive homesite provides a rare sense of space within Burnt Pine, while the attached oversized two-car garage offers ample room for vehicles, golf carts, storage, and the coastal lifestyle.
residents enjoy convenient access to world-class golf, beautiful beaches, dining, shopping, marina activities, tennis, and the many amenities that make the Sandestin lifestyle so desirable. The combination of a substantial residence, generous homesite, private pool, water views, and an exceptional location makes this pristine residence a truly distinctive opportunity in one of South Walton's most sought-after communities.
For sale
$4,275,000
3286 Burnt Pine Ln, Miramar Beach, FL 32550
4beds
6,586sqft
Single Family Residence
Built in 2005
-- sqft lot
$-- Zestimate®
$649/sqft
$-- HOA
What's special
Private poolLarge center islandSerene lake viewsGenerous bedroomPrivate officeBreakfast barBeautifully proportioned living spaces
- 11 days
- 412
- 21
Likely to sell faster than
Zillow last checked:
Listing updated:
Listed by:
Spears Group 850-710-2114,
Compass,
Kristina J Hutchison 706-577-4745,
Compass
Source: ECAOR,MLS#: 1013628
Facts & features
Interior
Bedrooms & bathrooms
- Bedrooms: 4
- Bathrooms: 5
- Full bathrooms: 4
- 1/2 bathrooms: 1
Primary bedroom
- Level: First
- Area: 462 Square Feet
- Dimensions: 22 x 21
Bedroom
- Level: Second
- Area: 546 Square Feet
- Dimensions: 26 x 21
Bedroom
- Level: Second
- Area: 272 Square Feet
- Dimensions: 17 x 16
Bedroom
- Level: Second
- Area: 546 Square Feet
- Dimensions: 26 x 21
Primary bathroom
- Level: First
- Area: 315 Square Feet
- Dimensions: 21 x 15
Bathroom
- Level: Second
- Area: 117 Square Feet
- Dimensions: 13 x 9
Bathroom
- Level: Second
- Area: 90 Square Feet
- Dimensions: 10 x 9
Dining area
- Level: First
- Area: 352 Square Feet
- Dimensions: 22 x 16
Foyer
- Level: First
- Area: 440 Square Feet
- Dimensions: 22 x 20
Great room
- Level: First
- Area: 676 Square Feet
- Dimensions: 26 x 26
Kitchen
- Level: First
- Area: 294 Square Feet
- Dimensions: 21 x 14
Loft
- Level: Second
- Area: 256 Square Feet
- Dimensions: 16 x 16
Office
- Level: First
- Area: 294 Square Feet
- Dimensions: 21 x 14
Sitting room
- Level: First
- Area: 300 Square Feet
- Dimensions: 20 x 15
Heating
- Natural Gas
Appliances
- Included: Dishwasher, Disposal, Microwave, Refrigerator
- Laundry: Washer/Dryer Hookup
Features
- Breakfast Bar, Bookcases, Beamed Ceilings, Crown Molding, Vaulted Ceiling(s), Tray Ceiling(s), Kitchen Island, Recessed Lighting, Newly Painted, Pantry, Shelving, Split Bedroom, Woodwork Painted
- Flooring: Hardwood, Tile
- Windows: Plantation Shutters
- Common walls with other units/homes: No Common Walls
Interior area
- Total structure area: 6,586
- Total interior livable area: 6,586 sqft
Property
Parking
- Total spaces: 6
- Parking features: Garage Door Opener, Golf Cart Garage
- Attached garage spaces: 3
Features
- Stories: 2
- Exterior features: Private Yard, Sprinkler System
- Pool features: In Ground
- Has view: Yes
- View description: Lake
- Has water view: Yes
- Water view: Lake
- Waterfront features: Lake Front
Lot
- Dimensions: 105.19 x 211 x 130.81 x 151
- Features: On Golf Course, Sidewalk
Details
- Parcel number: 232S21424000003286
- Zoning description: Resid Single Family
Construction
Type & style
- Home type: SingleFamily
- Architectural style: Tuscan
- Property subtype: Single Family Residence
Materials
- Stucco
Condition
- Construction Complete
- New construction: No
- Year built: 2005
Utilities & green energy
- Water: Public
Community & HOA
Community
- Features: BBQ Pit/Grill, Beach, Boat Launch, Dumpster, Fishing, Gated, Golf, Marina, Short Term Rental - Not Allowed, Picnic Area, Playground, Pool, TV Cable, Tennis Court(s), Waterfront, Pickleball
- Security: Fire Alarm
- Subdivision: BURNT PINE
HOA
- Has HOA: Yes
- Services included: Recreational Faclty, Security, Cable TV, Trash
Location
- Region: Miramar Beach
Financial & listing details
- Price per square foot: $649/sqft
- Tax assessed value: $3,158,396
- Annual tax amount: $16,514
- Date on market: 10/12/2026
- Road surface type: Paved
Estimated market value
Not available
Estimated sales range
Not available
Not available
Price history
| Date | Event | Price |
|---|---|---|
| 10/12/2026 | Listed for sale | $4,275,000+90%$649/sqft |
Source:  ECAOR #1013628 Report a problem | ||
| 11/6/2014 | Listing removed | $2,250,000$342/sqft |
Source: Southern Beach Real Estate #611888 Report a problem | ||
| 3/4/2014 | Listed for sale | $2,250,000-2%$342/sqft |
Source: Southern Beach Real Estate #611888 Report a problem | ||
| 1/23/2014 | Listing removed | $2,295,000$348/sqft |
Source: Sandestin Real Estate #601608 Report a problem | ||
| 8/5/2013 | Listed for sale | $2,295,000$348/sqft |
Source: Sandestin Real Estate #601608 Report a problem | ||
| 11/29/2012 | Listing removed | $2,295,000$348/sqft |
Source: Crye-Leike #578588 Report a problem | ||
| 9/6/2012 | Price change | $2,295,000-6.3%$348/sqft |
Source: Crye-Leike #578588 Report a problem | ||
| 6/13/2012 | Listed for sale | $2,450,000-9.4%$372/sqft |
Source: Crye-Leike #578588 Report a problem | ||
| 3/17/2012 | Listing removed | $2,705,000$411/sqft |
Source: Distinctive Beach Real Estate LLC #571259 Report a problem | ||
| 2/6/2012 | Listed for sale | $2,705,000+816.9%$411/sqft |
Source: Distinctive Beach Real Estate LLC #571259 Report a problem | ||
| 1/15/2003 | Sold | $295,000$45/sqft |
Source: Public Record Report a problem | ||
Public tax history
| Year | Property taxes | Tax assessment |
|---|---|---|
| 2025 | $16,515 +1.8% | $1,866,333 +2.9% |
| 2024 | $16,218 +3.6% | $1,813,735 +3% |
| 2023 | $15,652 +1% | $1,760,908 +3% |
| 2022 | $15,490 -1.4% | $1,709,619 +3% |
| 2021 | $15,702 -1.7% | $1,659,824 +1.4% |
| 2020 | $15,968 +2.5% | $1,636,907 +2% |
| 2019 | $15,573 | $1,605,490 +1.9% |
| 2018 | $15,573 +1.5% | $1,575,554 +2% |
| 2017 | $15,338 +2.6% | $1,545,358 +1.1% |
| 2016 | $14,948 +0.1% | $1,528,955 +7.8% |
| 2015 | $14,929 +6.3% | $1,418,538 -13.9% |
| 2014 | $14,045 | $1,648,013 -0.2% |
| 2013 | -- | $1,651,813 -0.8% |
| 2012 | -- | $1,665,378 -0.9% |
| 2011 | -- | $1,681,328 -13.8% |
| 2010 | -- | $1,951,195 -1.1% |
| 2009 | -- | $1,973,774 -4.7% |
| 2008 | -- | $2,071,119 +9.6% |
| 2007 | -- | $1,888,985 +589.4% |
| 2005 | -- | $274,000 +12.4% |
| 2004 | -- | $243,750 |
| 2003 | -- | $243,750 |
| 2002 | -- | $243,750 |
| 2001 | -- | $243,750 |
Find assessor info on the county website
Monthly payment
Est. payment
Payment breakdown
Explore the cost of this home by adjusting the details. Changes won't be saved.Climate risks
Neighborhood: 32550
Nearby schools
Schools provided by the listing agent
- Elementary: Van R Butler
- Middle: Emerald Coast
- High: South Walton
Source: ECAOR. This data may not be complete. We recommend contacting the local school district to confirm school assignments for this home.
- $3,541,6004 bd4 ba5.4k sqft3287 Burnt Pine Ln, Miramar Beach, FL 32550Off Market
- $2,965,0004 bd5 ba4k sqft3284 Burnt Pine Ln, Miramar Beach, FL 32550Sold

- $2,834,0003 bd3 ba3.3k sqft3283 Burnt Pine Ln, Miramar Beach, FL 32550Off Market
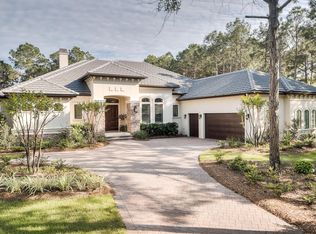
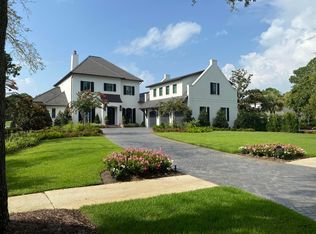
- $6,400,0005 bd6 ba6.2k sqft3288 Burnt Pine Ln, Miramar Beach, FL 32550Sold
Similar homes
- $4,500,0004 bd5 ba5.3k sqft3508 Burnt Pine Ln, Miramar Beach, FL 32550For Sale

 MLS ID #1012256, Karen L Phillips, The Agency Northwest Florida Beaches. ECAOR
- $4,130,0004 bd4 ba4.1k sqft3326 Club Dr, Miramar Beach, FL 32550For Sale
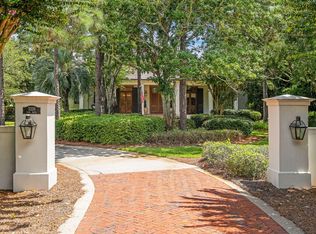 MLS ID #1009752, Greg Kohls, Kohls Group LLC. ECAOR
- $4,900,0005 bd6 ba6.9k sqft3255 Burnt Pine Cv, Miramar Beach, FL 32550For Sale
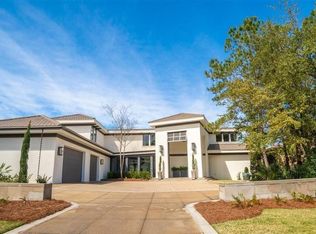 MLS ID #942849, Greg Kohls, Kohls Group LLC. ECAOR
- $4,749,0004 bd3 ba4.2k sqft3217 Bay Estates Cir, Miramar Beach, FL 32550For Sale
 MLS ID #1004866, Tresha A Brown, LPT Realty LLC. ECAOR
- $3,495,0003 bd4 ba3.9k sqft3523 Burnt Pine Ln, Miramar Beach, FL 32550For SaleMLS ID #1013013, Greg Kohls, Kohls Group LLC. ECAOR
- $3,299,0004 bd5 ba6k sqft2943 Pine Valley Dr, Miramar Beach, FL 32550For SaleMLS ID #999012, Dawn McKenna Group, Coldwell Banker Realty. ECAOR
- $2,800,0004 bd5 ba3.5k sqft3161 Club Dr, Miramar Beach, FL 32550For SaleMLS ID #1008133, Rodney K Elkins, World Impact Real Estate. ECAOR
- $3,200,0005 bd5 ba5.3k sqft1536 Island Green Ln W, Miramar Beach, FL 32550For SaleMLS ID #1002486, LaFlure & Vice, Scenic Sotheby's International Realty. ECAOR
- $4,500,0006 bd4 ba3.7k sqft46 S Overlook Cir, Miramar Beach, FL 32550For SaleMLS ID #1001889, Barney R Manuel, Beach Sunsets Inc. ECAOR
- $2,950,0004 bd6 ba4.6k sqft2940 Pine Valley Dr, Miramar Beach, FL 32550For SaleMLS ID #982083, Destin N Lowery, 1st Class Real Estate Lanier Group. ECAOR
- $2,849,9004 bd5 ba3.8k sqft8 Sandestin Estates Dr, Miramar Beach, FL 32550For SaleMLS ID #1013187, Jeannie Nunez Capote, Lokation. ECAOR
- $2,225,0004 bd5 ba3.8k sqft3028 Club Dr, Miramar Beach, FL 32550For SaleMLS ID #992434, Greg Kohls, Kohls Group LLC. ECAOR
- $3,495,0006 bd5 ba4.8k sqft28 Spyglass Dr, Miramar Beach, FL 32550For SaleMLS ID #1012238, Rhonda C Johnson, Century 21 AllPoints Realty. ECAOR
- $3,750,0006 bd7 ba7.2k sqft389 Driftwood Point Rd, Santa Rosa Beach, FL 32459For SaleMLS ID #1010759, Kendall L Hood, Compass. ECAOR
- $5,750,0006 bd7 ba8.6k sqft469 Turquoise Beach Dr, Santa Rosa Beach, FL 32459For SaleMLS ID #1014177, Wesley J Madden, Scenic Sotheby's International Realty. ECAOR
- $2,299,0005 bd5 ba3.4k sqft20 Saint Francis Dr S, Miramar Beach, FL 32550For SaleMLS ID #1014161, Kendra R Sheikho, Coldwell Banker Realty. ECAOR
- $3,595,0004 bd5 ba4.5k sqft3563 Preserve Dr, Miramar Beach, FL 32550For SaleMLS ID #1010008, Andy And Christina Meinen, Scenic Sotheby's International Realty. ECAOR
- $3,795,0004 bd5 ba3.9k sqft32 Driscoll Dr, Santa Rosa Beach, FL 32459For SaleMLS ID #1006021, Chelsey A Pedersen, Scenic Sotheby's International Realty. ECAOR
- $2,650,0004 bd4 ba3.4k sqft1146 Troon Dr, Miramar Beach, FL 32550For SaleMLS ID #1013819, Jennifer L Crawford, Keller Williams Realty SRB. ECAOR
