Skip main navigation
Off market
  • Price Unknown

    3284 Huellmantel Lake Rd, Traverse City, MI 49685

    4beds
    2,175sqft
    Single Family Residence
    Built in 2016
    0.5 Acres Lot
    $-- Zestimate®
    $--/sqft
    $-- Estimated rent

    Home value

    Not available

    Estimated sales range

    Not available

    Not available

    Zestimate® history
    Loading
    Loading...

    Owner options

    List your home for rent

    Find your next renter with Zillow Rental Manager. Plus, with online applications, you can quickly screen prospective tenants – for free.

    Learn more
    Refinance and save

    Refinancing to a lower rate could help reduce your monthly payments and save thousands over the life of the loan.

    See today's rates

    Explore your selling options

    Work with a Zillow partner agent

    Leverage their expertise and Zillow's premium Showcase listings to get your home seen by more buyers.

    Get started

    List with your own agent

    Get your home in front of millions of buyers by listing it on Zillow.

    Learn how to do it

    Sell it yourself

    Take full control of how buyers see your home on Zillow by listing For Sale by Owner (FSBO).

    List your home

    What's special

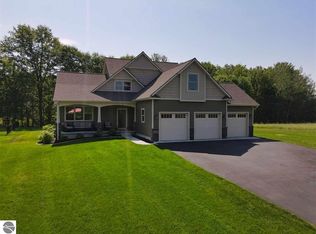
    Built by local award winning builder Pathway Homes this brand new 2,175 Sf 1.5 story 4 bedroom 2 bath home is located in TC west side newest and most popular subdivision, Huellmantel Lake. This home features granite counter tops, kid lockers, master suite with tiled walls in the shower, walk in closet, arches vaulted ceilings, fireplace with custom mantle, irrigation and hydro-seeding, rounded corners, wood floors, built-ins, 2nd story hobby room, 9' Superior Wall basement system, R-50 attic, R-21 walls and spray foam. This lot is semi private with no homes behind it and is 3 minutes to TC West HS and walking distance to Moomers Ice Cream. This sub has very little drive-thru traffic and is a very walkable community. Homes selling as high as 700k.

    This property is not currently displayed as for sale or rent on Zillow. This may be different from what's on other websites or public sources.

    Zillow last checked:

    Listing updated:

    Listed by:

    Jonathan Crosby 231-218-2077,

    Generations Realty, LLC 231-946-5174

    Bought with:

    Jonathan Crosby, 6502400964

    Generations Realty, LLC

    Source: NGLRMLS,MLS#: 1822956MLS Logo

    Facts & features

    Interior

    Bedrooms & bathrooms
    • Bedrooms: 4
    • Bathrooms: 2
    • Full bathrooms: 2
    • Main level bathrooms: 2
    • Main level bedrooms: 3
    Primary bedroom
    • Level: Main
    • Dimensions: 15.58 x 13.58
    Bedroom 2
    • Level: Main
    • Dimensions: 11.5 x 11.08
    Bedroom 3
    • Level: Main
    • Dimensions: 10.67 x 14.33
    Bedroom 4
    • Level: Upper
    • Area: 336
    • Length: 24
    Primary bathroom
    • Features: Private
    Dining room
    • Level: Main
    • Dimensions: 10.33 x 10.67
    Kitchen
    • Level: Main
    • Dimensions: 9.58 x 13.58
    Living room
    • Level: Main
    • Dimensions: 20.25 x 13.17
    Heating
    • Forced Air, Natural Gas, Fireplace(s), ENERGY STAR Qualified Equipment
    Cooling
    • Central Air
    Appliances
    • Included: Gas Water Heater
    Features
    • Cathedral Ceiling(s), Entrance Foyer, Walk-In Closet(s), Granite Counters, Mud Room, Drywall, Ceiling Fan(s), High Speed Internet
    • Flooring: Carpet, Wood, Tile, Sustainable
    • Windows: Low Emissivity Windows
    • Basement: Full,Egress Windows
    • Has fireplace: Yes
    • Fireplace features: Gas
    Interior area
    • Total structure area: 2,175
    • Total interior livable area: 2,175 sqft
    • Finished area above ground: 2,175
    • Finished area below ground: 0

    Property

    Parking
    • Total spaces: 2
    • Parking features: Attached, Asphalt
    • Attached garage spaces: 2
    Accessibility
    • Accessibility features: Main Floor Access, Covered Entrance
    Features
    • Levels: One and One Half
    • Stories: 1
    • Exterior features: Sprinkler System, Sidewalk, Rain Gutters
    • Has view: Yes
    • View description: Countryside View
    • Waterfront features: None
    Lot
    • Size: 0.5 Acres
    • Dimensions: 215 x 109 x 170 x 123
    • Features: Level
    Details
    • Additional structures: None
    • Parcel number: 28081800400
    • Zoning description: Residential,Building-Use Restrictions

    Construction

    Type & style
    • Home type: SingleFamily
    • Architectural style: Craftsman
    • Property subtype: Single Family Residence
    Materials
    • 2x6 Framing, Frame, Vinyl Siding, Stone
    • Foundation: Insulated Concrete Panels
    • Roof: Asphalt
    Condition
    • New construction: No
    • Year built: 2016
    • Major remodel year: 2016

    Utilities & green energy

    • Sewer: Private Sewer
    • Water: Private
    Green energy
    • Energy efficient items: Windows, Insulation

    Community & HOA

    Community
    • Features: Pets Allowed, Common Area, Trails
    • Security: Smoke Detector(s)
    • Subdivision: Huellmantel Lake
    HOA
    • Services included: Liability Insurance
    Location
    • Region: Traverse City

    Financial & listing details

    • Date on market: 8/1/2025
    • Cumulative days on market: 136 days
    • Listing agreement: Exclusive Right Sell
    • Listing terms: Conventional,Cash,FHA,USDA Loan
    • Ownership type: Private Owner
    • Road surface type: Asphalt

    Price history

    DateEventPrice
    1/24/2017Sold$327,000$150/sqft
    Source: NGLRMLS #1822956 Report a problem

    Public tax history

    Tax history is unavailable.

    Neighborhood: 49685

    Nearby schools

    GreatSchools rating
    Schools provided by the listing agent
    • Elementary: Long Lake Elementary School
    • Middle: Traverse City West Middle School
    • High: Traverse City West Senior High School
    • District: Traverse City Area Public Schools

    Source: NGLRMLS. This data may not be complete. We recommend contacting the local school district to confirm school assignments for this home.