Welcome to this beautifully maintained 5-bedroom, 3-bath home in the highly desirable Hills of Huellmantel. Perfectly positioned on one of the neighborhood's most premium and private lots, this property offers a rare setting with no homes on either side or behind, creating a peaceful and secluded atmosphere just minutes from Traverse City. Surrounded by nature and mature landscaping, the home combines privacy, comfort, and convenience in one exceptional package. Inside, you'll find gleaming hardwood flooring, gorgeous mouldings, quartz countertops, vaulted ceilings, and a stunning stone fireplace that anchors the main living space with warmth and character. The thoughtfully designed layout offers generous living and entertaining areas, a spacious kitchen with island, abundant cabinetry, and an open flow ideal for everyday living. Natural light fills the home, highlighting the quality finishes and inviting feel throughout. The main level features spacious bedrooms, a beautiful primary suite, and well-appointed bathrooms. The finished walkout lower level offers exceptional flexibility with additional bedrooms, a full bath, expansive recreation and living space, and room for a home office, gym, media room, or guest accommodations. The current owners customized portions of the lower level to suit their needs, and the non-structural walls can be reconfigured or removed to create a more open layout if desired, offering future owners additional flexibility. Step outside to enjoy the beautiful deck overlooking the private backyard, perfect for morning coffee, entertaining, or relaxing summer evenings. Additional highlights include a 3-car attached garage, underground irrigation, exceptional curb appeal, and a peaceful setting within one of Traverse City's most sought-after neighborhoods. Located just minutes from Long Lake, West Bay, shopping, dining, recreation, and everything Traverse City has to offer, this is a rare opportunity to own a spacious, private home in an
Contingent
Price cut: $25.1K (6/26)
$874,900
3251 Huellmantel Dr, Traverse City, MI 49685
5beds
3,517sqft
Single Family Residence
Built in 2016
0.46 Acres Lot
$-- Zestimate®
$249/sqft
$-- HOA
What's special
Stunning stone fireplaceGorgeous mouldingsExceptional curb appealVaulted ceilingsQuartz counter topsPremium and private lotSpacious bedrooms
- 73 days |
- 151 |
- 3 |
Zillow last checked:
Listing updated:
Listed by:
Liz Beck Cell:248-550-7455,
REO-TCFront-233021 231-947-9800
Source: NGLRMLS,MLS#: 1946101
Facts & features
Interior
Bedrooms & bathrooms
- Bedrooms: 5
- Bathrooms: 3
- Full bathrooms: 3
- Main level bathrooms: 2
- Main level bedrooms: 3
Rooms
- Room types: Great Room, Exercise Room
Primary bedroom
- Level: Main
- Area: 330
- Dimensions: 22 x 15
Bedroom 2
- Level: Main
- Area: 132
- Dimensions: 12 x 11
Bedroom 3
- Level: Main
- Area: 154
- Dimensions: 11 x 14
Bedroom 4
- Level: Lower
- Area: 225
- Dimensions: 15 x 15
Primary bathroom
- Features: Private
Dining room
- Level: Main
- Area: 180
- Dimensions: 12 x 15
Family room
- Level: Lower
- Area: 357
- Dimensions: 21 x 17
Kitchen
- Level: Main
- Area: 156
- Dimensions: 12 x 13
Living room
- Level: Main
- Area: 255
- Dimensions: 17 x 15
Heating
- Forced Air, Natural Gas, Fireplace(s)
Cooling
- Central Air
Appliances
- Included: Refrigerator, Oven/Range, Disposal, Dishwasher, Microwave, Washer, Dryer, Freezer, Exhaust Fan, Gas Water Heater
- Laundry: Main Level
Features
- Cathedral Ceiling(s), Entrance Foyer, Walk-In Closet(s), Pantry, Breakfast Nook, Granite Bath Tops, Granite Counters, Kitchen Island, Mud Room, Den/Study, Ceiling Fan(s), Cable TV, DSL, WiFi
- Flooring: Wood, Carpet, Luxury Vinyl Plank, Tile
- Windows: Drapes, Curtain Rods
- Basement: Walk-Out Access,Finished
- Has fireplace: Yes
- Fireplace features: Gas
Interior area
- Total structure area: 3,517
- Total interior livable area: 3,517 sqft
- Finished area above ground: 1,924
- Finished area below ground: 1,593
Video & virtual tour
Property
Parking
- Total spaces: 3
- Parking features: Attached, Garage Door Opener, Asphalt
- Attached garage spaces: 3
Accessibility
- Accessibility features: None
Features
- Levels: One
- Stories: 1
- Patio & porch: Deck, Covered
- Exterior features: Sprinkler System, Other
- Fencing: Invisible
- Waterfront features: None
Lot
- Size: 0.46 Acres
- Features: Other, Landscaped, Subdivided
Details
- Additional structures: None
- Parcel number: 280818000100
- Zoning description: Residential
Construction
Type & style
- Home type: SingleFamily
- Property subtype: Single Family Residence
Materials
- Frame, Vinyl Siding, Stone
- Foundation: Poured Concrete
- Roof: Asphalt
Condition
- New construction: No
- Year built: 2016
Utilities & green energy
- Sewer: Private Sewer
- Water: Private
Community & HOA
Community
- Features: Pets Allowed
- Subdivision: Hills of Huellmantel
HOA
- Services included: Snow Removal
Location
- Region: Traverse City
Financial & listing details
- Price per square foot: $249/sqft
- Tax assessed value: $219,056
- Annual tax amount: $5,486
- Price range: $874.9K - $874.9K
- Date on market: 6/4/2026
- Cumulative days on market: 74 days
- Listing agreement: Exclusive Right Sell
- Listing terms: Conventional,Cash
- Ownership type: Private Owner
- Road surface type: Concrete
Estimated market value
Not available
Estimated sales range
Not available
$2,951/mo
Price history
| Date | Event | Price |
|---|---|---|
| 7/6/2026 | Contingent | $874,900$249/sqft |
Source:  NGLRMLS #1946101 Report a problem NGLRMLS #1946101 Report a problem | ||
| 6/26/2026 | Price change | $874,900-2.8%$249/sqft |
Source: NGLRMLS #1946101 Report a problem | ||
| 6/4/2026 | Listed for sale | $900,000$256/sqft |
Source: NGLRMLS #1946101 Report a problem | ||
Public tax history
| Year | Property taxes | Tax assessment |
|---|---|---|
| 2019 | $1,600 +2.2% | $77,400 |
| 2018 | $1,565 | $77,400 +4.5% |
| 2017 | -- | $74,100 |
| 2016 | -- | $74,100 |
Find assessor info on the county website
Monthly payment
Est. payment
Payment breakdown
Explore the cost of this home by adjusting the details. Changes won't be saved.Climate risks
Neighborhood: 49685
Nearby schools
GreatSchools rating
- 6/10Long Lake Elementary SchoolGrades: PK-5Distance: 1.1 mi
- 8/10West Middle SchoolGrades: 6-8Distance: 3.2 mi
- 8/10West Senior HighGrades: 9-12Distance: 1.7 mi
Schools provided by the listing agent
- District: Traverse City Area Public Schools
Source: NGLRMLS. This data may not be complete. We recommend contacting the local school district to confirm school assignments for this home.
- $749,6005 bd3 ba2.9k sqft3251 Huellmantel Dr, Traverse City, MI 49685Off Market
- $--4 bd2 ba2.1k sqft3284 Huellmantel Lake Rd, Traverse City, MI 49685Off Market

- $558,3004 bd2 ba2.1k sqft3284 Huellmantel Lake, Traverse City, MI 49685Off Market
- $866,3005 bd3 ba3.8k sqft3252 Huellmantel Dr, Traverse City, MI 49685Off Market
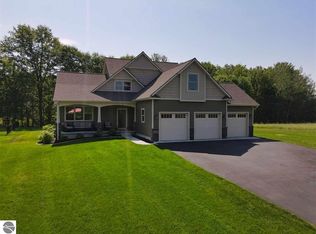
- $868,8005 bd3 ba-- sqft3268 Huellmantel Dr, Traverse City, MI 49685Off Market
- $461,0003 bd2 ba1.2k sqft3260 E Long Lake Rd, Traverse City, MI 49684Sold
- $95,000-- bd-- ba-- sqft3225 Huellmantel Dr, Traverse City, MI 49685Off Market
- $717,5004 bd2 ba-- sqft3284 Huellmantel Dr, Traverse City, MI 49685Off Market
A local agent can set up tours, give advice and negotiate with sellers.
A local lender can help you make sure your offer is ready when you are.
Similar homes
- $775,0004 bd3 ba3k sqft7272 Russ Noble Dr, Traverse City, MI 49685For Sale
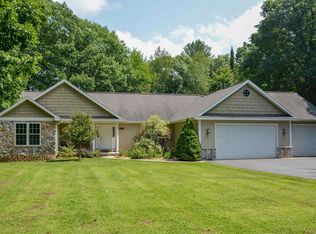 MLS ID #1949176, Mark Hagan. NGLRMLS
 - $995,0005 bd4 ba3.4k sqft4609 Westbrook Dr, Traverse City, MI 49685For Sale
 MLS ID #1948115, Elizabeth Schaub. NGLRMLS
 - $739,9004 bd3 ba2.6k sqft4054 Center Farm Ln, Traverse City, MI 49685For Sale
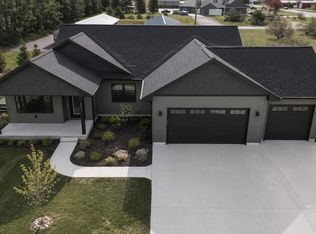 MLS ID #1949242, Ted Schweitzer. NGLRMLS
 - $760,0004 bd3 ba3.1k sqft2725 Blue Meadow Dr, Traverse City, MI 49685For Sale
 MLS ID #1946931, Holly Hack. NGLRMLS
 - $679,0004 bd3 ba2.5k sqft4224 Long Wood Dr, Traverse City, MI 49685For SaleMLS ID #1945105, Sheila Peek. NGLRMLS
- $624,9004 bd3 ba3k sqft2424 Tyler Hills Dr, Traverse City, MI 49685For SaleMLS ID #1947440, Jeremy Fenske. NGLRMLS
- $998,0005 bd4 ba3.5k sqft3494 Country Club Dr, Traverse City, MI 49684For SaleMLS ID #1948811, Pamela Stowe. NGLRMLS
- $699,0006 bd4 ba4.1k sqft6351 Cherry Blossom Dr, Traverse City, MI 49685For SaleMLS ID #1946444, Holly Hack. NGLRMLS
- $899,0004 bd4 ba3.2k sqft2104 Apple Hill Dr, Traverse City, MI 49686For SaleMLS ID #1946218, Leanne Deeren. NGLRMLS
- $845,0004 bd3 ba3.3k sqft9366 E Summerfield Dr, Traverse City, MI 49684For SaleMLS ID #1948088, Carlie Humphrey. NGLRMLS
- $1,249,0004 bd3 ba4.2k sqft5161 Silver Pines Rd, Traverse City, MI 49685For SaleMLS ID #1945454, Linda Schaub. NGLRMLS
- $825,0003 bd3 ba2.7k sqft10743 Shrewbury St, Traverse City, MI 49684For SaleMLS ID #1948729, Christina Ballard. NGLRMLS
- $527,5004 bd3 ba2.5k sqft619 N West Silver Lake Rd, Traverse City, MI 49685For SaleMLS ID #1948774, Tia Rieck. NGLRMLS
- $495,0003 bd3 ba1.8k sqft4592 Fairway Dr, Traverse City, MI 49685For SaleMLS ID #1948060, Mary Taylor. NGLRMLS
- $899,5004 bd4 ba3.4k sqft11613 Whittington St, Traverse City, MI 49684For SaleMLS ID #1942189, Mark Hagan. NGLRMLS
- $700,0004 bd3 ba2.8k sqft5354 Cedar Valley Rd, Traverse City, MI 49684For SaleMLS ID #1949090, Ann Porter. NGLRMLS
- $750,0003 bd3 ba2k sqft8371 Boca Vista Trl, Traverse City, MI 49684For SaleMLS ID #1944159, Jennifer Gaston. NGLRMLS
- $860,0005 bd2 ba2.5k sqft7284 S West Bay Shore Dr, Traverse City, MI 49684For SaleMLS ID #1946462, Sam Flamont. NGLRMLS
- $610,0004 bd3 ba2.5k sqft5404 Barney Rd, Traverse City, MI 49684For SaleMLS ID #1947951, Carly Petrucci. NGLRMLS
- $849,9004 bd4 ba2.6k sqft10552 Craig Rd, Traverse City, MI 49686For SaleMLS ID #1946915, Cindy Anderson. NGLRMLS
