This 3-bedroom, 2-bath home offers the perfect blend of comfort, functionality, and modern living. Upon entry, you're greeted by a bright and airy open floor plan that seamlessly connects the spacious living area to the modern kitchen—perfect for entertaining and relaxing with guests. The kitchen features ample cabinetry and counter space, flowing effortlessly into the beautiful, low-maintenance xeriscaped east-facing backyard, full of native, drought-tolerant perennials, a large detached garage, and seating area with a fire pit all of which is completely enclosed by a new cedar fence for added privacy and security.
The fully finished basement expands your living space, featuring a large bonus room, an additional bedroom, a full bathroom, and a convenient laundry area that can be closed off from the rest of the basement. It's the perfect spot for guests, a home office, or an entertainment room.
More than just a home, this property is located in a neighborhood full of friendly, supportive neighbors who make it feel like a true community. Neighbors come together yearly for an annual block party, made possible by the "Get to Know Your Neighbor" grant from the City of Englewood. It’s a wonderful opportunity to connect, share stories, and celebrate the place they call home.
Englewood itself is a rapidly growing and exciting city, becoming more desirable as businesses from Denver, such as Mutiny and Fancy Tiger, relocate here. ther local favorites include Fellow Traveler—a go-to for a cozy atmosphere, great cocktails, and vegan food—Mango Tree Coffee, Brewability (an inclusive brewery and pizzeria that employs adults with disabilities), and Sam Hill’s Barbershop, the longest continuously running business in Englewood, established in 1909.
Sold for $701,000
$701,000
3284 S Washington Street, Englewood, CO 80113
3beds
1,608sqft
Single Family Residence
Built in 1917
5,837 Square Feet Lot
$680,200 Zestimate®
$436/sqft
$3,054 Estimated rent
Home value
$680,200
$639,000 - $728,000
$3,054/mo
Zestimate® history
Owner options
List your home for rent
$3,054/mo
Rent Zestimate®
Find your next renter with Zillow Rental Manager. Plus, with online applications, you can quickly screen prospective tenants – for free.
$3,054/mo
Rent Zestimate®
Refinance and save
$4,027/mo
Est. payment
Refinancing to a lower rate could help reduce your monthly payments and save thousands over the life of the loan.
$4,027/mo
Est. payment
Explore your selling options
Work with a Zillow partner agent
Leverage their expertise and Zillow's premium Showcase listings to get your home seen by more buyers.
Get startedList with your own agent
Get your home in front of millions of buyers by listing it on Zillow.
Learn how to do itSell it yourself
Take full control of how buyers see your home on Zillow by listing For Sale by Owner (FSBO).
List your homeWhat's special
Native drought-tolerant perennialsLow-maintenance xeriscaped east-facing backyardLarge detached garageLarge bonus roomFully finished basementModern kitchenConvenient laundry area
Zillow last checked:
Listing updated:
Listed by:
Philip Talley 720-817-6952 philip.talley@usajrealty.com,
Usaj Realty
Bought with:
Will Davis, 100068932
Fathom Realty Colorado LLC
Source: REcolorado as distributed by MLS GRID,MLS#: 8386377
Facts & features
Interior
Bedrooms & bathrooms
- Bedrooms: 3
- Bathrooms: 2
- Full bathrooms: 2
- Main level bathrooms: 1
- Main level bedrooms: 2
Primary bedroom
- Description: Large, Closet, Ensuite, Ceiling Fan & Light
- Level: Main
- Area: 220 Square Feet
- Dimensions: 11 x 20
Bedroom
- Description: Ceiling Fan, Closet
- Level: Main
- Area: 100 Square Feet
- Dimensions: 10 x 10
Bedroom
- Description: Ceiling Lights
- Level: Basement
- Area: 128 Square Feet
- Dimensions: 16 x 8
Primary bathroom
- Description: Shower & Tub Combo
- Level: Main
- Area: 63 Square Feet
- Dimensions: 7 x 9
Bathroom
- Description: Shower & Tub Combo
- Level: Basement
- Area: 40 Square Feet
- Dimensions: 5 x 8
Bonus room
- Description: Versatile Space, Recessed Lighting
- Level: Basement
Dining room
- Description: Dining Area
- Level: Main
Kitchen
- Description: Stylish Track Lighting, Granite Counters
- Level: Main
- Area: 260 Square Feet
- Dimensions: 13 x 20
Laundry
- Description: Laundry Room
- Level: Basement
- Area: 84 Square Feet
- Dimensions: 7 x 12
Living room
- Description: Open-Concept
- Level: Main
- Area: 208 Square Feet
- Dimensions: 13 x 16
Heating
- Forced Air
Cooling
- Air Conditioning-Room
Appliances
- Included: Dishwasher, Disposal, Microwave, Range
- Laundry: In Unit
Features
- Built-in Features, Ceiling Fan(s), Eat-in Kitchen, Granite Counters, High Speed Internet, Kitchen Island, Open Floorplan, Primary Suite
- Flooring: Carpet, Tile, Vinyl, Wood
- Windows: Double Pane Windows, Window Coverings
- Basement: Finished,Partial
- Common walls with other units/homes: No Common Walls
Interior area
- Total structure area: 1,608
- Total interior livable area: 1,608 sqft
- Finished area above ground: 936
- Finished area below ground: 605
Property
Parking
- Total spaces: 2
- Parking features: Concrete, Dry Walled, Exterior Access Door, Lighted
- Garage spaces: 2
Features
- Levels: One
- Stories: 1
- Patio & porch: Front Porch, Patio
- Exterior features: Garden, Private Yard, Rain Gutters
- Fencing: Full
Lot
- Size: 5,837 Square Feet
- Features: Irrigated, Landscaped, Level, Sprinklers In Front, Sprinklers In Rear
- Residential vegetation: Grassed
Details
- Parcel number: 031032717
- Zoning: RES
- Special conditions: Standard
Construction
Type & style
- Home type: SingleFamily
- Architectural style: Bungalow
- Property subtype: Single Family Residence
Materials
- Frame, Wood Siding
- Roof: Composition
Condition
- Year built: 1917
Utilities & green energy
- Sewer: Public Sewer
- Water: Public
- Utilities for property: Cable Available, Natural Gas Available, Phone Available
Community & HOA
Community
- Security: Carbon Monoxide Detector(s), Smoke Detector(s), Video Doorbell
- Subdivision: Hawthorn
HOA
- Has HOA: No
Location
- Region: Englewood
Financial & listing details
- Price per square foot: $436/sqft
- Tax assessed value: $660,000
- Annual tax amount: $2,830
- Date on market: 8/23/2024
- Listing terms: Cash,Conventional,FHA,VA Loan
- Exclusions: Sellers Personal Property
- Ownership: Individual
- Electric utility on property: Yes
- Road surface type: Paved
Price history
| Date | Event | Price |
|---|---|---|
| 12/9/2024 | Sold | $701,000+0.1%$436/sqft |
Source:  REcolorado as distributed by MLS GRID #8386377 Report a problem REcolorado as distributed by MLS GRID #8386377 Report a problem | ||
| 11/13/2024 | Pending sale | $700,000$435/sqft |
Source: REcolorado as distributed by MLS GRID #8386377 Report a problem | ||
| 9/26/2024 | Price change | $700,000-3.4%$435/sqft |
Source: REcolorado as distributed by MLS GRID #8386377 Report a problem | ||
| 8/22/2024 | Listed for sale | $724,999+85.9%$451/sqft |
Source: REcolorado as distributed by MLS GRID #8386377 Report a problem | ||
| 3/21/2016 | Sold | $390,000+4%$243/sqft |
Source: Public Record Report a problem | ||
| 2/16/2016 | Pending sale | $375,000$233/sqft |
Source: Keller Williams - Denver Tech Center #5650192 Report a problem | ||
| 2/11/2016 | Listed for sale | $375,000+70.8%$233/sqft |
Source: Keller Williams - Denver Tech Center #5650192 Report a problem | ||
| 12/16/2015 | Sold | $219,500+27.2%$137/sqft |
Source: Public Record Report a problem | ||
| 10/22/2015 | Sold | $172,500$107/sqft |
Source: Public Record Report a problem | ||
Public tax history
| Year | Property taxes | Tax assessment |
|---|---|---|
| 2025 | $3,208 +13.4% | $41,250 +2.5% |
| 2024 | $2,830 +23% | $40,227 -9.3% |
| 2023 | $2,301 +0.4% | $44,338 +40.3% |
| 2022 | $2,292 | $31,594 -2.8% |
| 2021 | -- | $32,504 +3.5% |
| 2020 | $2,307 +2.3% | $31,418 -4.1% |
| 2019 | $2,256 | $32,748 +13.5% |
| 2018 | $2,256 +0.9% | $28,850 |
| 2017 | $2,236 | $28,850 +42.3% |
| 2016 | -- | $20,274 |
| 2015 | -- | $20,274 +23.6% |
| 2014 | -- | $16,398 -1.6% |
| 2013 | $1,194 | $16,670 |
| 2012 | -- | $16,670 |
| 2011 | $956 +1.1% | $16,670 +8.2% |
| 2010 | $945 -6.5% | $15,410 |
| 2009 | $1,011 | $15,410 -6.7% |
| 2008 | -- | $16,509 |
| 2007 | -- | $16,509 -6.2% |
| 2006 | -- | $17,608 |
| 2005 | -- | $17,608 +9.5% |
| 2002 | $979 +16.3% | $16,080 +22.7% |
| 2001 | $842 | $13,100 |
Find assessor info on the county website
Neighborhood: Bates-Logan Park
Nearby homes
- $625,000-- bd-- ba2.3k sqft3296 S Washington St, Englewood, CO 80113Sold
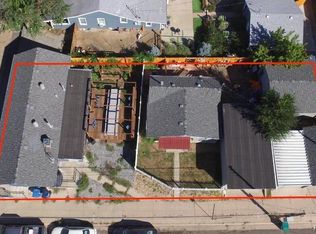
- $658,7004 bd2 ba2.1k sqft3274 S Washington St, Englewood, CO 80113Off Market
- $1,945-- bd-- ba-- sqft3296 S Washington St, Englewood, CO 80113Off Market
- $366,1002 bd1 ba700 sqft725 E Floyd Ave, Englewood, CO 80113Off Market
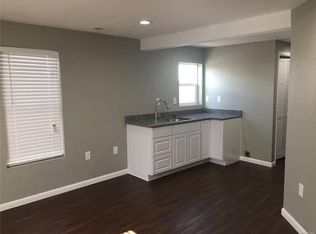
- $755,0004 bd2 ba1.4k sqft3270 S Washington St, Englewood, CO 80113Sold
- $608,9002 bd3 ba1.6k sqft3295 S Clarkson St, Englewood, CO 80113Off Market
- $619,1253 bd2 ba1.9k sqft3268 S Washington St, Englewood, CO 80113Sold
- $659,6004 bd2 ba1.6k sqft3277 S Clarkson St, Englewood, CO 80113Off Market
Nearby schools
GreatSchools rating
- 6/10Charles Hay World SchoolGrades: K-6Distance: 0.4 mi
- 1/10Englewood Middle SchoolGrades: 7-8Distance: 0.7 mi
- 4/10Englewood High SchoolGrades: 9-12Distance: 0.7 mi
Schools provided by the listing agent
- Elementary: Charles Hay
- Middle: Englewood
- High: Englewood
- District: Englewood 1
Source: REcolorado as distributed by MLS GRID. This data may not be complete. We recommend contacting the local school district to confirm school assignments for this home.
Get a cash offer in 3 minutes
Find out how much your home could sell for in as little as 3 minutes with a no-obligation cash offer.
Estimated market value
$680,200
Get a cash offer in 3 minutes
Find out how much your home could sell for in as little as 3 minutes with a no-obligation cash offer.
Estimated market value
$680,200
- Colorado
- Arapahoe County
- Englewood
- 80113
- Bates-Logan Park
- 3284 S Washington Street
Nearby cities
Nearby neighborhoods
Nearby zip codes
Other Englewood Topics
