Step into timeless elegance with this remarkable 4-bedroom, 3.5-bath custom-built residence, gracefully situated on 1.2 acres in the charming and highly sought-after town of San Antonio. With over 4,000 square feet of living space and an additional 1,800+ square feet of outdoor entertaining area, this one-of-a-kind property blends refined craftsmanship, rich character, and modern function—perfectly curated for those who appreciate quality and detail. From the moment you arrive, the French country-inspired architecture leaves a lasting impression. Fieldstone accents, Hardie Board shake siding, and board-and-batten finishes create captivating curb appeal, while the stone-paver front porch with Pecky cypress ceilings welcomes you inside. Once indoors, you’re greeted by natural Hickory wood floors flowing throughout the main living areas and bedrooms. The expansive living room is anchored by 10-foot ceilings, crown molding, and extensive custom woodwork—including built-in seating, shelving, and an entertainment center—all designed to elevate both comfort and style. A wall of sliding doors opens to the showstopping outdoor living area.At the heart of the home is a stunning chef’s kitchen, both beautiful and functional. Quartz countertops, a massive center island with bar seating, and sleek stainless appliances set the stage for entertaining. Soft-close cabinetry, a custom tile backsplash, and a built-in beverage nook with wet bar add charm and polish. The real showstopper? A walk-in pantry so large it feels like your own grocery store—complete with custom shelving and deep storage for everything from bulk staples to small appliances. The private owner’s wing offers a tranquil retreat, featuring a cozy sitting area and a spiral staircase leading to a second-floor bonus suite—ideal as an office, gym, or man cave. The spacious primary bedroom includes a custom walk-in closet and a spa-inspired en-suite with soaking tub, dual vanities, and an oversized walk-in shower finished in fieldstone and herringbone tile. Each secondary bedroom features thoughtful design and custom finishes. Two include en-suite baths and walk-in closets—ideal for guests or multigenerational living. Bedroom 4, located near the primary suite, adds flexibility as a nursery, office, or hobby room. The oversized three-car garage includes a home gym set up and connects to the upstairs bonus area, offering additional storage, workspace, and a fully equipped media room with projector, 100" screen, and built-in surround sound system. Outdoor living is where this home truly shines. The expansive covered lanai offers multiple seating areas, a whimsical playhouse, and an extraordinary outdoor kitchen featuring a GE Monogram pizza oven, XL Big Green Egg, flat-top grill, stainless cooler, refrigerator, dishwasher, and an oversized center island with bar seating. All of this overlooks a spacious fenced backyard and detached garage with RV-sized overhang. With unmatched quality and no detail overlooked, this extraordinary property offers the ultimate in custom living and outdoor entertaining. Discover a home where comfort, luxury, and timeless design come together—schedule your private tour today.
Sold for $1,150,000
$1,150,000
32840 3RD AVENUE, SAN ANTONIO, FL 33576
4beds
4,036sqft
Single Family Residence
Built in 2018
1.2 Acres Lot
$1,124,300 Zestimate®
$285/sqft
$4,981 Estimated rent
Home value
$1,124,300
$1.01M - $1.25M
$4,981/mo
Zestimate® history
Owner options
List your home for rent
$4,981/mo
Rent Zestimate®
Find your next renter with Zillow Rental Manager. Plus, with online applications, you can quickly screen prospective tenants – for free.
$4,981/mo
Rent Zestimate®
Refinance and save
$7,881/mo
Est. payment
Refinancing to a lower rate could help reduce your monthly payments and save thousands over the life of the loan.
$7,881/mo
Est. payment
Explore your selling options
Work with a Zillow partner agent
Leverage their expertise and Zillow's premium Showcase listings to get your home seen by more buyers.
Get startedList with your own agent
Get your home in front of millions of buyers by listing it on Zillow.
Learn how to do itSell it yourself
Take full control of how buyers see your home on Zillow by listing For Sale by Owner (FSBO).
List your homeWhat's special
Oversized center islandMassive center islandExpansive covered lanaiOutdoor kitchenSpiral staircaseStone-paver front porchQuartz countertops
Zillow last checked:
Listing updated:
Listed by:
Brenda Wade 813-655-5333,
SIGNATURE REALTY ASSOCIATES 813-689-3115
Bought with:
William Besselieu, 3068945
WILLIAM D. BESSELIEU
Source: Stellar MLS,MLS#: TB8412337 Originating MLS: Suncoast Tampa
Originating MLS: Suncoast Tampa
Facts & features
Interior
Bedrooms & bathrooms
- Bedrooms: 4
- Bathrooms: 5
- Full bathrooms: 3
- 1/2 bathrooms: 2
Rooms
- Room types: Bonus Room, Den/Library/Office, Family Room, Dining Room, Utility Room, Media Room, Storage Rooms
Primary bedroom
- Features: Walk-In Closet(s)
- Level: First
Bedroom 2
- Features: Walk-In Closet(s)
- Level: First
Bedroom 3
- Features: Walk-In Closet(s)
- Level: First
Bedroom 4
- Features: Built-in Closet
- Level: First
Bonus room
- Features: No Closet
- Level: Second
Den
- Level: Second
Dinette
- Level: First
Dining room
- Level: First
Great room
- Level: First
Kitchen
- Level: First
Media room
- Level: Second
Heating
- Central, Electric
Cooling
- Central Air, Humidity Control
Appliances
- Included: Oven, Cooktop, Dishwasher, Dryer, Electric Water Heater, Exhaust Fan, Ice Maker, Kitchen Reverse Osmosis System, Range Hood, Refrigerator, Water Filtration System, Water Softener
- Laundry: Inside, Laundry Room
Features
- Built-in Features, Ceiling Fan(s), Crown Molding, Eating Space In Kitchen, High Ceilings, Kitchen/Family Room Combo, Primary Bedroom Main Floor, Solid Surface Counters, Split Bedroom, Stone Counters, Thermostat, Walk-In Closet(s)
- Flooring: Tile, Vinyl, Hardwood
- Doors: Outdoor Grill, Outdoor Kitchen, Sliding Doors
- Windows: Blinds, Insulated Windows, Shutters
- Has fireplace: No
Interior area
- Total structure area: 7,991
- Total interior livable area: 4,036 sqft
Property
Parking
- Total spaces: 4
- Parking features: Driveway, Garage Door Opener, RV Carport
- Attached garage spaces: 3
- Carport spaces: 1
- Covered spaces: 4
- Has uncovered spaces: Yes
- Details: Garage Dimensions: 38x29
Features
- Levels: Two
- Stories: 2
- Patio & porch: Covered, Front Porch, Patio, Screened
- Exterior features: Irrigation System, Lighting, Outdoor Grill, Outdoor Kitchen
- Fencing: Wood
Lot
- Size: 1.2 Acres
- Features: Oversized Lot
Details
- Additional structures: Outdoor Kitchen, Shed(s), Workshop
- Parcel number: 2025020230000000020
- Zoning: A0
- Special conditions: None
Construction
Type & style
- Home type: SingleFamily
- Architectural style: Ranch
- Property subtype: Single Family Residence
Materials
- Block, Stucco
- Foundation: Slab
- Roof: Shingle
Condition
- New construction: No
- Year built: 2018
Utilities & green energy
- Sewer: Septic Tank
- Water: Public
- Utilities for property: BB/HS Internet Available, Cable Connected, Electricity Connected, Propane, Water Connected
Community & HOA
Community
- Security: Closed Circuit Camera(s), Fire Alarm, Security System, Smoke Detector(s)
- Pet fee: $0 monthly
- Subdivision: HEAVEN
HOA
- Has HOA: No
Location
- Region: San Antonio
Financial & listing details
- Price per square foot: $285/sqft
- Tax assessed value: $810,514
- Annual tax amount: $13,301
- Date on market: 7/31/2025
- Cumulative days on market: 7 days
- Listing terms: Cash,Conventional,FHA,VA Loan
- Ownership: Fee Simple
- Total actual rent: 0
- Electric utility on property: Yes
- Road surface type: Paved, Asphalt
Price history
| Date | Event | Price |
|---|---|---|
| 9/8/2025 | Sold | $1,150,000$285/sqft |
Source:  Stellar MLS #TB8412337 Report a problem Stellar MLS #TB8412337 Report a problem | ||
| 8/7/2025 | Pending sale | $1,150,000$285/sqft |
Source: Stellar MLS #TB8412337 Report a problem | ||
| 7/31/2025 | Listed for sale | $1,150,000-13.5%$285/sqft |
Source: Stellar MLS #TB8412337 Report a problem | ||
| 3/11/2022 | Sold | $1,330,000-10.7%$330/sqft |
Source: Public Record Report a problem | ||
| 2/15/2022 | Pending sale | $1,490,000$369/sqft |
Source: Stellar MLS #T3352993 Report a problem | ||
| 2/4/2022 | Listed for sale | $1,490,000+2192.3%$369/sqft |
Source: Stellar MLS #T3352993 Report a problem | ||
| 12/7/2016 | Sold | $65,000-17.7%$16/sqft |
Source: Public Record Report a problem | ||
| 11/3/2016 | Pending sale | $79,000$20/sqft |
Source: KELLER WILLIAMS - NEW TAMPA #T2799984 Report a problem | ||
| 11/25/2015 | Listed for sale | $79,000$20/sqft |
Source: KELLER WILLIAMS - NEW TAMPA #T2541780 Report a problem | ||
| 7/5/2014 | Listing removed | $79,000$20/sqft |
Source: KELLER WILLIAMS - NEW TAMPA #T2541780 Report a problem | ||
| 12/11/2013 | Price change | $79,000-11.2%$20/sqft |
Source: SFL Investment Group, LLC dba Keller Williams Realty New Tampa #T2541780 Report a problem | ||
| 6/4/2013 | Listed for sale | $89,000$22/sqft |
Source: SFL Investment Group, LLC dba Keller Williams Realty New Tampa #T2541780 Report a problem | ||
Public tax history
| Year | Property taxes | Tax assessment |
|---|---|---|
| 2024 | $13,302 +0.6% | $694,160 |
| 2023 | $13,222 +22.8% | $694,160 -9.3% |
| 2022 | $10,765 +1.9% | $765,166 +34.8% |
| 2021 | $10,559 +3.3% | $567,470 +3.1% |
| 2020 | $10,221 -0.5% | $550,312 +0.8% |
| 2019 | $10,275 | $545,686 +920.7% |
| 2018 | $10,275 +845% | $53,460 |
| 2017 | $1,087 -0.1% | $53,460 |
| 2016 | $1,088 +48.9% | $53,460 +116% |
| 2015 | $731 +32.9% | $24,750 -10.2% |
| 2014 | $550 | $27,562 |
| 2013 | -- | $27,562 |
| 2012 | -- | $27,562 |
| 2011 | -- | $27,562 |
Find assessor info on the county website
Neighborhood: 33576
Nearby homes
- $868,8001.2 Acres32818 3rd Ave, San Antonio, FL 33576Off Market
- $715,0003 bd3 ba2.8k sqft32864 3rd Ave, San Antonio, FL 33576Sold

- $625,6650.86 Acres32888 3rd Ave, San Antonio, FL 33576Off Market
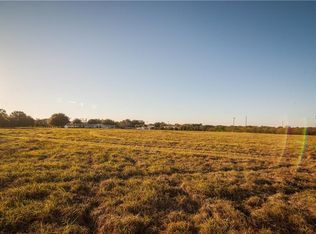
- $327,600-- bd1 ba1.9k sqft32831 Michigan Ave, San Antonio, FL 33576Off Market
- $202,700-- bd1 ba896 sqft32823 Michigan Ave, San Antonio, FL 33576Off Market
- $247,5000.459 Acres32843 Michigan Ave, San Antonio, FL 33576Sold
- $328,600-- bd2 ba1.5k sqft32815 Michigan Ave, San Antonio, FL 33576Off Market
- $100,8503 bd2 ba1.6k sqft12512 Curley St, San Antonio, FL 33576Off Market
Nearby schools
GreatSchools rating
- 3/10San Antonio Elementary SchoolGrades: PK-5Distance: 1 mi
- 3/10Pasco Middle SchoolGrades: 6-8Distance: 4.9 mi
- 3/10Pasco High SchoolGrades: PK,9-12Distance: 6.6 mi
Schools provided by the listing agent
- Elementary: San Antonio-PO
- Middle: Pasco Middle-PO
- High: Pasco High-PO
Source: Stellar MLS. This data may not be complete. We recommend contacting the local school district to confirm school assignments for this home.
Get a cash offer in 3 minutes
Find out how much your home could sell for in as little as 3 minutes with a no-obligation cash offer.
Estimated market value
$1,124,300
Get a cash offer in 3 minutes
Find out how much your home could sell for in as little as 3 minutes with a no-obligation cash offer.
Estimated market value
$1,124,300
- Florida
- Pasco County
- San Antonio
- 33576
- 32840 3RD AVENUE
Nearby cities
Nearby zip codes
Other San Antonio Topics
