One or more photo(s) has been virtually staged. 4.99% seller financing is available! Experience authentic southern living in this stunning Florida Farmhouse home. Built in 2019, this meticulously designed custom home property offers over 2800 sq ft of living space and over 5,000 sq ft under the roof, providing the utmost comfort, luxury, and attention to detail. Noteworthy features of this exquisite residence include a 988 sq ft 2nd-floor "apartment" conveniently situated above the garage, waiting to be transformed according to your vision and personal style. Set on 1.13 acres on a picturesque street adorned with high-end custom homes, the 2-story, 3 bedroom + bonus room, 2.5 bath Sugarberry Cottage stands out from the rest. The remarkable exterior boasts a metal roof, a 3-car garage with a private office, and a lovely wrap-around porch, creating a truly inviting and charming curb appeal. Step inside and feel the welcoming ambiance that puts you at ease. Every detail has been carefully thought out, from the wood beam accents, the sweeping open floor plan, to the neutral luxury vinyl flooring. The European-inspired kitchen is a chef’s dream, featuring quartz countertops, stainless steel appliances with a gas range, a decorative exposed brick wall, a walk-in pantry, and a custom built-in banquette. The first floor also offers a spacious 22x21 family room with ample natural light and a large wet bar for your convenience. The owner’s suite, located on the first floor, impresses with two huge walk-in closets and a spa-like ensuite bathroom. Take a stroll up the stairs to find two generously sized guest bedrooms, a flex room/office, and a full bathroom with a tub/shower combo. This home has been built with several notable upgrades, ensuring comfort and convenience, including reflective and heat insulation, noise insulation for pipes, a camera surveillance system, gigabit ethernet hardwiring, a remote home office in the garage, and a high-efficiency tankless water heater. This beautiful property truly has it all and is located in a highly sought-after San Antonio location, making it a perfect place to call home.
Sold for $715,000
$715,000
32864 3RD AVENUE, SAN ANTONIO, FL 33576
3beds
2,890sqft
Single Family Residence
Built in 2019
1.14 Acres Lot
$744,700 Zestimate®
$247/sqft
$3,272 Estimated rent
Home value
$744,700
$707,000 - $789,000
$3,272/mo
Zestimate® history
Owner options
List your home for rent
$3,272/mo
Rent Zestimate®
Find your next renter with Zillow Rental Manager. Plus, with online applications, you can quickly screen prospective tenants – for free.
$3,272/mo
Rent Zestimate®
Refinance and save
$4,054/mo
Est. payment
Refinancing to a lower rate could help reduce your monthly payments and save thousands over the life of the loan.
$4,054/mo
Est. payment
Explore your selling options
Work with a Zillow partner agent
Leverage their expertise and Zillow's premium Showcase listings to get your home seen by more buyers.
Get startedList with your own agent
Get your home in front of millions of buyers by listing it on Zillow.
Learn how to do itSell it yourself
Take full control of how buyers see your home on Zillow by listing For Sale by Owner (FSBO).
List your homeWhat's special
Decorative exposed brick wallEuropean-inspired kitchenBonus roomPrivate officeWalk-in pantryMetal roofSpa-like ensuite bathroom
Zillow last checked:
Listing updated:
Listed by:
Jason Catalanotto 813-501-2804,
EXP REALTY LLC 888-883-8509,
Jennifer Catalanotto 877-366-2213,
EXP REALTY LLC
Bought with:
Michael Barbino, 3226385
PREFERRED SHORE REAL ESTATE
Source: Stellar MLS,MLS#: T3466811 Originating MLS: Sarasota - Manatee
Originating MLS: Sarasota - Manatee
Facts & features
Interior
Bedrooms & bathrooms
- Bedrooms: 3
- Bathrooms: 3
- Full bathrooms: 2
- 1/2 bathrooms: 1
Primary bedroom
- Features: Ceiling Fan(s), En Suite Bathroom, Walk-In Closet(s)
- Level: First
- Dimensions: 15x11
Bedroom 2
- Features: Ceiling Fan(s), Walk-In Closet(s)
- Level: Second
- Dimensions: 13x17
Bedroom 3
- Features: Ceiling Fan(s), Built-in Closet
- Level: Second
- Dimensions: 11x17
Family room
- Features: Ceiling Fan(s), Wet Bar
- Level: First
- Dimensions: 22x21
Kitchen
- Features: Built-In Shelving, Stone Counters, Pantry
- Level: First
Living room
- Level: First
- Dimensions: 16x19
Office
- Features: Ceiling Fan(s)
- Level: Second
- Dimensions: 8x9
Heating
- Central
Cooling
- Central Air
Appliances
- Included: Dishwasher, Disposal, Microwave, Range, Range Hood, Refrigerator, Tankless Water Heater
Features
- Built-in Features, Ceiling Fan(s), Living Room/Dining Room Combo, Primary Bedroom Main Floor, Open Floorplan, Solid Surface Counters, Split Bedroom, Stone Counters, Walk-In Closet(s), Wet Bar
- Flooring: Concrete, Tile, Vinyl
- Doors: French Doors, Sliding Doors
- Windows: Window Treatments
- Has fireplace: No
Interior area
- Total structure area: 5,065
- Total interior livable area: 2,890 sqft
Property
Parking
- Total spaces: 3
- Parking features: Garage Faces Side, Oversized
- Attached garage spaces: 3
Features
- Levels: Two
- Stories: 2
- Patio & porch: Covered, Front Porch, Side Porch, Wrap Around
Lot
- Size: 1.14 Acres
Details
- Parcel number: 202502023.0000.00003.0
- Zoning: A
- Special conditions: None
Construction
Type & style
- Home type: SingleFamily
- Architectural style: Custom
- Property subtype: Single Family Residence
Materials
- Block, Wood Frame
- Foundation: Slab
- Roof: Metal
Condition
- New construction: No
- Year built: 2019
Utilities & green energy
- Sewer: Septic Tank
- Water: Public
- Utilities for property: BB/HS Internet Available, Electricity Connected, Propane, Public, Water Connected
Community & HOA
Community
- Pet fee: $0 monthly
- Subdivision: HEAVEN
HOA
- Has HOA: No
Location
- Region: San Antonio
Financial & listing details
- Price per square foot: $247/sqft
- Tax assessed value: $641,342
- Annual tax amount: $5,722
- Date on market: 8/17/2023
- Cumulative days on market: 91 days
- Listing terms: Cash,Conventional,Lease Option,Lease Purchase,Private Financing Available,VA Loan
- Ownership: Fee Simple
- Total actual rent: 0
- Electric utility on property: Yes
- Road surface type: Paved
Price history
| Date | Event | Price |
|---|---|---|
| 11/1/2023 | Sold | $715,000-4.5%$247/sqft |
Source:  Stellar MLS #T3466811 Report a problem Stellar MLS #T3466811 Report a problem | ||
| 10/11/2023 | Listing removed | -- |
Source: Stellar MLS #T3476110 Report a problem | ||
| 10/9/2023 | Pending sale | $749,000$259/sqft |
Source: Stellar MLS #T3466811 Report a problem | ||
| 10/2/2023 | Listed for rent | $3,300$1/sqft |
Source: Stellar MLS #T3476110 Report a problem | ||
| 9/28/2023 | Listed for sale | $749,000$259/sqft |
Source: Stellar MLS #T3466811 Report a problem | ||
| 9/24/2023 | Pending sale | $749,000$259/sqft |
Source: Stellar MLS #T3466811 Report a problem | ||
| 9/21/2023 | Price change | $749,000-6.3%$259/sqft |
Source: Stellar MLS #T3466811 Report a problem | ||
| 9/6/2023 | Price change | $799,000-4.3%$276/sqft |
Source: Stellar MLS #T3466811 Report a problem | ||
| 8/17/2023 | Listed for sale | $835,000-7.1%$289/sqft |
Source: Stellar MLS #T3466811 Report a problem | ||
| 7/29/2023 | Listing removed | -- |
Source: Zillow Rentals Report a problem | ||
| 7/27/2023 | Listed for rent | $3,300$1/sqft |
Source: Zillow Rentals Report a problem | ||
| 7/26/2023 | Listing removed | -- |
Source: Stellar MLS #T3451192 Report a problem | ||
| 7/4/2023 | Price change | $899,000-10.1%$311/sqft |
Source: Stellar MLS #T3451192 Report a problem | ||
| 6/12/2023 | Listed for sale | $999,999+1269.9%$346/sqft |
Source: Stellar MLS #T3451192 Report a problem | ||
| 9/22/2017 | Sold | $73,000-7.6%$25/sqft |
Source: Public Record Report a problem | ||
| 11/25/2015 | Listed for sale | $79,000$27/sqft |
Source: KELLER WILLIAMS - NEW TAMPA #T2541782 Report a problem | ||
| 7/5/2014 | Listing removed | $79,000$27/sqft |
Source: KELLER WILLIAMS - NEW TAMPA #T2541782 Report a problem | ||
| 12/11/2013 | Price change | $79,000-11.2%$27/sqft |
Source: SFL Investment Group, LLC dba Keller Williams Realty New Tampa #T2541782 Report a problem | ||
| 6/4/2013 | Listed for sale | $89,000$31/sqft |
Source: SFL Investment Group, LLC dba Keller Williams Realty New Tampa #T2541782 Report a problem | ||
Public tax history
| Year | Property taxes | Tax assessment |
|---|---|---|
| 2024 | $9,455 +51.2% | $504,072 +44.6% |
| 2023 | $6,253 +9.3% | $348,620 +3% |
| 2022 | $5,722 +2.2% | $338,470 +6.1% |
| 2021 | $5,601 +1.6% | $319,050 +1.4% |
| 2020 | $5,513 +431.2% | $314,652 +514.7% |
| 2019 | $1,038 | $51,192 |
| 2018 | $1,038 -0.3% | $51,192 |
| 2017 | $1,041 +42.3% | $51,192 |
| 2016 | $732 +49.8% | $51,192 +116% |
| 2015 | $488 -7.3% | $23,700 -10.2% |
| 2014 | $527 | $26,392 |
| 2013 | -- | $26,392 |
| 2012 | -- | $26,392 |
| 2011 | -- | $26,392 |
Find assessor info on the county website
Neighborhood: 33576
Nearby homes
- $1,150,0004 bd5 ba4k sqft32840 3rd Ave, San Antonio, FL 33576Sold

- $625,6650.86 Acres32888 3rd Ave, San Antonio, FL 33576Off Market
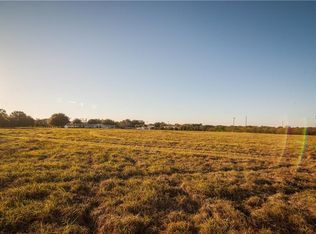
- $872,7001.2 Acres32818 3rd Ave, San Antonio, FL 33576Off Market
- $130,7410.86 Acres32912 3rd Ave, San Antonio, FL 33576Off Market

- $974,5001.1 Acres32885 Michigan Ave, San Antonio, FL 33576Off Market
- $247,5000.459 Acres32843 Michigan Ave, San Antonio, FL 33576Sold
- $322,300-- bd1 ba1.9k sqft32831 Michigan Ave, San Antonio, FL 33576Off Market
- $1,225,0005 bd5 ba3.7k sqft32859 3rd Ave, San Antonio, FL 33576Sold
Nearby schools
GreatSchools rating
- 3/10San Antonio Elementary SchoolGrades: PK-5Distance: 1 mi
- 3/10Pasco Middle SchoolGrades: 6-8Distance: 4.8 mi
- 3/10Pasco High SchoolGrades: PK,9-12Distance: 6.6 mi
Schools provided by the listing agent
- Elementary: San Antonio-PO
- Middle: Pasco Middle-PO
- High: Pasco High-PO
Source: Stellar MLS. This data may not be complete. We recommend contacting the local school district to confirm school assignments for this home.
Get a cash offer in 3 minutes
Find out how much your home could sell for in as little as 3 minutes with a no-obligation cash offer.
Estimated market value
$744,700
Get a cash offer in 3 minutes
Find out how much your home could sell for in as little as 3 minutes with a no-obligation cash offer.
Estimated market value
$744,700
- Florida
- Pasco County
- San Antonio
- 33576
- 32864 3RD AVENUE
Nearby cities
Nearby zip codes
Other San Antonio Topics
