Welcome home to this charming 3-bedroom, 2-bathroom gem! Located in a peaceful neighborhood, this home features an open floor plan that seamlessly blends comfort and functionality. The modern kitchen is perfect for cooking and entertaining, while the spacious living area boasts stunning cathedral ceilings and a cozy gas log fireplace. The primary suite offers a private retreat, complete with a walk-in closet and a luxurious en-suite bath featuring a walk-in tub for ultimate relaxation. Accessibility is a key highlight, with both a step-in shower and a walk-in tub ensuring ease and comfort. Designed with privacy and convenience in mind, the split bedroom floor plan ensures a restful atmosphere. Step outside to the fenced-in backyard, ideal for pets and play, and enjoy the open patio area and pergola-covered deck—perfect for outdoor dining or just relaxing under the stars. This home truly has it all, style, comfort, and convenience. Don't miss the opportunity to make it yours!
Closed
$300,000
32840 Morning Dove Ct, New Carlisle, IN 46552
3beds
1,821sqft
Single Family Residence
Built in 2010
0.44 Acres Lot
$319,600 Zestimate®
$--/sqft
$2,728 Estimated rent
Home value
$319,600
$284,000 - $358,000
$2,728/mo
Zestimate® history
Owner options
List your home for rent
$2,728/mo
Rent Zestimate®
Find your next renter with Zillow Rental Manager. Plus, with online applications, you can quickly screen prospective tenants – for free.
$2,728/mo
Rent Zestimate®
Refinance and save
$1,748/mo
Est. payment
Refinancing to a lower rate could help reduce your monthly payments and save thousands over the life of the loan.
$1,748/mo
Est. payment
Explore your selling options
Work with a Zillow partner agent
Leverage their expertise and Zillow's premium Showcase listings to get your home seen by more buyers.
Get startedList with your own agent
Get your home in front of millions of buyers by listing it on Zillow.
Learn how to do itSell it yourself
Take full control of how buyers see your home on Zillow by listing For Sale by Owner (FSBO).
List your homeWhat's special
En-suite bathGas log fireplaceOpen patio areaFenced-in backyardModern kitchenPrimary suiteCathedral ceilings
Zillow last checked:
Listing updated:
Listed by:
Douglas Birkey Cell:574-292-5096,
Cressy & Everett - South Bend
Bought with:
Sheli Naumann, RB17000796
At Home Realty Group
Source: IRMLS,MLS#: 202518948
Facts & features
Interior
Bedrooms & bathrooms
- Bedrooms: 3
- Bathrooms: 2
- Full bathrooms: 2
- Main level bedrooms: 3
Bedroom 1
- Level: Main
Bedroom 2
- Level: Main
Dining room
- Level: Main
- Area: 144
- Dimensions: 12 x 12
Kitchen
- Level: Main
- Area: 121
- Dimensions: 11 x 11
Living room
- Level: Main
- Area: 330
- Dimensions: 22 x 15
Heating
- Natural Gas, Forced Air, High Efficiency Furnace
Cooling
- Central Air
Appliances
- Included: Range/Oven Hook Up Elec, Dishwasher, Refrigerator, Washer, Dryer-Electric, Electric Range, Gas Water Heater
- Laundry: Electric Dryer Hookup, Main Level, Washer Hookup
Features
- Breakfast Bar, Cathedral Ceiling(s), Walk-In Closet(s), Laminate Counters, Entrance Foyer, Stand Up Shower, Tub and Separate Shower, Tub/Shower Combination, Main Level Bedroom Suite, Formal Dining Room, Great Room
- Flooring: Laminate, Vinyl
- Has basement: No
- Number of fireplaces: 1
- Fireplace features: Family Room, Gas Log
Interior area
- Total structure area: 1,821
- Total interior livable area: 1,821 sqft
- Finished area above ground: 1,821
- Finished area below ground: 0
Property
Parking
- Total spaces: 2
- Parking features: Attached, Garage Door Opener, Concrete
- Attached garage spaces: 2
- Has uncovered spaces: Yes
Features
- Levels: One
- Stories: 1
- Patio & porch: Deck Covered, Patio, Porch Covered
- Exterior features: Irrigation System
- Fencing: Chain Link,Split Rail
Lot
- Size: 0.44 Acres
- Dimensions: 154X124
- Features: Corner Lot, Level, 0-2.9999, Rural Subdivision, Landscaped
Details
- Additional structures: Shed
- Parcel number: 710602352020.000017
Construction
Type & style
- Home type: SingleFamily
- Architectural style: Ranch,Traditional
- Property subtype: Single Family Residence
Materials
- Brick, Vinyl Siding
- Foundation: Slab
- Roof: Shingle
Condition
- New construction: No
- Year built: 2010
Utilities & green energy
- Gas: NIPSCO
- Sewer: Septic Tank
- Water: Well
Community & HOA
Community
- Subdivision: Stone Oak Estates
HOA
- Has HOA: Yes
- HOA fee: $250 annually
Location
- Region: New Carlisle
Financial & listing details
- Tax assessed value: $301,200
- Annual tax amount: $2,997
- Date on market: 5/22/2025
- Listing terms: Cash,Conventional,FHA,VA Loan
Price history
| Date | Event | Price |
|---|---|---|
| 8/6/2025 | Sold | $300,000-4.8% |
Source:  IRMLS #202518948 Report a problem IRMLS #202518948 Report a problem | ||
| 7/15/2025 | Pending sale | $315,000$173/sqft |
Source:  NIRA as distributed by MLS GRID #821183 Report a problem NIRA as distributed by MLS GRID #821183 Report a problem | ||
| 5/22/2025 | Listed for sale | $315,000-1.5% |
Source: IRMLS #202518948 Report a problem | ||
| 5/10/2025 | Listing removed | $319,900 |
Source: IRMLS #202505536 Report a problem | ||
| 4/2/2025 | Price change | $319,900-3.1% |
Source: IRMLS #202505536 Report a problem | ||
| 3/27/2025 | Price change | $330,000-1.5% |
Source: IRMLS #202505536 Report a problem | ||
| 2/21/2025 | Listed for sale | $335,000-4.3% |
Source: IRMLS #202505536 Report a problem | ||
| 2/20/2025 | Listing removed | $350,000$192/sqft |
Source:  Coldwell Banker Real Estate Group #202446891 Report a problem Coldwell Banker Real Estate Group #202446891 Report a problem | ||
| 1/16/2025 | Price change | $350,000-4.1% |
Source: IRMLS #202446891 Report a problem | ||
| 12/19/2024 | Listed for sale | $365,000+49% |
Source: IRMLS #202446891 Report a problem | ||
| 9/28/2021 | Listing removed | -- |
Source: Berkshire Hathaway HomeServices Michigan and Northern Indiana Real Estate Report a problem | ||
| 7/27/2021 | Pending sale | $245,000$135/sqft |
Source: Berkshire Hathaway HomeServices Michigan and Northern Indiana Real Estate #202129819 Report a problem | ||
| 7/25/2021 | Listed for sale | $245,000$135/sqft |
Source: Berkshire Hathaway HomeServices Michigan and Northern Indiana Real Estate #202129819 Report a problem | ||
Public tax history
| Year | Property taxes | Tax assessment |
|---|---|---|
| 2025 | $2,938 +54.2% | $257,900 -14.4% |
| 2024 | $1,905 -24.2% | $301,200 +29.8% |
| 2023 | $2,512 +41.7% | $232,100 -0.7% |
| 2022 | $1,773 -1.2% | $233,800 +40.5% |
| 2021 | $1,795 +0.7% | $166,400 -0.9% |
| 2020 | $1,782 +1.1% | $167,900 +0.7% |
| 2019 | $1,763 +5.2% | $166,700 -2.4% |
| 2018 | $1,675 -9.1% | $170,800 +1.6% |
| 2017 | $1,843 +45.2% | $168,100 -0.8% |
| 2016 | $1,269 +5.1% | $169,500 +22.8% |
| 2014 | $1,208 +6.2% | $138,000 |
| 2013 | $1,138 -10% | $138,000 -0.5% |
| 2012 | $1,264 -1% | $138,700 -14.9% |
| 2011 | $1,277 +15421.3% | $162,900 +20262.5% |
| 2010 | $8 | $800 |
| 2009 | -- | -- |
| 2007 | -- | $100 -90.9% |
| 2006 | $25 -14.4% | $1,100 -47.4% |
| 2003 | $30 | $2,090 +533.3% |
| 2001 | -- | $330 |
Find assessor info on the county website
Neighborhood: 46552
Nearby homes
- $472,4003 bd3 ba3.3k sqft55840 Nature View Dr, New Carlisle, IN 46552Off Market

- $407,0004 bd2 ba2.3k sqft55841 Nature View Dr, New Carlisle, IN 46552Off Market
- $414,3004 bd3 ba2.1k sqft32841 Morning Dove Ct, New Carlisle, IN 46552Off Market
- $525,0005 bd4 ba3.4k sqft55822 Nature View Dr, New Carlisle, IN 46552For Sale By Owner
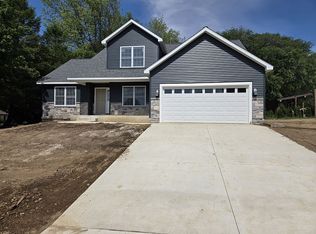
- $454,6004 bd2 ba2.3k sqft32862 Morning Dove Ct, New Carlisle, IN 46552Off Market
- $430,0004 bd3 ba2.6k sqft55802 Nature View Dr, New Carlisle, IN 46552Pending
- $396,3003 bd2 ba1.8k sqft32861 Morning Dove Ct, New Carlisle, IN 46552Off Market
- $411,4004 bd2 ba2.2k sqft55863 Nature View Dr, New Carlisle, IN 46552Off Market
Nearby schools
GreatSchools rating
- 8/10Olive Township Elementary SchoolGrades: K-5Distance: 1.4 mi
- 7/10New Prairie Middle SchoolGrades: 6-8Distance: 3 mi
- 9/10New Prairie High SchoolGrades: 9-12Distance: 3.1 mi
Schools provided by the listing agent
- Elementary: Olive Twp
- Middle: New Prairie
- High: New Prairie
- District: New Prairie United School Corp.
Source: IRMLS. This data may not be complete. We recommend contacting the local school district to confirm school assignments for this home.


Get pre-qualified for a loan
At Zillow Home Loans, we can pre-qualify you in as little as 5 minutes with no impact to your credit score.An equal housing lender. NMLS #10287.
- Indiana
- Saint Joseph County
- New Carlisle
- 46552
- 32840 Morning Dove Ct
Nearby cities
Nearby zip codes
Other New Carlisle Topics
