Skip main navigation
Closed
  • $430,000

    55802 Nature View Dr, New Carlisle, IN 46552

    4beds
    2,632sqft
    Single Family Residence
    Built in 2004
    0.51 Acres Lot
    $430,100 Zestimate®
    $--/sqft
    $2,897 Estimated rent

    Home value

    $430,100

    $400,000 - $460,000

    $2,897/mo

    Zestimate® history
    Loading
    Loading...

    Owner options

    List your home for rent

    $2,897/mo

    Rent Zestimate®

    Find your next renter with Zillow Rental Manager. Plus, with online applications, you can quickly screen prospective tenants – for free.

    Learn more

    $2,897/mo

    Rent Zestimate®

    Refinance and save

    $2,946/mo

    Est. payment

    Refinancing to a lower rate could help reduce your monthly payments and save thousands over the life of the loan.

    See today's rates

    $2,946/mo

    Est. payment

    Explore your selling options

    Work with a Zillow partner agent

    Leverage their expertise and Zillow's premium Showcase listings to get your home seen by more buyers.

    Get started

    List with your own agent

    Get your home in front of millions of buyers by listing it on Zillow.

    Learn how to do it

    Sell it yourself

    Take full control of how buyers see your home on Zillow by listing For Sale by Owner (FSBO).

    List your home

    What's special

    Impressive tiled walk-in showerMain-floor laundry roomBeautifully landscaped backyardWine closetFlagstone pathway
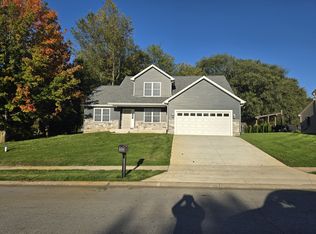
    Stunning brick and stone-accented ranch home offering the perfect blend of comfort, style, and functionality. This spacious home features 4 bedrooms, 3 bathrooms, and an attached 2-car garage. The primary suite is a true retreat with a large walk-in closet and an impressive tiled walk-in shower. The thoughtfully designed floor plan includes a main-floor laundry room and hardwood flooring throughout the main living areas, with cozy carpet in the bedrooms. One of the main-level bedrooms, featuring French doors, provides the perfect space for a home office, den, or flex room. The expansive kitchen is a dream for cooking and entertaining, offering abundant cabinetry and generous countertop space. Downstairs, the finished basement boasts soaring 9-foot ceilings, incredibly plush carpeting, and a large utility/storage area. Wine closet as well. Step outside to your own private oasis. The beautifully landscaped backyard features a flagstone pathway leading to a stunning stone waterfall and koi pond. With ample space for gardening, entertaining, pets, and outdoor enjoyment, this backyard is sure to impress.

    Zillow last checked:

    Listing updated:

    Listed by:

    Traci A Gaddis 219-575-1883,

    Blackrock Real Estate Services

    Bought with:

    Alana Boothe, RB21001401

    Coldwell Banker Realty

    Source: IRMLS,MLS#: 202623915MLS Logo

    Facts & features

    Interior

    Bedrooms & bathrooms
    • Bedrooms: 4
    • Bathrooms: 3
    • Full bathrooms: 3
    • Main level bedrooms: 3
    Bedroom 1
    • Level: Main
    Bedroom 2
    • Level: Main
    Family room
    • Level: Basement
    • Area: 448
    • Dimensions: 28 x 16
    Kitchen
    • Level: Main
    • Area: 342
    • Dimensions: 19 x 18
    Living room
    • Level: Main
    • Area: 500
    • Dimensions: 25 x 20
    Heating
    • Natural Gas, Forced Air
    Cooling
    • Central Air
    Appliances
    • Included: Dishwasher, Microwave, Refrigerator, Washer, Dryer-Electric, Gas Range, Water Softener Owned
    • Laundry: Main Level
    Features
    • 1st Bdrm En Suite, Walk-In Closet(s), Stand Up Shower, Main Level Bedroom Suite
    • Flooring: Hardwood, Carpet, Tile
    • Basement: Full,Partially Finished
    • Number of fireplaces: 1
    • Fireplace features: Living Room, Gas Log
    Interior area
    • Total structure area: 3,514
    • Total interior livable area: 2,632 sqft
    • Finished area above ground: 1,757
    • Finished area below ground: 875

    Property

    Parking
    • Total spaces: 2.5
    • Parking features: Attached, Garage Door Opener, Concrete
    • Attached garage spaces: 2.5
    • Has uncovered spaces: Yes
    Features
    • Levels: One
    • Stories: 1
    Lot
    • Size: 0.51 Acres
    • Features: Irregular Lot, Level, Rural Subdivision, Landscaped
    Details
    • Parcel number: 710602351006.000017

    Construction

    Type & style
    • Home type: SingleFamily
    • Architectural style: Ranch
    • Property subtype: Single Family Residence
    Materials
    • Brick, Stone, Vinyl Siding
    • Roof: Shingle
    Condition
    • New construction: No
    • Year built: 2004

    Utilities & green energy

    • Sewer: Septic Tank
    • Water: Well

    Community & HOA

    Community
    • Subdivision: Stone Oak Estates
    HOA
    • Has HOA: Yes
    • HOA fee: $250 annually
    Location
    • Region: New Carlisle

    Financial & listing details

    • Tax assessed value: $391,700
    • Annual tax amount: $5,033
    • Date on market: 6/18/2026
    • Listing terms: Cash,Conventional,FHA,VA Loan

    Price history

    DateEventPrice
    8/10/2026Sold$430,000
    Source: IRMLS #202623915 Report a problem
    6/28/2026Pending sale$430,000$163/sqft
    Source: NIRA as distributed by MLS GRID #840797 Report a problem
    6/17/2026Listed for sale$430,000$163/sqft
    Source: NIRA as distributed by MLS GRID #840797 Report a problem

    Public tax history

    YearProperty taxesTax assessment
    2025$4,974 +42.2%$391,700 -6.5%
    2024$3,498 +3.9%$419,000 +35.3%
    2023$3,368 +23.7%$309,600 -0.9%
    2022$2,723 -1.4%$312,500 +23.4%
    2021$2,762 -0.6%$253,200 -1.1%
    2020$2,779 -10.2%$255,900 -0.6%
    2019$3,094 +11%$257,500 -2%
    2018$2,787 -9.3%$262,800 +5.5%
    2017$3,073 +37.5%$249,100 -1%
    2016$2,235 +4.4%$251,700 +22%
    2014$2,141 +4.8%$206,300 -1%
    2013$2,043 -10.4%$208,300 -0.9%
    2012$2,279 +18.7%$210,200 -4.4%
    2011$1,920 -9.3%$219,900
    2010$2,116 +6.6%$219,900
    2009$1,986 $219,900 +15.6%
    2007-- $190,300 -18.7%
    2006$5,402 +18111.7%$234,000 +11096.2%
    2003$30 $2,090 +533.3%
    2001-- $330
    Find assessor info on the county website

    Neighborhood: 46552

    Nearby schools

    GreatSchools rating
    Schools provided by the listing agent
    • Elementary: Olive Twp
    • Middle: New Prairie
    • High: New Prairie
    • District: New Prairie United School Corp.

    Source: IRMLS. This data may not be complete. We recommend contacting the local school district to confirm school assignments for this home.

    Get pre-qualified for a loan
    At Zillow Home Loans, we can pre-qualify you in as little as 5 minutes with no impact to your credit score.

    An equal housing lender. NMLS #10287.