Skip main navigation
Off market
  • $1,597,600

    32842 Brookseed Dr, Trabuco Canyon, CA 92679

    4beds
    2,647sqft
    SingleFamily
    Built in 1993
    9,583 Square Feet Lot
    $1,597,600 Zestimate®
    $604/sqft
    $6,180 Estimated rent

    Home value

    $1,597,600

    $1.50M - $1.69M

    $6,180/mo

    Zestimate® history
    Loading
    Loading...

    Owner options

    List your home for rent

    $6,180/mo

    Rent Zestimate®

    Find your next renter with Zillow Rental Manager. Plus, with online applications, you can quickly screen prospective tenants – for free.

    Learn more

    $6,180/mo

    Rent Zestimate®

    Refinance and save

    $10,301/mo

    Est. payment

    Refinancing to a lower rate could help reduce your monthly payments and save thousands over the life of the loan.

    See today's rates

    $10,301/mo

    Est. payment

    Explore your selling options

    Work with a Zillow partner agent

    Leverage their expertise and Zillow's premium Showcase listings to get your home seen by more buyers.

    Get started

    List with your own agent

    Get your home in front of millions of buyers by listing it on Zillow.

    Learn how to do it

    Sell it yourself

    Take full control of how buyers see your home on Zillow by listing For Sale by Owner (FSBO).

    List your home

    What's special

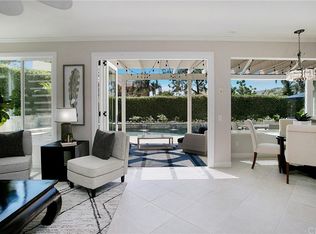
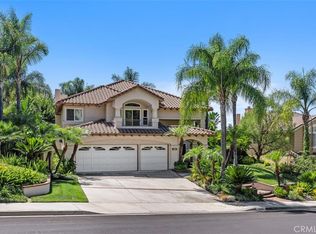
    Unlock incredible value high atop the hill in the Trabuco Highlands community! A world away from the hustle and bustle, yet a stoneâs throw from world class amenities and conveniences, lifestyle reigns supreme in this South OC enclave. Featuring 2,647 sq ft of functional living space and situated on an oversized, meticulously maintained 10,000 sq ft FLAT lot, this executive home is ready to move in and enjoy. The main floor is graced with volume ceilings and perfectly scaled spaces for entertaining and everyday living alike. âWoodâ porcelain tile floors afford form and function, providing durability coupled with a high-end look and feel. Formal living and dining spaces offer distinctive formal entertainment spaces or more casual options for family friendly living. A well-appointed kitchen, dining nook and family room present an open concept feel with cozy fireplace in the heart of the home. Upstairs, spacious master suite with en suite bath, volume ceilings and fireplace provide a comfortable retreat. 3 secondary bedrooms, along with hall bathroom, ensure a place and a space for everyone. The backyard oasis does not disappoint, featuring built in BBQ with bar seating, lush landscape, tasteful hardscape and more. 3-car garage, plantation shutters, neutral tones and updates, and attention to detail punctuate this very special home. Award winning schools and community amenities are icing on the cake, making this a top choice for the discerning home buyer.

    This property is off market, which means it's not currently listed for sale or rent on Zillow. This may be different from what's available on other websites or public sources.

    Facts & features

    Interior

    Bedrooms & bathrooms
    • Bedrooms: 4
    • Bathrooms: 3
    • Full bathrooms: 2
    • 1/2 bathrooms: 1
    Heating
    • Forced air, Gas
    Appliances
    • Included: Dishwasher, Microwave
    • Laundry: Individual Room, Inside
    Features
    • Recessed Lighting, Unfurnished, Two Story Ceilings, High Ceilings
    • Flooring: Tile
    • Windows: Shutters, Double Pane Windows, Plantation Shutters
    • Fireplace features: Living Room, Family Room
    • Common walls with other units/homes: No Common Walls
    Interior area
    • Total interior livable area: 2,647 sqft

    Property

    Parking
    • Parking features: Garage - Attached
    Features
    • Levels: Two
    • Patio & porch: Covered, Concrete, See Remarks, Front Porch
    • Pool features: Association, Community
    • Has spa: Yes
    • Spa features: Association, Community
    • Fencing: Good Condition, Stone
    • Has view: Yes
    • View description: Territorial
    Lot
    • Size: 9,583 Square Feet
    • Features: 0-1 Unit/Acre
    Details
    • Parcel number: 83365402
    • Special conditions: Standard

    Construction

    Type & style
    • Home type: SingleFamily
    • Architectural style: Traditional
    Materials
    • Roof: Composition
    Condition
    • Turnkey
    • Year built: 1993

    Utilities & green energy

    • Electric: Standard, Electricity - On Property
    • Sewer: Sewer Paid
    • Water: Public
    • Utilities for property: Cable Available, Water Connected, Phone Available, Sewer Connected, Electricity Connected, Natural Gas Connected

    Community & HOA

    HOA
    • Has HOA: Yes
    • Amenities included: Pool
    • HOA fee: $200 monthly
    Location
    • Region: Trabuco Canyon

    Financial & listing details

    • Price per square foot: $604/sqft
    • Tax assessed value: $1,071,311
    • Annual tax amount: $11,016
    • Road surface type: Maintained

    Price history

    DateEventPrice
    10/17/2019Sold$929,000$351/sqft
    Source: Public Record Report a problem
    9/9/2019Pending sale$929,000$351/sqft
    Source: Douglas Elliman #OC19211861 Report a problem
    9/5/2019Price change$929,000-2%$351/sqft
    Source: Douglas Elliman #OC19211861 Report a problem
    6/4/2019Price change$948,000-4.7%$358/sqft
    Source: Regency Real Estate Brokers #OC19081424 Report a problem
    5/4/2019Price change$995,000-5.1%$376/sqft
    Source: Regency Real Estate Brokers #OC19081424 Report a problem
    4/11/2019Listed for sale$1,049,000+277.3%$396/sqft
    Source: Regency Real Estate Brokers #OC19081424 Report a problem
    6/29/1995Sold$278,000$105/sqft
    Source: Public Record Report a problem

    Public tax history

    YearProperty taxesTax assessment
    2025$11,016 +1.8%$1,071,311 +2%
    2024$10,818 -0.6%$1,050,305 +2%
    2023$10,883 +7.1%$1,029,711 +4.2%
    2022$10,162 +5.4%$988,671 +5.3%
    2021$9,645 -27%$938,624 +1%
    2020$13,208 +38.2%$929,000 +119.2%
    2019$9,559 +118.8%$423,726 +2%
    2018$4,369 +4%$415,418 +2%
    2017$4,202 $407,273 +2%
    2016$4,202 +1.7%$399,288 +1.5%
    2015$4,133 -23.9%$393,291 +2%
    2014$5,433 $385,587 +0.5%
    2013-- $383,845 +2%
    2012-- $376,319 +2%
    2011-- $368,941 +0.8%
    2010-- $366,184 -0.2%
    2009-- $367,055 +2%
    2008-- $359,858 +2%
    2007-- $352,802 +2%
    2006-- $345,885 +3.3%
    2005-- $334,996 +2%
    2004-- $328,428 +1.9%
    2003-- $322,409 +2%
    2002-- $316,088 +2%
    2001$4,739 +2.7%$309,891 +2%
    2000$4,613 $303,815
    Find assessor info on the county website

    Neighborhood: 92679

    Nearby schools

    GreatSchools rating
    Schools provided by the listing agent
    • Elementary: Robinson Ranch
    • Middle: Rancho Santa Margarita
    • High: Mission Viejo
    • District: Saddleback Valley Unified

    Source: The MLS. This data may not be complete. We recommend contacting the local school district to confirm school assignments for this home.

    Get a cash offer in 3 minutes
    Find out how much your home could sell for in as little as 3 minutes with a no-obligation cash offer.
    Estimated market value
    $1,597,600
    Get a cash offer in 3 minutes
    Find out how much your home could sell for in as little as 3 minutes with a no-obligation cash offer.
    Estimated market value
    $1,597,600