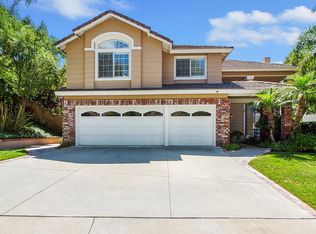
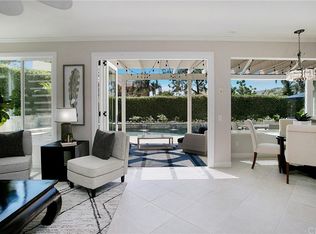
Welcome to 32852 Brookseed, a Turn-Key Reimagined residence on a Cul-De-Sac in the highly desirable community of Robinson Ranch. As you enter through the double doors, you're greeted by a stunning two-story foyer with abundant natural light, soaring ceilings, and wood flooring. The main level features a formal living room with a cozy fireplace and an elegant dining room. The heart of the home is the custom designed Chef's Kitchen, which boasts a large center Island, stainless steel appliances, custom cabinetry, and sleek Quartz countertops. This open-concept design flows effortlessly into the living and dining areas, creating the perfect space for entertaining. Large windows in the kitchen offer a beautiful view of the backyard. The first level has a versatile downstairs bedroom with a full adjacent bathroom. This room has been converted into a unique wine tasting room with a 270-bottle wine cellar but can easily be converted back into a bedroom. A separate laundry room with a sink completes the main level. Upstairs, the luxurious primary suite is a true retreat. The ensuite primary bathroom features a relaxing soaking tub, a spacious walk-in shower, dual vanities, and a large walk-in closet. The second floor also includes two generous bedrooms with an adjacent full bathroom. One of the bedrooms is currently used as a large Bonus Room perfect to use as a game room, office space, or bedroom. Outside, the spacious backyard is an entertainer's paradise, with a covered patio, a spa with a rock feature, and a grass area. The home also features a newer HVAC system (2023) and a 3-car garage. Sellers are Original Owners. Community amenities include a Junior Olympic-sized pool, spa, parks, and sport courts. The home is also a short distance from hiking and biking trails, regional parks, Rancho Santa Margarita Lake, and award-winning schools.
Sold for $1,735,000
Listed by: Bullock Russell RE Services • Flo Bullock • Contact: 949-285-6234
Bought with: Redfin
$1,735,000
32852 Brookseed Dr, Trabuco Canyon, CA 92679
4beds
2,849sqft
Single Family Residence
Built in 1993
0.27 Acres Lot
$1,758,700 Zestimate®
$609/sqft
$6,096 Estimated rent
Home value
$1,758,700
$1.62M - $1.92M
$6,096/mo
Zestimate® history
Owner options
List your home for rent
$6,096/mo
Rent Zestimate®
Find your next renter with Zillow Rental Manager. Plus, with online applications, you can quickly screen prospective tenants – for free.
$6,096/mo
Rent Zestimate®
Refinance and save
$11,092/mo
Est. payment
Refinancing to a lower rate could help reduce your monthly payments and save thousands over the life of the loan.
$11,092/mo
Est. payment
Explore your selling options
Work with a Zillow partner agent
Leverage their expertise and Zillow's premium Showcase listings to get your home seen by more buyers.
Get startedList with your own agent
Get your home in front of millions of buyers by listing it on Zillow.
Learn how to do itSell it yourself
Take full control of how buyers see your home on Zillow by listing For Sale by Owner (FSBO).
List your homeWhat's special
Cozy fireplaceEnsuite primary bathroomLarge center islandAbundant natural lightCustom cabinetryLuxurious primary suiteOpen-concept design
Zillow last checked:
Listing updated:
Listed by:
Flo Bullock DRE #01343119 949-285-6234,
Bullock Russell RE Services
Bought with:
Christine Stonger, DRE #01967035
Redfin
Source: CRMLS,MLS#: OC25196810 Originating MLS: California Regional MLS
Originating MLS: California Regional MLSFacts & features
Interior
Bedrooms & bathrooms
- Bedrooms: 4
- Bathrooms: 3
- Full bathrooms: 3
- Main level bathrooms: 1
- Main level bedrooms: 1
Rooms
- Room types: Bonus Room, Bedroom, Entry/Foyer, Family Room, Kitchen, Laundry, Living Room, Primary Bathroom, Primary Bedroom, Other, Wine Cellar, Dining Room
Bedroom
- Features: Bedroom on Main Level
Bathroom
- Features: Bathtub, Dual Sinks, Quartz Counters, Separate Shower, Upgraded
Kitchen
- Features: Kitchen Island, Quartz Counters, Remodeled, Updated Kitchen
Other
- Features: Walk-In Closet(s)
Heating
- Central
Cooling
- Central Air
Appliances
- Included: 6 Burner Stove, Barbecue, Double Oven, Dishwasher, Microwave, Refrigerator
- Laundry: Laundry Room
Features
- Built-in Features, Breakfast Area, Ceiling Fan(s), Crown Molding, Separate/Formal Dining Room, High Ceilings, Quartz Counters, Two Story Ceilings, Bedroom on Main Level, Wine Cellar, Walk-In Closet(s)
- Flooring: Wood
- Windows: Plantation Shutters
- Has fireplace: Yes
- Fireplace features: Family Room, Living Room, Primary Bedroom
- Common walls with other units/homes: No Common Walls
Interior area
- Total interior livable area: 2,849 sqft
Property
Parking
- Total spaces: 6
- Parking features: Door-Multi, Direct Access, Driveway, Garage Faces Front, Garage
- Attached garage spaces: 3
- Uncovered spaces: 3
Features
- Levels: Two
- Stories: 2
- Entry location: 1
- Patio & porch: Covered
- Pool features: In Ground, Association
- Has spa: Yes
- Spa features: In Ground, Private
- Has view: Yes
- View description: Hills
Lot
- Size: 0.27 Acres
- Features: 0-1 Unit/Acre, Back Yard, Cul-De-Sac, Front Yard
Details
- Parcel number: 83364127
- Special conditions: Standard
Construction
Type & style
- Home type: SingleFamily
- Property subtype: Single Family Residence
Materials
- Foundation: Slab
- Roof: Tile
Condition
- Updated/Remodeled,Turnkey
- New construction: No
- Year built: 1993
Details
- Builder model: B
- Builder name: William Lyon
Utilities & green energy
- Sewer: Public Sewer
- Water: Public
- Utilities for property: Cable Available, Electricity Connected, Natural Gas Connected, Phone Available, Sewer Connected, Water Connected
Community & HOA
Community
- Features: Biking, Curbs, Hiking, Park, Street Lights, Sidewalks
- Security: Carbon Monoxide Detector(s), Smoke Detector(s)
- Subdivision: Trabuco - Promontory (Thp)
HOA
- Has HOA: Yes
- Amenities included: Sport Court, Maintenance Grounds, Barbecue, Picnic Area, Pool, Spa/Hot Tub, Trail(s)
- HOA fee: $265 monthly
- HOA name: Trabuco Highlands
- HOA phone: 949-833-2600
Location
- Region: Trabuco Canyon
Financial & listing details
- Price per square foot: $609/sqft
- Tax assessed value: $568,612
- Annual tax amount: $5,784
- Date on market: 9/8/2025
- Cumulative days on market: 4 days
- Listing terms: Cash,Cash to Existing Loan,Cash to New Loan,Conventional,1031 Exchange,FHA,Fannie Mae,Freddie Mac
Price history
| Date | Event | Price |
|---|---|---|
| 10/14/2025 | Sold | $1,735,000-0.9%$609/sqft |
Source:  CRMLS #OC25196810 Report a problem CRMLS #OC25196810 Report a problem | ||
| 9/18/2025 | Pending sale | $1,750,000$614/sqft |
Source: CRMLS #OC25196810 Report a problem | ||
| 9/13/2025 | Contingent | $1,750,000$614/sqft |
Source: CRMLS #OC25196810 Report a problem | ||
| 9/8/2025 | Listed for sale | $1,750,000$614/sqft |
Source: CRMLS #OC25196810 Report a problem | ||
Public tax history
| Year | Property taxes | Tax assessment |
|---|---|---|
| 2025 | $5,784 +1.8% | $568,612 +2% |
| 2024 | $5,680 +2.4% | $557,463 +2% |
| 2023 | $5,545 +1.8% | $546,533 +2% |
| 2022 | $5,445 +2.1% | $535,817 +2% |
| 2021 | $5,335 +0.9% | $525,311 +1% |
| 2020 | $5,287 | $519,925 +2% |
| 2019 | $5,287 +2.1% | $509,731 +2% |
| 2018 | $5,180 +4% | $499,737 +2% |
| 2017 | $4,979 | $489,939 +2% |
| 2016 | $4,979 +1.7% | $480,333 +1.5% |
| 2015 | $4,896 -20.6% | $473,118 +2% |
| 2014 | $6,168 | $463,851 +0.5% |
| 2013 | -- | $461,755 +2% |
| 2012 | -- | $452,701 +2% |
| 2011 | -- | $443,825 +0.8% |
| 2010 | -- | $440,508 -0.2% |
| 2009 | -- | $441,556 +2% |
| 2008 | -- | $432,899 +5.7% |
| 2007 | -- | $409,607 +2% |
| 2006 | -- | $401,576 +2% |
| 2005 | -- | $393,702 +2% |
| 2004 | -- | $385,983 +1.9% |
| 2003 | -- | $378,909 +7.7% |
| 2002 | -- | $351,776 +2% |
| 2001 | $5,022 +2.7% | $344,879 +2% |
| 2000 | $4,889 | $338,117 |
Find assessor info on the county website
Neighborhood: 92679
Nearby homes
- $1,579,7004 bd3 ba2.6k sqft32842 Brookseed Dr, Trabuco Canyon, CA 92679Off Market
- $1,626,4003 bd3 ba3k sqft32862 Brookseed Dr, Trabuco Canyon, CA 92679Off Market
- $1,807,9004 bd3 ba2.8k sqft32822 Brookseed Dr, Trabuco Canyon, CA 92679Off Market
- $1,643,2003 bd3 ba2.8k sqft32822 Larkgrove Cir, Trabuco Canyon, CA 92679Off Market
- $1,816,5005 bd3 ba3.1k sqft32832 Larkgrove Cir, Trabuco Canyon, CA 92679Sold
- $1,675,4005 bd3 ba2.8k sqft32882 Brookseed Dr, Trabuco Canyon, CA 92679Off Market
- $1,869,6005 bd3 ba3.1k sqft32812 Larkgrove Cir, Trabuco Canyon, CA 92679Off Market
- $1,726,3006 bd3 ba3.1k sqft32842 Larkgrove Cir, Trabuco Canyon, CA 92679Off Market
Nearby schools
GreatSchools rating
- 7/10Robinson Elementary SchoolGrades: K-6Distance: 0.8 mi
- 7/10Rancho Santa Margarita Intermediate SchoolGrades: 7-8Distance: 1.9 mi
- 10/10Mission Viejo High SchoolGrades: 9-12Distance: 7.5 mi
Schools provided by the listing agent
- Elementary: Robinson
- Middle: Rancho Santa Margarita
- High: Mission Viejo
Source: CRMLS. This data may not be complete. We recommend contacting the local school district to confirm school assignments for this home.
Get a cash offer in 3 minutes
Find out how much your home could sell for in as little as 3 minutes with a no-obligation cash offer.
Estimated market value
$1,758,700
Get a cash offer in 3 minutes
Find out how much your home could sell for in as little as 3 minutes with a no-obligation cash offer.
Estimated market value
$1,758,700
- California
- Orange County
- Trabuco Canyon
- 92679
- 32852 Brookseed Dr
Nearby cities
Nearby zip codes
Other Trabuco Canyon Topics
