Live the resort life! Five/six bedrooms plus a private office! This house comes with a REDUCED RATE 30-year fixed mortgage as low as 5.375%*. You'll love this beautifully maintained, one-owner home in the highly sought-after Anthem Ranch community. The home chef will appreciate the expansive kitchen, complete with a generous prep island, stainless steel appliances, double pantry, five-burner gas range, and a convenient butler's pantry for added storage. French doors lead into the main-floor study, which shares a cozy gas fireplace with the open-concept living room. Upstairs, the spacious primary suite features a luxurious five-piece bath. Three additional bedrooms and a full bath provide plenty of space for family or guests. Upstairs laundry room-complete with a folding table and included washer/dryer. Head down to the finished basement where you'll find a large rec room, 5th bedroom, 3/4 bath, and a flex bonus room-ideal for a home gym, yoga studio, second office or even a 6th bedroom-with the built-in Murphy bed. Enjoy outdoor living on the pergola-covered back patio-perfect for your morning coffee or evening glass of wine by the fire table. Oversized 2.5-car garage offers space for all your gear/toys and is 240V wired-ready for your Rivian or e-Beemer charger. Recent updates include: hot water heater (2024), garage door (2022), exterior paint (2024), and carpet (2025). Head over to the Anthem Rec Center with pool, waterslide, splashpad, gym, basketball and tennis courts, and more. Or explore the miles of scenic neighborhood trails right outside your door. 7 minutes to award-winning Colorado National Golf Club. Easy access to Boulder, DIA, and Denver. Colorado living at its best-you're going to love it here! *This house comes with a REDUCED RATE as low as 5.375% (APR 5.739%) as of 09/05/2025 through List & Lock . This is a seller paid rate-buydown that reduces the buyer's interest rate and monthly payment. Terms apply, see disclosures for more information.*
Sold for $929,000
$929,000
3285 Yale Dr, Broomfield, CO 80023
5beds
4,244sqft
Single Family Residence
Built in 2014
6,857 Square Feet Lot
$907,600 Zestimate®
$219/sqft
$4,596 Estimated rent
Home value
$907,600
$844,000 - $980,000
$4,596/mo
Zestimate® history
Owner options
List your home for rent
$4,596/mo
Rent Zestimate®
Find your next renter with Zillow Rental Manager. Plus, with online applications, you can quickly screen prospective tenants – for free.
$4,596/mo
Rent Zestimate®
Refinance and save
$6,004/mo
Est. payment
Refinancing to a lower rate could help reduce your monthly payments and save thousands over the life of the loan.
$6,004/mo
Est. payment
Explore your selling options
Work with a Zillow partner agent
Leverage their expertise and Zillow's premium Showcase listings to get your home seen by more buyers.
Get startedList with your own agent
Get your home in front of millions of buyers by listing it on Zillow.
Learn how to do itSell it yourself
Take full control of how buyers see your home on Zillow by listing For Sale by Owner (FSBO).
List your homeWhat's special
Zillow last checked:
Listing updated:
Listed by:
Brian Hellwig 303-818-6592,
RE/MAX of Boulder, Inc,
Spencer Hellwig 720-935-0834,
RE/MAX of Boulder, Inc
Bought with:
Thiago Fornazier, 100080351
8z Real Estate
Source: IRES as distributed by MLS GRID,MLS#: 1045099
Facts & features
Interior
Bedrooms & bathrooms
- Bedrooms: 5
- Bathrooms: 4
- Full bathrooms: 2
- 3/4 bathrooms: 1
- 1/2 bathrooms: 1
- Main level bathrooms: 1
Primary bedroom
- Description: Carpet
- Features: Tub+Shower Primary, 5 Piece Primary Bath
- Level: Upper
- Area: 195 Square Feet
- Dimensions: 13 x 15
Bedroom 2
- Description: Carpet
- Level: Upper
- Area: 121 Square Feet
- Dimensions: 11 x 11
Bedroom 3
- Description: Carpet
- Level: Main
- Area: 110 Square Feet
- Dimensions: 10 x 11
Bedroom 4
- Description: Carpet
- Level: Upper
- Area: 120 Square Feet
- Dimensions: 10 x 12
Bedroom 5
- Description: Wood
- Level: Basement
- Area: 132 Square Feet
- Dimensions: 11 x 12
Bedroom 6
- Description: Wood
- Level: Basement
- Area: 143 Square Feet
- Dimensions: 13 x 11
Dining room
- Description: Wood
- Level: Main
- Area: 180 Square Feet
- Dimensions: 12 x 15
Family room
- Description: Wood
- Level: Basement
- Area: 504 Square Feet
- Dimensions: 14 x 36
Kitchen
- Description: Wood
- Level: Main
- Area: 336 Square Feet
- Dimensions: 16 x 21
Laundry
- Description: Tile
- Level: Upper
- Area: 49 Square Feet
- Dimensions: 7 x 7
Living room
- Description: Carpet
- Level: Main
- Area: 272 Square Feet
- Dimensions: 16 x 17
Study
- Description: Carpet
- Level: Main
- Area: 168 Square Feet
- Dimensions: 12 x 14
Heating
- Forced Air
Cooling
- Central Air, Ceiling Fan(s)
Appliances
- Included: Electric Range, Gas Range, Self Cleaning Oven, Double Oven, Dishwasher, Refrigerator, Washer, Dryer, Microwave, Disposal
Features
- Kitchen Island, High Ceilings
- Windows: Window Coverings
- Basement: Partially Finished,Built-In Radon
- Has fireplace: Yes
- Fireplace features: Gas, Multi-Sided, Living Room
Interior area
- Total structure area: 2,766
- Total interior livable area: 4,244 sqft
- Finished area above ground: 2,766
Property
Parking
- Total spaces: 2
- Parking features: Garage Door Opener, Oversized
- Attached garage spaces: 2
- Details: Attached
Features
- Levels: Two
- Stories: 2
- Patio & porch: Patio
- Exterior features: Sprinkler System
- Fencing: Fenced
- Has view: Yes
- View description: Hills
Lot
- Size: 6,857 Square Feet
- Features: Corner Lot
Details
- Parcel number: R8868733
- Zoning: PUD
- Special conditions: Private Owner
Construction
Type & style
- Home type: SingleFamily
- Property subtype: Single Family Residence
Materials
- Frame, Stone
- Roof: Composition
Condition
- New construction: No
- Year built: 2014
Utilities & green energy
- Electric: Xcel
- Gas: Xcel
- Sewer: Public Sewer
- Water: City
- Utilities for property: Natural Gas Available, Electricity Available
Green energy
- Energy efficient items: Southern Exposure, Windows, Thermostat
Community & HOA
Community
- Features: Clubhouse, Tennis Court(s), Pool, Playground, Fitness Center, Park, Trail(s)
- Security: Security System, Fire Alarm
- Subdivision: Anthem
HOA
- Has HOA: Yes
- Services included: Trash, Management, Utilities
- HOA fee: $543 quarterly
- HOA name: Anthem HOA
- HOA phone: 303-665-2693
Location
- Region: Broomfield
Financial & listing details
- Price per square foot: $219/sqft
- Tax assessed value: $879,700
- Annual tax amount: $7,304
- Date on market: 10/4/2025
- Listing terms: Cash,Conventional,VA Loan
- Electric utility on property: Yes
Price history
| Date | Event | Price |
|---|---|---|
| 12/2/2025 | Sold | $929,000-0.1%$219/sqft |
Source:  IRES as distributed by MLS GRID #1045099 Report a problem IRES as distributed by MLS GRID #1045099 Report a problem | ||
| 10/14/2025 | Pending sale | $929,900$219/sqft |
Source:  REcolorado as distributed by MLS GRID #IR1045099 Report a problem REcolorado as distributed by MLS GRID #IR1045099 Report a problem | ||
| 9/26/2025 | Price change | $929,900-1.1%$219/sqft |
Source: IRES as distributed by MLS GRID #1040408 Report a problem | ||
| 9/20/2025 | Price change | $939,900-1.1%$221/sqft |
Source: IRES as distributed by MLS GRID #1040408 Report a problem | ||
| 7/31/2025 | Listed for sale | $949,900+116.8%$224/sqft |
Source: IRES as distributed by MLS GRID #1040408 Report a problem | ||
| 2/25/2014 | Sold | $438,100$103/sqft |
Source: Public Record Report a problem | ||
Public tax history
| Year | Property taxes | Tax assessment |
|---|---|---|
| 2025 | $7,304 +0.8% | $58,940 -4.5% |
| 2024 | $7,247 +22.7% | $61,690 -3.6% |
| 2023 | $5,908 -3.1% | $63,990 +45.5% |
| 2022 | $6,095 +7.9% | $43,970 |
| 2021 | $5,651 -0.4% | $43,970 +9.3% |
| 2020 | $5,673 +1.8% | $40,230 -0.7% |
| 2019 | $5,572 | $40,510 +7.2% |
| 2018 | $5,572 +6.9% | $37,790 -9.5% |
| 2017 | $5,213 -2.5% | $41,770 +13.5% |
| 2016 | $5,347 -4% | $36,810 +45.6% |
| 2015 | $5,568 +37.1% | $25,280 +212.1% |
| 2014 | $4,062 +391.5% | $8,100 +55.8% |
| 2013 | $827 +6.9% | $5,200 +4.2% |
| 2012 | $773 +6830.1% | $4,990 |
| 2011 | $11 | $4,990 |
Find assessor info on the county website
Neighborhood: 80023
Nearby homes
- $845,7005 bd3 ba2.8k sqft3295 Yale Dr, Broomfield, CO 80023Off Market
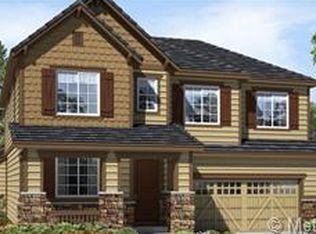
- $834,6006 bd4 ba3.7k sqft3308 Columbia Ct, Broomfield, CO 80023Off Market
- $860,8005 bd3 ba4.1k sqft3255 Yale Dr, Broomfield, CO 80023Off Market

- $845,6004 bd3 ba3.2k sqft3328 Columbia Ct, Broomfield, CO 80023Off Market
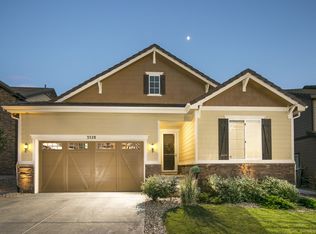
- $749,7003 bd3 ba1.9k sqft3325 Yale Dr, Broomfield, CO 80023Off Market
- $801,6004 bd2 ba3.2k sqft3286 Yale Dr, Broomfield, CO 80023Off Market
- $852,6004 bd3 ba2.8k sqft3338 Columbia Ct, Broomfield, CO 80023Off Market
- $927,4005 bd4 ba4.1k sqft3274 Columbia Ct, Broomfield, CO 80023Off Market
Nearby schools
GreatSchools rating
- 7/10Thunder Vista P-8Grades: PK-8Distance: 0.3 mi
- 9/10Legacy High SchoolGrades: 9-12Distance: 2.9 mi
Schools provided by the listing agent
- Elementary: Thunder Vista P-8
- Middle: Thunder Vista P-8
- High: Legacy
Source: IRES as distributed by MLS GRID. This data may not be complete. We recommend contacting the local school district to confirm school assignments for this home.
Get a cash offer in 3 minutes
Find out how much your home could sell for in as little as 3 minutes with a no-obligation cash offer.
Estimated market value
$907,600
Get a cash offer in 3 minutes
Find out how much your home could sell for in as little as 3 minutes with a no-obligation cash offer.
Estimated market value
$907,600
- Colorado
- Broomfield County
- Broomfield
- 80023
- 3285 Yale Dr
Nearby cities
Nearby neighborhoods
Nearby zip codes
Other Broomfield Topics
