Skip main navigation
Off market
  • $845,600

    3328 Columbia Ct, Broomfield, CO 80023

    4beds
    3,219sqft
    SingleFamily
    Built in 2014
    6,098 Square Feet Lot
    $845,600 Zestimate®
    $263/sqft
    $3,672 Estimated rent

    Home value

    $845,600

    $803,000 - $888,000

    $3,672/mo

    Zestimate® history
    Loading
    Loading...

    Owner options

    List your home for rent

    $3,672/mo

    Rent Zestimate®

    Find your next renter with Zillow Rental Manager. Plus, with online applications, you can quickly screen prospective tenants – for free.

    Learn more

    $3,672/mo

    Rent Zestimate®

    Refinance and save

    $5,056/mo

    Est. payment

    Refinancing to a lower rate could help reduce your monthly payments and save thousands over the life of the loan.

    See today's rates

    $5,056/mo

    Est. payment

    Explore your selling options

    Work with a Zillow partner agent

    Leverage their expertise and Zillow's premium Showcase listings to get your home seen by more buyers.

    Get started

    List with your own agent

    Get your home in front of millions of buyers by listing it on Zillow.

    Learn how to do it

    Sell it yourself

    Take full control of how buyers see your home on Zillow by listing For Sale by Owner (FSBO).

    List your home

    What's special

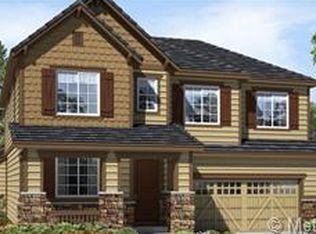
    Spacious ranch style home in Anthem Highlands with some beautiful mountain views from the elevated deck, lower concrete patio and front of the home.. Sunny open floor plan with beautifully appointed kitchen - contemporary white cabinets, granite countertops, stainless steel appliances, pantry & eating nook. Main level also features a Main Bedroom suite with private 5 piece bath, laundry with built-ins, 2 additional bedrooms, family room with gas fireplace and a bonus room that could be used for formal dining/study/den/office. The open great room and kitchen are perfect for entertaining and the huge finished garden level basement will hold the biggest TV you can find and is complete with a private bedroom, bathroom and plenty of room for media/game room., This home has a plethora of upgrades including storm door with screen, concrete walkway around the home, extended hardwood floors, gourmet kitchen, pendant lighting over the kitchen island, built in speakers on the deck and inside the home, ceiling fans, extra upper storage in the garage, bike hooks and tall doors and ceilings. Security system, radon mitigation and humidifier all included. Located in fabulous community with community pool, clubhouse, 40+ miles of walking trails + walk to K-8 Thunder Vista School. 30,000 sq foot recreation center with full fitness facility, tons of clubs and family activities. Easy access to Shopping, Restaurants, Boulder, Denver, Lafayette and Erie and I-25. Perfect home for any buyer! Come see this Anthem Highlands Beauty.

    This property is not currently displayed as for sale or rent on Zillow. This may be different from what's on other websites or public sources.

    Facts & features

    Interior

    Bedrooms & bathrooms
    • Bedrooms: 4
    • Bathrooms: 3
    • Full bathrooms: 2
    • 3/4 bathrooms: 1
    Heating
    • Forced air, Gas
    Cooling
    • Central
    Appliances
    • Included: Dishwasher, Dryer, Freezer, Microwave, Refrigerator, Washer
    Features
    • Eating Space / Kitchen, Open Floor Plan, Five Piece Bath, Kitchen Island, Master Suite, Window Coverings, Speakers, Built-in, Pantry, Heated Basement
    • Flooring: Tile, Carpet, Hardwood
    • Basement: Finished
    • Has fireplace: Yes
    Interior area
    • Total interior livable area: 3,219 sqft

    Property

    Parking
    • Total spaces: 2
    • Parking features: Garage - Attached
    Features
    • Exterior features: Brick
    • Has view: Yes
    • View description: Mountain
    Lot
    • Size: 6,098 Square Feet
    Details
    • Parcel number: 157308209038

    Construction

    Type & style
    • Home type: SingleFamily
    • Architectural style: Traditional
    Materials
    • brick
    • Roof: Tile
    Condition
    • Year built: 2014

    Utilities & green energy

    • Sewer: Public

    Community & HOA

    HOA
    • Has HOA: Yes
    • Services included: Community Pool, Clubhouse, Trash Removal, Tennis Courts
    • HOA fee: $131 monthly
    Location
    • Region: Broomfield

    Financial & listing details

    • Price per square foot: $263/sqft
    • Tax assessed value: $801,630
    • Annual tax amount: $6,610

    Price history

    DateEventPrice
    4/28/2022Sold$900,000+4.8%$280/sqft
    Source: Public Record Report a problem
    4/28/2022Pending sale$859,000$267/sqft
    Source: RE/MAX International #3601975 Report a problem
    4/28/2022Listing removed--
    Source: RE/MAX International Report a problem
    3/28/2022Pending sale$859,000$267/sqft
    Source: RE/MAX International #3601975 Report a problem
    3/25/2022Listed for sale$859,000+63.6%$267/sqft
    Source: RE/MAX International #3601975 Report a problem
    9/1/2017Sold$525,000-2.8%$163/sqft
    Source: IRES as distributed by MLS GRID #826157 Report a problem
    7/12/2017Price change$540,000+2.9%$168/sqft
    Source: 8z Real Estate #826157 Report a problem
    6/16/2017Price change$525,000-2.8%$163/sqft
    Source: Coldwell Banker Residential Brokerage - Devonshire Cherry Creek #2788179 Report a problem
    6/2/2017Price change$540,000-1.8%$168/sqft
    Source: Coldwell Banker Residential Brokerage - Devonshire Cherry Creek #2788179 Report a problem
    4/18/2017Price change$550,000-6%$171/sqft
    Source: Coldwell Banker Residential Brokerage - Devonshire Cherry Creek #2788179 Report a problem
    3/10/2017Price change$585,000-2.5%$182/sqft
    Source: Coldwell Banker Residential Brokerage - Devonshire Cherry Creek #2788179 Report a problem
    1/27/2017Listed for sale$600,000+33.7%$186/sqft
    Source: Coldwell Banker Residential Brokerage - Devonshire Cherry Creek #2788179 Report a problem
    4/24/2014Sold$448,800$139/sqft
    Source: Public Record Report a problem

    Public tax history

    YearProperty taxesTax assessment
    2025$6,610 +0.8%$53,710 -4.4%
    2024$6,559 +16%$56,180 -3.6%
    2023$5,652 -3.1%$58,280 +38.6%
    2022$5,831 +9.4%$42,060
    2021$5,332 -0.4%$42,060 +10.8%
    2020$5,353 +2.3%$37,960 -0.7%
    2019$5,235 $38,230 +7.7%
    2018$5,235 +6.9%$35,510 -9.6%
    2017$4,898 -1.8%$39,260 +14.3%
    2016$4,988 -4%$34,340 +159.2%
    2015$5,194 +143.9%$13,250 +63.6%
    2014$2,129 +157.6%$8,100 +55.8%
    2013$827 +6.9%$5,200 +4.2%
    2012$773 +6830.1%$4,990
    2011$11 $4,990
    Find assessor info on the county website

    Neighborhood: 80023

    Nearby schools

    GreatSchools rating
    Schools provided by the listing agent
    • Elementary: Meridian
    • Middle: Westlake
    • High: Legacy
    • District: Adams 12 5 Star Schl

    Source: The MLS. This data may not be complete. We recommend contacting the local school district to confirm school assignments for this home.

    Get a cash offer in 3 minutes
    Find out how much your home could sell for in as little as 3 minutes with a no-obligation cash offer.
    Estimated market value
    $845,600
    Get a cash offer in 3 minutes
    Find out how much your home could sell for in as little as 3 minutes with a no-obligation cash offer.
    Estimated market value
    $845,600