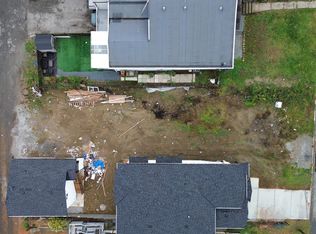
DOWNTOWN CORE DUAL-INVESTMENT OP! Meticulously maintained 1925 character home blending vintage charm with modern upgrades. Highlighting a luxury covered outdoor entertaining back deck, opening up to a zen garden pond oasis. PLUS lane-level rear 5+ parking(RV/boat) & workshop w/ connected electricity (coach/laneway house zoning). BONUS 1-bed guest suite with separate entry— perfect for live/work studio, extended family or rental income. MASSIVE developer upside: located in the high-density Downtown OCP corridor near the West Coast Express. Capitalize on Transit-Oriented Area parking exemptions or build a 4-unit multiplex by-right via SSMUH bylaws. Surrounding block in active land assembly talks; this is a strategic asset to hold, live in, or sell to a builder to complete their site.
For sale
C$849,000
32857 3rd Ave, Mission, BC V2V 1M9
5beds
2,231sqft
Single Family Residence
Built in 1925
3,920 Square Feet Lot
$-- Zestimate®
C$381/sqft
C$-- HOA
What's special
Zen garden pond oasis
- 50 days
- 223
- 5
Zillow last checked:
Listing updated:
Listed by:
Donna Alamolhoda,
Oracle Realty Ltd. Brokerage
Source: Greater Vancouver REALTORS®,MLS®#: R3143873 Originating MLS®#: Fraser Valley
Originating MLS®#: Fraser ValleyFacts & features
Interior
Bedrooms & bathrooms
- Bedrooms: 5
- Bathrooms: 2
- Full bathrooms: 2
Heating
- Forced Air, Natural Gas
Appliances
- Included: Washer/Dryer, Dishwasher, Refrigerator, Stove, Wine Cooler
- Laundry: In Unit
Features
- Guest Suite, Storage, Pantry, Vaulted Ceiling(s), Wet Bar
- Windows: Window Coverings, Insulated Windows
- Basement: Full,Finished,Exterior Entry
- Number of fireplaces: 1
- Fireplace features: Electric
Interior area
- Total structure area: 2,231
- Total interior livable area: 2,231 sqft
Video & virtual tour
Property
Parking
- Total spaces: 5
- Parking features: Additional Parking, Open, RV Access/Parking, Front Access, Lane Access, Gravel
- Has uncovered spaces: Yes
Features
- Stories: 2
- Exterior features: Garden, Private Yard
- Has view: Yes
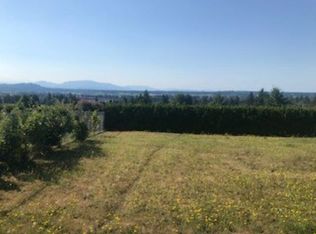
- View description: PEEKABOO RIVER TREELINE&BRIDGE
- Has water view: Yes
- Water view: PEEKABOO RIVER TREELINE&BRIDGE
- Frontage length: 33
Lot
- Size: 3,920 Square Feet
- Dimensions: 33 x 122
- Features: Central Location, Lane Access, Private, Recreation Nearby
Details
- Additional structures: Workshop, Shed(s)
Construction
Type & style
- Home type: SingleFamily
- Architectural style: Live/Work Studio,Rancher/Bungalow w/Bsmt.
- Property subtype: Single Family Residence
Condition
- Year built: 1925
Community & HOA
Community
- Features: Near Shopping
- Subdivision: Core-Old Town Area
HOA
- Has HOA: No
Location
- Region: Mission
Financial & listing details
- Price per square foot: C$381/sqft
- Annual tax amount: C$4,643
- Date on market: 7/13/2026
- Ownership: Freehold NonStrata
Price history
Price history is unavailable.
Public tax history
Tax history is unavailable.
Climate risks
Neighborhood: V2V

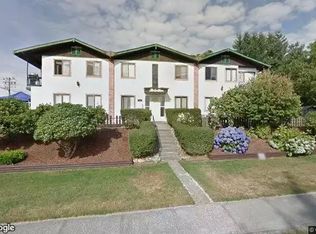
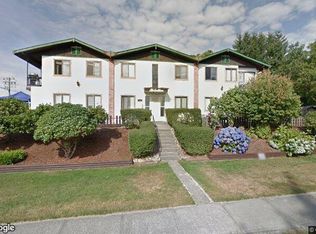
Similar homes
- C$899,7554 bd2 ba2.1k sqft7489 Maple St, Mission, BC V2V 3N8For Sale
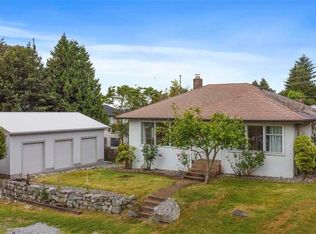 MLS ID #R3149740, Garry Sandhu - PREC, Century 21 Creekside Realty Ltd. Brokerage. Greater Vancouver REALTORS®
 - C$879,0004 bd2 ba3.1k sqft32878 1st Ave, Mission, BC V2V 1E7For Sale
 MLS ID #R3138158, Samy Rehal, Planet Group Realty Inc. Brokerage. Greater Vancouver REALTORS®
 - C$824,9004 bd4 ba2.3k sqft33067 6th Ave, Mission, BC V2V 1Z8For Sale
 MLS ID #R3148437, Ray Harris, RE/MAX Sabre Realty Group Brokerage. Greater Vancouver REALTORS®
 - C$849,0003 bd3 ba2.2k sqft32882 12th Ave, Mission, BC V2V 2M6For Sale
 MLS ID #R3151739, June Beckwith, Homelife Advantage Realty Ltd. Brokerage. Greater Vancouver REALTORS®
