Skip main navigation
Closed
  • $540,000

    3286 Hartwell St, Johns Island, SC 29455

    4beds
    2,342sqft
    Single Family Residence
    Built in 2015
    5,227.2 Square Feet Lot
    $605,800 Zestimate®
    $231/sqft
    $3,452 Estimated rent

    Home value

    $605,800

    $569,000 - $642,000

    $3,452/mo

    Zestimate® history
    Loading
    Loading...

    Owner options

    List your home for rent

    $3,452/mo

    Rent Zestimate®

    Find your next renter with Zillow Rental Manager. Plus, with online applications, you can quickly screen prospective tenants – for free.

    Learn more

    $3,452/mo

    Rent Zestimate®

    Refinance and save

    $3,047/mo

    Est. payment

    Refinancing to a lower rate could help reduce your monthly payments and save thousands over the life of the loan.

    See today's rates

    $3,047/mo

    Est. payment

    Explore your selling options

    Work with a Zillow partner agent

    Leverage their expertise and Zillow's premium Showcase listings to get your home seen by more buyers.

    Get started

    List with your own agent

    Get your home in front of millions of buyers by listing it on Zillow.

    Learn how to do it

    Sell it yourself

    Take full control of how buyers see your home on Zillow by listing For Sale by Owner (FSBO).

    List your home

    What's special

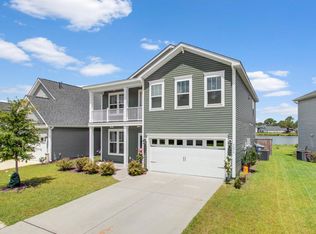
    Welcoming foyerMain-floor master retreatStainless steel appliancesScreened porchGas rangeBreathtaking lake viewsPaver patio
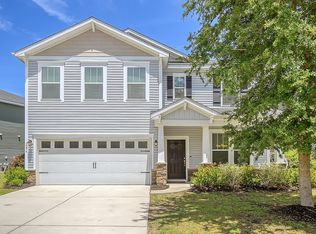
    Welcome Home!This stunning 4-bedroom, 3-bathroom, one-owner gem offers breathtaking lake views. &#127775; Outdoor Living at Its BestRelax and entertain on the screened porch, paver patio, or in the fenced backyard--perfect for soaking in serene lakefront vistas.&#127968; Functional Floor PlanStep into a welcoming foyer with a cozy office to the left.To the right, find two guest bedrooms, a full bathroom, a laundry room, and a spacious 2-car garage with tile flooring.&#127859; Chef's Dream KitchenThe heart of the home boasts granite countertops, stainless steel appliances, a gas range, and 42'' birch cabinets that have just been paintented white. The kitchen opens seamlessly to the sunlit living and dining areas, with a wall of windows flooding the space with natural ligh=Ï Main Floor Master Suite Enjoy privacy and convenience with a main-floor master retreat, complete with a large walk-in closet, a spa-like 5' shower, and a private water closet. = Bonus Space Upstairs The massive 4th bedroom/bonus room features a full bathroom and closet, making it ideal for guests, a craft room, or a home gym. <? Energy-Efficient Features This Energy Star-certified home boasts 30-year architectural shingles, 9' smooth ceilings on the first floor, and meticulous maintenance. =Í Prime Location Conveniently located near top restaurants, just 10 miles from downtown Charleston, and only 20 minutes from Folly Beach. Flood insurance is not required! ( Don't miss your chance to call this exceptional property home. Schedule your tour today! (

    Zillow last checked:

    Listing updated:

    Listed by:

    EXP Realty LLC

    Bought with:

    Daniel Ravenel Sotheby's International Realty

    Source: CTMLS,MLS#: 24031396MLS Logo

    Facts & features

    Interior

    Bedrooms & bathrooms
    • Bedrooms: 4
    • Bathrooms: 3
    • Full bathrooms: 3
    Heating
    • Central, Heat Pump
    Cooling
    • Central Air
    Appliances
    • Laundry: Laundry Room
    Features
    • Ceiling - Smooth, High Ceilings, Walk-In Closet(s), Ceiling Fan(s), Eat-in Kitchen, Entrance Foyer, Frog Attached, Pantry
    • Flooring: Carpet, Ceramic Tile
    • Windows: Window Treatments, ENERGY STAR Qualified Windows
    • Has fireplace: No
    Interior area
    • Total structure area: 2,342
    • Total interior livable area: 2,342 sqft

    Property

    Parking
    • Total spaces: 2
    • Parking features: Garage, Attached, Garage Door Opener
    • Attached garage spaces: 2
    Features
    • Levels: One and One Half
    • Stories: 1
    • Entry location: Ground Level
    • Patio & porch: Front Porch, Screened
    • Exterior features: Rain Gutters
    • Fencing: Wood
    • Waterfront features: Lake Front, Pond
    Lot
    • Size: 5,227 sqft
    • Features: 0 - .5 Acre, Level
    Details
    • Parcel number: 3130000392

    Construction

    Type & style
    • Home type: SingleFamily
    • Architectural style: Ranch,Traditional
    • Property subtype: Single Family Residence
    Materials
    • Vinyl Siding
    • Foundation: Slab
    • Roof: Architectural
    Condition
    • New construction: No
    • Year built: 2015

    Utilities & green energy

    • Sewer: Public Sewer
    • Water: Public
    • Utilities for property: Berkeley Elect Co-Op, Dominion Energy, John IS Water Co
    Green energy
    • Energy efficient items: Insulation

    Community & neighborhood

    Security
    • Security features: Security System
    Community
    • Community features: Trash
    Location
    • Region: Johns Island
    • Subdivision: Maybank Village

    Other

    Other facts
    • Listing terms: Any,Cash,Conventional,FHA,VA Loan

    Price history

    DateEventPrice
    3/21/2025Sold$540,000-1.8%$231/sqft
    Source: CTMLS #24031396 Report a problem
    2/9/2025Contingent$550,000$235/sqft
    Source: CTMLS #24031396 Report a problem
    12/30/2024Listed for sale$550,000+0.2%$235/sqft
    Source: CTMLS #24031396 Report a problem
    12/9/2024Listing removed$548,750$234/sqft
    Source: CTMLS #24025357 Report a problem
    12/8/2024Price change$548,7500%$234/sqft
    Source: CTMLS #24025357 Report a problem
    11/7/2024Price change$548,9000%$234/sqft
    Source: CTMLS #24025357 Report a problem
    10/31/2024Price change$549,000-0.1%$234/sqft
    Source: CTMLS #24025357 Report a problem
    10/28/2024Price change$549,500-0.1%$235/sqft
    Source: CTMLS #24025357 Report a problem
    10/3/2024Listed for sale$550,000-3.4%$235/sqft
    Source: CTMLS #24025357 Report a problem
    9/25/2024Listing removed$569,500$243/sqft
    Source: CTMLS #24011492 Report a problem
    9/25/2024Price change$569,500-0.1%$243/sqft
    Source: CTMLS #24011492 Report a problem
    9/13/2024Price change$569,900-0.9%$243/sqft
    Source: CTMLS #24011492 Report a problem
    8/21/2024Price change$574,9000%$245/sqft
    Source: CTMLS #24011492 Report a problem
    7/19/2024Price change$575,000-1.7%$246/sqft
    Source: CTMLS #24011492 Report a problem
    6/26/2024Price change$585,000-0.7%$250/sqft
    Source: CTMLS #24011492 Report a problem
    5/30/2024Price change$589,000-1.7%$251/sqft
    Source: CTMLS #24011492 Report a problem
    5/9/2024Listed for sale$599,000+119.5%$256/sqft
    Source: CTMLS #24011492 Report a problem
    8/26/2015Sold$272,930$117/sqft
    Source: Public Record Report a problem

    Public tax history

    YearProperty taxesTax assessment
    2025$1,968 -64.8%$14,710 -23.3%
    2024$5,592 +3.5%$19,190
    2023$5,402 +4.6%$19,190
    2022$5,166 +1.2%$19,190
    2021$5,103 +2.6%$19,190 +1.9%
    2020$4,973 $18,830 +15%
    2019$4,973 $16,370
    2017$4,973 +14.5%$16,370
    2016$4,343 +3.3%$16,370 +506.3%
    2015$4,203 $2,700

    Find assessor info on the county website

    Neighborhood: 29455

    Nearby schools

    GreatSchools rating
    Schools provided by the listing agent
    • Elementary: Angel Oak
    • Middle: Haut Gap
    • High: St. Johns

    Source: CTMLS. This data may not be complete. We recommend contacting the local school district to confirm school assignments for this home.

    Get a cash offer in 3 minutes
    Find out how much your home could sell for in as little as 3 minutes with a no-obligation cash offer.
    Estimated market value
    $605,800
    Get a cash offer in 3 minutes
    Find out how much your home could sell for in as little as 3 minutes with a no-obligation cash offer.
    Estimated market value
    $605,800