Skip main navigation
Closed
  • Tax assessed value
    $525,000

    3296 Hartwell St, Johns Island, SC 29455

    3beds
    2,400sqft
    Single Family Residence
    Built in 2015
    6,534 Square Feet Lot
    $581,200 Zestimate®
    $219/sqft
    $3,726 Estimated rent

    Home value

    $581,200

    $552,000 - $610,000

    $3,726/mo

    Zestimate® history
    Loading
    Loading...

    Owner options

    List your home for rent

    $3,726/mo

    Rent Zestimate®

    Find your next renter with Zillow Rental Manager. Plus, with online applications, you can quickly screen prospective tenants – for free.

    Learn more

    $3,726/mo

    Rent Zestimate®

    Refinance and save

    $2,962/mo

    Est. payment

    Refinancing to a lower rate could help reduce your monthly payments and save thousands over the life of the loan.

    See today's rates

    $2,962/mo

    Est. payment

    Explore your selling options

    Work with a Zillow partner agent

    Leverage their expertise and Zillow's premium Showcase listings to get your home seen by more buyers.

    Get started

    List with your own agent

    Get your home in front of millions of buyers by listing it on Zillow.

    Learn how to do it

    Sell it yourself

    Take full control of how buyers see your home on Zillow by listing For Sale by Owner (FSBO).

    List your home

    What's special

    Estuary beansBeautiful water viewNatural lightCrown moldingWalk-in closetNew lightingHardwood flooring
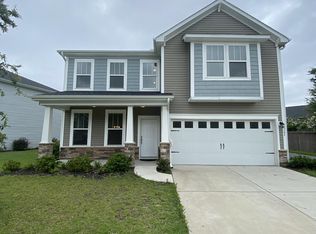
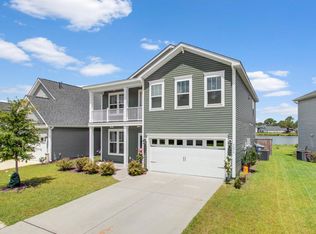

    Welcome Home! Nestled in the highly desired Maybank Village Community, this charming 3bd/2.5bath residence awaits you. As you enter you are greeted by the allure of beautiful hardwood flooring, crown molding, and an elegant foyer that sets the tone for the rest of the home. The separate dining room adds a touch of elegance, perfect for hosting.Step into the generously sized living room, where space abounds and a beautiful water view steals the spotlight, creating a truly enchanting ambiance. The gourmet kitchen boasts a custom tiled backsplash, granite countertops and stainless steel appliances.The oversized master bedroom is a sanctuary unto itself, complete with a ceiling fan, walk-in closet, and another breathtaking water view to start and end your day in tranquility. The mastersuite offers a private oasis, featuring an expansive shower, a garden tub, tile flooring and a granite dual sink vanity. As you explore the upper level of this remarkable home, you will find two additional spacious bedrooms, each thoughtfully designed with an abundance of natural light and ample closet space.An additional full bath awaits, adorned with granite countertops, tile floors and a full shower. Step outside into the sprawling outdoor space, perfect for entertaining! The enclosed sunporch beckons as your personal sanctuary, showcasing new flooring, new lighting and a ceiling fan. Conveniently located, this home offers easy access to a variety of amenities and attractions. Situated just a golf cart ride away, you'll find the Charleston Distillery, Estuary Beans and Barley, and many dining options to choose from. This home is further enhanced by additional upgrades including the enclosed sunroom, gutters, hardwood flooring on the second floor and stairs, which included additional soundproofing, new flooring and light fixtures on the sunporch, crown molding and casings, and ceiling fans.

    Zillow last checked:

    Listing updated:

    Listed by:

    Charleston First Real Estate, Inc

    Bought with:

    Carolina One Real Estate

    Source: CTMLS,MLS#: 23014813MLS Logo

    Facts & features

    Interior

    Bedrooms & bathrooms
    • Bedrooms: 3
    • Bathrooms: 3
    • Full bathrooms: 2
    • 1/2 bathrooms: 1
    Cooling
    • Central Air
    Appliances
    • Laundry: Washer Hookup, Laundry Room
    Features
    • Ceiling - Smooth, High Ceilings, Garden Tub/Shower, Kitchen Island, Walk-In Closet(s), Ceiling Fan(s), Eat-in Kitchen, Entrance Foyer
    • Flooring: Ceramic Tile, Wood
    • Windows: ENERGY STAR Qualified Windows
    • Has fireplace: No
    Interior area
    • Total structure area: 2,400
    • Total interior livable area: 2,400 sqft

    Property

    Parking
    • Total spaces: 2
    • Parking features: Garage, Attached
    • Attached garage spaces: 2
    Features
    • Levels: Two
    • Stories: 2
    • Patio & porch: Screened
    • Exterior features: Rain Gutters
    • Waterfront features: Pond
    Lot
    • Size: 6,534 sqft
    Details
    • Parcel number: 3130000394

    Construction

    Type & style
    • Home type: SingleFamily
    • Architectural style: Traditional
    • Property subtype: Single Family Residence
    Materials
    • Stone Veneer, Vinyl Siding
    • Foundation: Slab
    • Roof: Architectural
    Condition
    • New construction: No
    • Year built: 2015

    Utilities & green energy

    • Sewer: Public Sewer
    • Water: Public
    • Utilities for property: Berkeley Elect Co-Op, Charleston Water Service, Dominion Energy, John IS Water Co
    Green energy
    • Green verification: HERS Index Score
    • Energy efficient items: HVAC, Insulation, Roof
    • Indoor air quality: Ventilation

    Community & neighborhood

    Location
    • Region: Johns Island
    • Subdivision: Maybank Village

    Other

    Other facts
    • Listing terms: Any,Cash,Conventional,FHA,VA Loan

    Price history

    DateEventPrice
    1/25/2024Sold$525,000-2.8%$219/sqft
    Source: CTMLS #23014813 Report a problem
    12/31/2023Contingent$540,000$225/sqft
    Source: CTMLS #23014813 Report a problem
    9/6/2023Price change$540,000-0.9%$225/sqft
    Source: CTMLS #23014813 Report a problem
    6/30/2023Listed for sale$545,000+85.9%$227/sqft
    Source: CTMLS #23014813 Report a problem
    12/9/2015Sold$293,165$122/sqft
    Source: CTMLS #15016881 Report a problem

    Public tax history

    YearProperty taxesTax assessment
    2025$2,689 +55.7%$21,000 +64.3%
    2024$1,727 -68%$12,780 -33.3%
    2023$5,397 +4.6%$19,170
    2022$5,161 +1.2%$19,170
    2021$5,098 +199.4%$19,170 +52.9%
    2020$1,703 $12,540 +7%
    2019$1,703 $11,720
    2017$1,703 +8.6%$11,720 -33.4%
    2016$1,569 -65.2%$17,590 +551.5%
    2015$4,509 $2,700

    Find assessor info on the county website

    Neighborhood: 29455

    Nearby schools

    GreatSchools rating
    Schools provided by the listing agent
    • Elementary: Angel Oak
    • Middle: Haut Gap
    • High: St. Johns

    Source: CTMLS. This data may not be complete. We recommend contacting the local school district to confirm school assignments for this home.

    Get a cash offer in 3 minutes
    Find out how much your home could sell for in as little as 3 minutes with a no-obligation cash offer.
    Estimated market value
    $581,200
    Get a cash offer in 3 minutes
    Find out how much your home could sell for in as little as 3 minutes with a no-obligation cash offer.
    Estimated market value
    $581,200