Tucked into a well-established resort community with sweeping views of the Great Smoky Mountains, this striking log cabin delivers over 4,000 square feet of upscale mountain living on three thoughtfully designed levels. With 3 bedrooms, 4.5 baths, an indoor pool, a home theater, multiple living spaces, and two rear deck levels framing those dramatic Smoky Mountain views, this is the kind of property that checks every box for guests and investors alike. Step inside and you're welcomed by a soaring great room anchored by a cozy fireplace, an open kitchen and dining area, and a spacious primary suite on the main level, complete with a private closet and a beautifully finished walk-in shower. Upstairs, the loft level offers two suite-style bedrooms, each with their own private bath, connected by an open loft den that gives the upper floor a relaxed, resort feel. Head downstairs and the space opens up even further. A large recreation room, a secondary den, and a dedicated media and theater room make this lower level an entertainment destination in its own right. And then there's the indoor pool, a standout feature that sets this cabin apart and keeps guests coming back regardless of the season. Step outside through the lower level to a side patio with a hot tub, or head up to either of the two rear deck levels to take in those mountain views in style. On a proven rental program and positioned minutes from Dollywood, Pigeon Forge, Wears Valley, and the entrance to Great Smoky Mountains National Park, this cabin offers incredible income potential in one of the most visited destinations in the country. Properties like this, with this much space, this many amenities, and this kind of location, do not sit on the market long. Schedule your showing today.
Active
Price cut: $50K (8/29)
$1,150,000
3286 Lonesome Pine Way, Sevierville, TN 37862
3beds
4,045sqft
Residential
Built in 2020
-- sqft lot
$-- Zestimate®
$284/sqft
$183/mo HOA
What's special
Indoor poolLarge recreation roomBeautifully finished walk-in showerPrivate closetMultiple living spacesHome theaterSecondary den
- 17 days
- 201
- 12
Likely to sell faster than
Zillow last checked:
Listing updated:
Listed by:
Jason White 877-678-2121,
Century 21 Legacy 865-436-7121,
Crystal Johnson 912-596-4921,
Century 21 Legacy
Source: RealTracs MLS as distributed by MLS GRID,MLS#: 3510528
Facts & features
Interior
Bedrooms & bathrooms
- Bedrooms: 3
- Bathrooms: 5
- Full bathrooms: 4
- 1/2 bathrooms: 1
Other
- Features: Utility Room
- Level: Utility Room
Recreation room
- Features: Basement Level
- Level: Basement Level
Heating
- Other
Cooling
- Electric, Other
Appliances
- Included: Dishwasher, Dryer, Cooktop, Electric Range, Microwave, Refrigerator, Oven, Washer
- Laundry: Electric Dryer Hookup, Washer Hookup
Features
- High Ceilings, Ceiling Fan(s), Walk-In Closet(s), High Speed Internet, Kitchen Island
- Flooring: Carpet, Wood, Tile
- Basement: Crawl Space,Full,Finished,Exterior Entry,Other
- Number of fireplaces: 2
- Fireplace features: Gas
Interior area
- Total structure area: 4,045
- Total interior livable area: 4,045 sqft
Property
Parking
- Parking features: Asphalt
Features
- Levels: Three Or More
- Stories: 3
- Patio & porch: Deck, Covered
- Has private pool: Yes
- Pool features: In Ground
- Has view: Yes
- View description: Mountain(s)
Lot
- Features: Sloped, Views, Wooded
- Topography: Sloped,Views,Wooded
Details
- Parcel number: 104JB00100169
- Special conditions: Standard
Construction
Type & style
- Home type: SingleFamily
- Architectural style: Log
- Property subtype: Residential
Materials
- Frame, Log, Other
- Roof: Metal
Condition
- New construction: No
- Year built: 2020
Utilities & green energy
- Sewer: Shared Septic
- Water: Public
- Utilities for property: Electricity Available, Water Available, Cable Connected
Green energy
- Energy efficient items: Windows
Community & HOA
Community
- Security: Smoke Detector(s)
- Subdivision: Smoky Mountain Ridge
HOA
- Has HOA: Yes
- Services included: Maintenance Grounds
- HOA fee: $550 quarterly
Location
- Region: Sevierville
Financial & listing details
- Price per square foot: $284/sqft
- Tax assessed value: $781,200
- Annual tax amount: $4,625
- Date on market: 8/12/2026
- Electric utility on property: Yes
Estimated market value
Not available
Estimated sales range
Not available
Not available
Price history
| Date | Event | Price |
|---|---|---|
| 8/29/2026 | Price change | $1,150,000-4.2%$284/sqft |
Source:  GSMAR, GSMMLS #312428 Report a problem GSMAR, GSMMLS #312428 Report a problem | ||
| 8/23/2026 | Price change | $1,200,000-0.8%$297/sqft |
Source: GSMAR, GSMMLS #312428 Report a problem | ||
| 8/17/2026 | Price change | $1,210,000-0.4%$299/sqft |
Source: GSMAR, GSMMLS #312428 Report a problem | ||
| 8/8/2026 | Price change | $1,215,000-1.2%$300/sqft |
Source: GSMAR, GSMMLS #312428 Report a problem | ||
| 8/1/2026 | Price change | $1,230,000-1.6%$304/sqft |
Source: GSMAR, GSMMLS #312428 Report a problem | ||
| 7/6/2026 | Price change | $1,250,000-3.8%$309/sqft |
Source: GSMAR, GSMMLS #312428 Report a problem | ||
| 6/22/2026 | Listed for sale | $1,300,000-14.8%$321/sqft |
Source: GSMAR, GSMMLS #312428 Report a problem | ||
| 1/13/2022 | Sold | $1,525,000$377/sqft |
Source: GSMAR, GSMMLS #246601 Report a problem | ||
| 12/23/2021 | Pending sale | $1,525,000$377/sqft |
Source: GSMAR, GSMMLS #246601 Report a problem | ||
| 12/21/2021 | Listed for sale | $1,525,000+3712.5%$377/sqft |
Source: GSMAR, GSMMLS #246601 Report a problem | ||
| 12/5/2016 | Sold | $40,000$10/sqft |
Source: Public Record Report a problem | ||
Public tax history
| Year | Property taxes | Tax assessment |
|---|---|---|
| 2024 | $4,625 | $312,480 |
| 2023 | $4,625 +60% | $312,480 +60% |
| 2022 | $2,890 | $195,300 |
| 2021 | -- | $195,300 +926.5% |
| 2020 | $354 | $19,025 |
| 2019 | $354 | $19,025 |
| 2018 | $354 0% | $19,025 |
| 2017 | $354 | $19,025 |
| 2016 | $354 | $19,025 -24.7% |
| 2015 | -- | $25,275 0% |
| 2014 | $412 | $25,282 |
| 2013 | $412 +105.8% | $25,282 +105.8% |
| 2012 | $200 | $12,282 |
| 2011 | $200 | $12,282 -14% |
| 2010 | -- | $14,282 -18.4% |
| 2009 | $270 | $17,500 |
| 2008 | $270 | $17,500 |
| 2007 | $270 | $17,500 |
Find assessor info on the county website
Monthly payment
Est. payment
Payment breakdown
Explore the cost of this home by adjusting the details. Changes won't be saved.Climate risks
Neighborhood: 37862
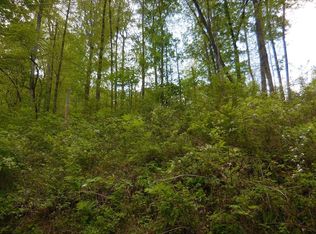
- $36,0000.54 acresLOT 12 Lonesome Pine Way, Sevierville, TN 37862Sold
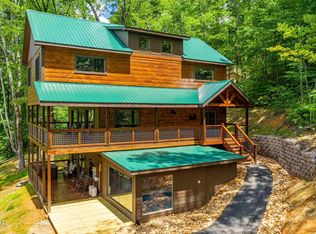
- $1,370,0006 bd7 ba4.7k sqft3266 Lonesome Pine Way, Sevierville, TN 37862Pending

- $1,131,800-- bd-- ba2.6k sqft3298 Lonesome Pine Way, Sevierville, TN 37862Off Market
- $1,306,1006 bd6 ba4.7k sqft3266 Lonesome Pine Way, Sevierville, TN 37862Off Market
Similar homes
- $1,095,0001 bd4 ba2.5k sqft1163 Pine Mountain Rd, Sevierville, TN 37862For Sale

 MLS ID #3526690, Brian Spiezio. RealTracs MLS as distributed by MLS GRID
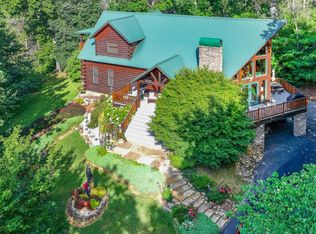
 - $1,199,0004 bd4 ba2.9k sqft3181 Thomas Headrick Rd, Sevierville, TN 37862For Sale
 MLS ID #3528728, Jason White. RealTracs MLS as distributed by MLS GRID
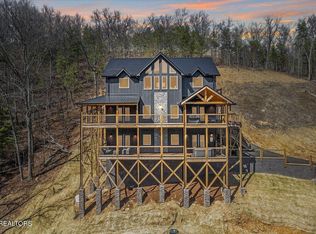
 - $998,0003 bd3 ba3.3k sqft3341 Sugar Maple Loop Rd, Sevierville, TN 37862For Sale
 MLS ID #3322512, Jared Sotuyo. RealTracs MLS as distributed by MLS GRID
 - $1,350,0004 bd6 ba3.6k sqft2759 Overholt Trl, Sevierville, TN 37862Active
 MLS ID #1352977, John Mendoza, Realty Executives Associates. East Tennessee Realtors
 - $875,0003 bd3 ba2.2k sqft2420 Misty Shadows Dr, Sevierville, TN 37862For SaleMLS ID #3336147, Clarke Tefft. RealTracs MLS as distributed by MLS GRID
- $1,050,0004 bd3 ba2.4k sqft2015 Penny Way, Sevierville, TN 37862ActiveMLS ID #1339772, Jacob Collins, Realty Executives Associates. East Tennessee Realtors
- $990,0004 bd4 ba3.1k sqft914 Black Bear Cub Way, Sevierville, TN 37862For SaleMLS ID #3512770, Kristi Street. RealTracs MLS as distributed by MLS GRID
- $1,200,0006 bd7 ba5.4k sqft1124 Black Bear Cub Way, Sevierville, TN 37862For SaleMLS ID #3302430, Owen Poveda. RealTracs MLS as distributed by MLS GRID
- $1,089,0003 bd3 ba2.5k sqft3226 White Falcon Way, Sevierville, TN 37862For SaleMLS ID #3288552, Auggie Florian. RealTracs MLS as distributed by MLS GRID
- $669,9003 bd3 ba2k sqft1531 Starwood Way, Sevierville, TN 37862For SaleMLS ID #3307531, Charity Brown. RealTracs MLS as distributed by MLS GRID
- $899,9004 bd3 ba3.5k sqft3060 Walden Ridge Rd, Sevierville, TN 37862ActiveMLS ID #1340543, Janice Loveday, Realty Executives Associates. East Tennessee Realtors
- $1,099,0006 bd6 ba2.7k sqft3160 White Falcon Way, Pigeon Forge, TN 37863For SaleMLS ID #3525694, Diane Brown. RealTracs MLS as distributed by MLS GRID
- $1,675,0004 bd5 ba4.8k sqft4476 Whetstone Rd, Sevierville, TN 37862For SaleMLS ID #3524674, Janis Canterbury. RealTracs MLS as distributed by MLS GRID
- $699,0002 bd3 ba2.3k sqft1742 Pulaski Ln, Sevierville, TN 37862For SaleMLS ID #3500983, Rasa Baldino. RealTracs MLS as distributed by MLS GRID
- $659,0003 bd3 ba2k sqft3480 Valleydale Way, Sevierville, TN 37862For SaleMLS ID #3305351, Madeline Blom. RealTracs MLS as distributed by MLS GRID
- $850,0003 bd3 ba2.3k sqft1409 Zachary Thomas Ln, Sevierville, TN 37876For SaleMLS ID #3520852, Shannon McRoberts. RealTracs MLS as distributed by MLS GRID
- $845,0004 bd4 ba3k sqft1717 High Rock Way, Sevierville, TN 37862ActiveMLS ID #1340106, Michelle Phillips, United Real Estate Solutions. East Tennessee Realtors
- $820,0003 bd3 ba2.5k sqft2705 Sawmill Branch Dr, Sevierville, TN 37862For SaleMLS ID #3270189, Eric Orta. RealTracs MLS as distributed by MLS GRID
