Fabulous Traditional two-story home in a wonderful setting within one the finest neighborhoods in Highland Park. Gorgeous Landscaping sets the stage for this home expanded and rehabbed in 2017. Living Room with coffered ceiling opens to Kitchen creating a casual yet elegant space. White Shaker Cabinets, Stainless appliances, Huge Island with plenty of seating. There is a Dining Area with enough space to fit a large group as well as a Bar area helpful for serving while entertaining. Windows and Doors line the back of this area for a great view of the lovely private yard with Large Paver patio and Fire pit. This is a Home where you will love to create memories! Family Room/Den/Office can easily be used as a First floor Primary Bedroom or a space for extended guest stays. There is a Large Full Bathroom adjacent. Did I mention the Mud Room? Wow what a convenient location to drop your things, plenty of storage for Book bags and Sports equipment. The 2nd floor will surprise you with High volume ceilings throughout! The Huge Primary Bedroom is a private Oasis with Vaulted ceilings and dual walk in closets. Marble bath with large double bowl vanity, Walk in shower & separate water closet. There are three additional Bedrooms, Laundry Room, and a Loft perfect for a shared workspace that will inspire young minds! The Hall Bath also offers a Double bowl vanity and has a Shower with Bathtub. Beautiful Hardwood flooring in most areas on First and second level. Large Closets in every Room. Finished Basement with even more room, including Sitting area, Office, 1/2 Bath and 2nd Laundry area. Tons of space here to spread out. Dual Zoned Mechanicals, attached deep 2 Car garage. Asphalt drive lined with pavers adds the finishing touch to this carefully thought out, wonderful Family home. Move in condition, great location for commuters walking distance to Train. Don't miss interior Video.
Closed
$1,010,000
3286 Western Ave, Highland Park, IL 60035
4beds
3,600sqft
Single Family Residence
Built in 1956
0.29 Acres Lot
$1,116,300 Zestimate®
$281/sqft
$6,996 Estimated rent
Home value
$1,116,300
$1.02M - $1.24M
$6,996/mo
Zestimate® history
Owner options
List your home for rent
$6,996/mo
Rent Zestimate®
Find your next renter with Zillow Rental Manager. Plus, with online applications, you can quickly screen prospective tenants – for free.
$6,996/mo
Rent Zestimate®
Refinance and save
$7,640/mo
Est. payment
Refinancing to a lower rate could help reduce your monthly payments and save thousands over the life of the loan.
$7,640/mo
Est. payment
Explore your selling options
Work with a Zillow partner agent
Leverage their expertise and Zillow's premium Showcase listings to get your home seen by more buyers.
Get startedList with your own agent
Get your home in front of millions of buyers by listing it on Zillow.
Learn how to do itSell it yourself
Take full control of how buyers see your home on Zillow by listing For Sale by Owner (FSBO).
List your homeWhat's special
Finished basementHigh volume ceilingsFire pitSitting areaMarble bathBar areaMud room
Zillow last checked:
Listing updated:
Listed by:
Jeannine Viti, E-PRO 847-790-8400,
Berkshire Hathaway HomeServices Chicago
Bought with:
Zach Criswell
NextHome Oak Street Realty
Source: MRED as distributed by MLS GRID,MLS#: 12189443
Facts & features
Interior
Bedrooms & bathrooms
- Bedrooms: 4
- Bathrooms: 4
- Full bathrooms: 3
- 1/2 bathrooms: 1
Rooms
- Room types: Office, Loft, Recreation Room, Mud Room
Primary bedroom
- Features: Flooring (Hardwood), Window Treatments (Blinds), Bathroom (Full, Double Sink, Shower Only)
- Level: Second
- Area: 396 Square Feet
- Dimensions: 22X18
Bedroom 2
- Features: Flooring (Carpet)
- Level: Second
- Area: 198 Square Feet
- Dimensions: 18X11
Bedroom 3
- Features: Flooring (Carpet)
- Level: Second
- Area: 156 Square Feet
- Dimensions: 13X12
Bedroom 4
- Features: Flooring (Carpet)
- Level: Second
- Area: 156 Square Feet
- Dimensions: 13X12
Dining room
- Features: Flooring (Hardwood), Window Treatments (Blinds)
- Level: Main
- Area: 144 Square Feet
- Dimensions: 16X9
Family room
- Features: Flooring (Hardwood)
- Level: Main
- Area: 300 Square Feet
- Dimensions: 25X12
Kitchen
- Features: Kitchen (Island, SolidSurfaceCounter, Updated Kitchen), Flooring (Hardwood)
- Level: Main
- Area: 275 Square Feet
- Dimensions: 25X11
Laundry
- Features: Flooring (Ceramic Tile)
- Level: Second
- Area: 63 Square Feet
- Dimensions: 9X7
Living room
- Features: Flooring (Hardwood), Window Treatments (Blinds)
- Level: Main
- Area: 224 Square Feet
- Dimensions: 16X14
Loft
- Features: Flooring (Hardwood)
- Level: Second
- Area: 126 Square Feet
- Dimensions: 18X7
Mud room
- Features: Flooring (Ceramic Tile)
- Level: Main
- Area: 100 Square Feet
- Dimensions: 10X10
Office
- Features: Flooring (Vinyl)
- Level: Basement
- Area: 96 Square Feet
- Dimensions: 12X8
Recreation room
- Features: Flooring (Ceramic Tile)
- Level: Basement
- Area: 390 Square Feet
- Dimensions: 26X15
Heating
- Natural Gas
Cooling
- Central Air, Zoned, Dual
Appliances
- Included: Range, Dishwasher, Refrigerator, Washer, Dryer, Stainless Steel Appliance(s), Wine Refrigerator, Range Hood
- Laundry: Upper Level, Multiple Locations, Sink
Features
- Cathedral Ceiling(s), Dry Bar, 1st Floor Full Bath, Walk-In Closet(s), Coffered Ceiling(s), Open Floorplan, Dining Combo
- Flooring: Hardwood, Carpet
- Windows: Screens, Window Treatments
- Basement: Finished,Crawl Space,Rec/Family Area,Storage Space,Partial
Interior area
- Total structure area: 4,532
- Total interior livable area: 3,600 sqft
- Finished area below ground: 910
Property
Parking
- Total spaces: 2
- Parking features: Asphalt, Brick Driveway, Garage Door Opener, On Site, Garage Owned, Attached, Garage
- Attached garage spaces: 2
- Has uncovered spaces: Yes
Accessibility
- Accessibility features: No Disability Access
Features
- Stories: 2
- Patio & porch: Patio
- Exterior features: Fire Pit
Lot
- Size: 0.29 Acres
- Dimensions: 85 X 151
- Features: Landscaped
Details
- Additional structures: Shed(s)
- Parcel number: 16103180130000
- Special conditions: None
Construction
Type & style
- Home type: SingleFamily
- Architectural style: Traditional
- Property subtype: Single Family Residence
Materials
- Vinyl Siding, Brick, Stone
- Foundation: Concrete Perimeter
- Roof: Asphalt
Condition
- New construction: No
- Year built: 1956
- Major remodel year: 2017
Utilities & green energy
- Electric: Circuit Breakers
- Sewer: Public Sewer
- Water: Public
Community & HOA
Community
- Features: Park, Curbs, Street Lights, Street Paved
HOA
- Services included: None
Location
- Region: Highland Park
Financial & listing details
- Price per square foot: $281/sqft
- Tax assessed value: $777,599
- Annual tax amount: $19,090
- Date on market: 10/16/2024
- Listing terms: Conventional
- Ownership: Fee Simple
Price history
| Date | Event | Price |
|---|---|---|
| 1/8/2025 | Sold | $1,010,000+3.6%$281/sqft |
Source:  MRED as distributed by MLS GRID #12189443 Report a problem MRED as distributed by MLS GRID #12189443 Report a problem | ||
| 12/13/2024 | Contingent | $975,000$271/sqft |
Source: MRED as distributed by MLS GRID #12189443 Report a problem | ||
| 12/1/2024 | Price change | $975,000-7.1%$271/sqft |
Source: MRED as distributed by MLS GRID #12189443 Report a problem | ||
| 11/4/2024 | Price change | $1,050,000-6.7%$292/sqft |
Source: MRED as distributed by MLS GRID #12189443 Report a problem | ||
| 10/16/2024 | Listed for sale | $1,125,000$313/sqft |
Source: MRED as distributed by MLS GRID #12189443 Report a problem | ||
Public tax history
| Year | Property taxes | Tax assessment |
|---|---|---|
| 2024 | $20,461 +7.2% | $274,906 +6.1% |
| 2023 | $19,090 +5.1% | $259,174 +10.9% |
| 2022 | $18,169 +8.6% | $233,616 +9.8% |
| 2021 | $16,732 +18.6% | $212,764 +3.5% |
| 2020 | $14,111 +3.5% | $205,668 +0.5% |
| 2019 | $13,631 +2.7% | $204,706 -4% |
| 2018 | $13,275 | $213,187 +0.6% |
| 2017 | $13,275 +90.8% | $211,958 +68.2% |
| 2016 | $6,959 -3.9% | $126,011 +7.6% |
| 2015 | $7,244 +1.6% | $117,078 +19.4% |
| 2014 | $7,131 +1.3% | $98,038 -0.6% |
| 2012 | $7,037 -7.8% | $98,610 -12% |
| 2011 | $7,637 +4.6% | $112,098 -19.7% |
| 2010 | $7,302 +6.7% | $139,563 -5.6% |
| 2009 | $6,841 +3.7% | $147,905 -1% |
| 2008 | $6,594 -1% | $149,399 +4.8% |
| 2006 | $6,658 +5.6% | $142,624 |
| 2005 | $6,303 +5.4% | -- |
| 2004 | $5,981 +4.1% | -- |
| 2003 | $5,744 -6.4% | -- |
| 2002 | $6,136 +5.6% | -- |
| 2001 | $5,809 +3.3% | $90,862 +11.8% |
| 2000 | $5,624 | $81,252 |
Find assessor info on the county website
Neighborhood: 60035
Nearby homes
- $680,700-- bd2 ba2.2k sqft3300 Western Ave, Highland Park, IL 60035Off Market
- $700,0004 bd3 ba3.8k sqft3272 Western Ave, Highland Park, IL 60035Sold
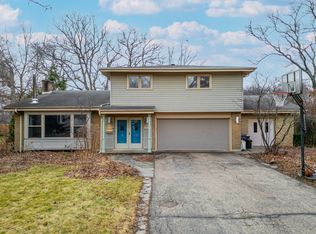
- $651,8003 bd2 ba1.5k sqft3261 Brook Rd, Highland Park, IL 60035Off Market

- $640,4003 bd2 ba1.5k sqft3277 Brook Rd, Highland Park, IL 60035Off Market
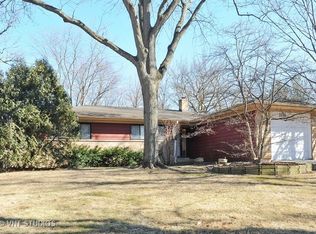
- $500,0003 bd2 ba1.8k sqft3260 Western Ave, Highland Park, IL 60035Sold
- $480,0003 bd2 ba1.2k sqft3316 Western Ave, Highland Park, IL 60035Sold
- $675,0003 bd2 ba1.4k sqft3255 Brook Rd, Highland Park, IL 60035Off Market
- $590,9003 bd2 ba1.9k sqft3291 Brook Rd, Highland Park, IL 60035Off Market
Nearby schools
GreatSchools rating
- 7/10Wayne Thomas Elementary SchoolGrades: K-5Distance: 0.5 mi
- 9/10Northwood Jr High SchoolGrades: 6-8Distance: 0.6 mi
- 9/10Highland Park High SchoolGrades: 9-12Distance: 1.6 mi
Schools provided by the listing agent
- Elementary: Wayne Thomas Elementary School
- Middle: Northwood Junior High School
- High: Highland Park High School
- District: 112
Source: MRED as distributed by MLS GRID. This data may not be complete. We recommend contacting the local school district to confirm school assignments for this home.
Get a cash offer in 3 minutes
Find out how much your home could sell for in as little as 3 minutes with a no-obligation cash offer.
Estimated market value
$1,116,300
Get a cash offer in 3 minutes
Find out how much your home could sell for in as little as 3 minutes with a no-obligation cash offer.
Estimated market value
$1,116,300
- Illinois
- Lake County
- Highland Park
- 60035
- 3286 Western Ave
Nearby cities
Nearby zip codes
Other Highland Park Topics
