Discover this stunning 4 bedroom, 2.1 bath multi-level custom-built contemporary home featuring two major additions that offer exceptional flexibility to fit your lifestyle. Whether you envision a private home office, an artist's studio, or a first-floor master suite, the versatile floor plan makes it all possible. Inside, the home is loaded with thoughtful features designed for both comfort and function. Generous storage, a spacious recreation area, and zoned HVAC ensure everyday living is effortless. The sunroom is a true standout, offering radiant heated floors for year-round enjoyment. The lower level is full of potential, offering two recreation room areas ready for your finishing touches, along with a private storage room - space that truly expands the livability and versatility of this home. Fresh finishes include brand new carpet in the office/bonus room and fresh paint in select areas throughout the home. The home has been well maintained with significant recent updates, giving the next owner confidence from day one - including a new furnace and central air unit (under 2 years old), a 4-year-old hot water tank, sunroom AC unit approximately 7 years old, a deck 80% rebuilt just 5 years ago, and a major sewer line replacement professionally completed approximately 7 years ago - a capital improvement that speaks to the solid bones of this property. Outside, the spectacular lot is designed for both relaxation and entertaining, featuring an expansive deck, patio, a large garage, and an additional storage shed - perfect for housing all your outdoor and landscaping tools and equipment. Sold as-is, this move-in ready home is a true gem with sweat equity potential - an exceptional opportunity for the buyer looking to put their own personal touch on a well-built property with a great footprint and lasting value. Ideally located near the Metra train, Old Elm Park, and the beloved Green Bay Trail, this one-of-a-kind property puts the best of the North Shore right at your doorstep.
Closed
$700,000
3272 Western Ave, Highland Park, IL 60035
4beds
3,872sqft
Single Family Residence
Built in 1963
0.33 Acres Lot
$728,400 Zestimate®
$181/sqft
$6,192 Estimated rent
Home value
$728,400
$692,000 - $765,000
$6,192/mo
Zestimate® history
Owner options
List your home for rent
$6,192/mo
Rent Zestimate®
Find your next renter with Zillow Rental Manager. Plus, with online applications, you can quickly screen prospective tenants – for free.
$6,192/mo
Rent Zestimate®
Refinance and save
$5,295/mo
Est. payment
Refinancing to a lower rate could help reduce your monthly payments and save thousands over the life of the loan.
$5,295/mo
Est. payment
Explore your selling options
Work with a Zillow partner agent
Leverage their expertise and Zillow's premium Showcase listings to get your home seen by more buyers.
Get startedList with your own agent
Get your home in front of millions of buyers by listing it on Zillow.
Learn how to do itSell it yourself
Take full control of how buyers see your home on Zillow by listing For Sale by Owner (FSBO).
List your homeWhat's special
Private storage roomGenerous storageZoned hvacLarge garageSpacious recreation areaAdditional storage shedExpansive deck
Zillow last checked:
Listing updated:
Listed by:
Pamela Partida Saul 773-710-8363,
Realty ONE Group Karmma
Bought with:
Carolyn Cerf
@properties Christie's International Real Estate
Source: MRED as distributed by MLS GRID,MLS#: 12575238
Facts & features
Interior
Bedrooms & bathrooms
- Bedrooms: 4
- Bathrooms: 3
- Full bathrooms: 2
- 1/2 bathrooms: 1
Rooms
- Room types: Foyer, Office, Recreation Room, Storage
Primary bedroom
- Features: Flooring (Parquet), Bathroom (Full)
- Level: Third
- Area: 208 Square Feet
- Dimensions: 16X13
Bedroom 2
- Features: Flooring (Carpet)
- Level: Third
- Area: 130 Square Feet
- Dimensions: 13X10
Bedroom 3
- Features: Flooring (Carpet)
- Level: Third
- Area: 160 Square Feet
- Dimensions: 16X10
Bedroom 4
- Features: Flooring (Laminate)
- Level: Third
- Area: 140 Square Feet
- Dimensions: 10X14
Dining room
- Features: Flooring (Parquet)
- Level: Second
- Area: 240 Square Feet
- Dimensions: 20X12
Family room
- Features: Flooring (Terracotta)
- Level: Second
- Area: 399 Square Feet
- Dimensions: 19X21
Foyer
- Features: Flooring (Ceramic Tile)
- Level: Main
- Area: 161 Square Feet
- Dimensions: 23X7
Kitchen
- Features: Kitchen (Eating Area-Table Space), Flooring (Ceramic Tile)
- Level: Second
- Area: 200 Square Feet
- Dimensions: 20X10
Laundry
- Level: Basement
- Area: 52 Square Feet
- Dimensions: 13X4
Living room
- Features: Flooring (Parquet), Window Treatments (Skylight(s))
- Level: Second
- Area: 300 Square Feet
- Dimensions: 20X15
Office
- Features: Flooring (Carpet)
- Level: Main
- Area: 350 Square Feet
- Dimensions: 25X14
Office
- Features: Flooring (Ceramic Tile)
- Level: Main
- Area: 221 Square Feet
- Dimensions: 17X13
Other
- Level: Basement
- Area: 272 Square Feet
- Dimensions: 17X16
Recreation room
- Level: Basement
- Area: 380 Square Feet
- Dimensions: 20X19
Storage
- Level: Basement
- Area: 99 Square Feet
- Dimensions: 9X11
Heating
- Natural Gas, Forced Air, Sep Heating Systems - 2+
Cooling
- Central Air, Zoned
Appliances
- Included: Double Oven, Range, Microwave, Dishwasher, Refrigerator, Washer, Dryer, Disposal, Humidifier
Features
- Vaulted Ceiling(s)
- Flooring: Wood
- Basement: Partially Finished,Cellar,Sub-Basement,Storage Space,Partial
- Attic: Unfinished
- Number of fireplaces: 1
- Fireplace features: Wood Burning, Living Room
Interior area
- Total structure area: 0
- Total interior livable area: 3,872 sqft
Property
Parking
- Total spaces: 2
- Parking features: Asphalt, Garage Door Opener, Yes, Other, Attached, Garage
- Attached garage spaces: 2
- Has uncovered spaces: Yes
Accessibility
- Accessibility features: No Disability Access
Features
- Levels: Tri-Level
- Patio & porch: Deck, Patio
Lot
- Size: 0.33 Acres
- Dimensions: 95 X 150.5
- Features: Mature Trees
Details
- Additional structures: Shed(s)
- Parcel number: 16103180140000
- Special conditions: None
- Other equipment: Sump Pump
Construction
Type & style
- Home type: SingleFamily
- Property subtype: Single Family Residence
Materials
- Vinyl Siding, Brick
- Foundation: Concrete Perimeter
- Roof: Asphalt
Condition
- New construction: No
- Year built: 1963
Utilities & green energy
- Electric: Circuit Breakers, 200+ Amp Service
- Sewer: Public Sewer
- Water: Lake Michigan, Public
Community & HOA
Community
- Features: Park, Tennis Court(s)
- Security: Carbon Monoxide Detector(s)
- Subdivision: Highlands
HOA
- Services included: None
Location
- Region: Highland Park
Financial & listing details
- Price per square foot: $181/sqft
- Tax assessed value: $650,690
- Annual tax amount: $16,901
- Date on market: 2/24/2026
- Listing terms: Other
- Ownership: Fee Simple
Price history
| Date | Event | Price |
|---|---|---|
| 6/1/2026 | Sold | $700,000-5.4%$181/sqft |
Source:  MRED as distributed by MLS GRID #12575238 Report a problem MRED as distributed by MLS GRID #12575238 Report a problem | ||
| 5/20/2026 | Listing removed | $739,900$191/sqft |
Source: MRED as distributed by MLS GRID #12575238 Report a problem | ||
| 4/22/2026 | Contingent | $739,900$191/sqft |
Source: MRED as distributed by MLS GRID #12575238 Report a problem | ||
| 4/4/2026 | Price change | $739,900-1.3%$191/sqft |
Source: MRED as distributed by MLS GRID #12575238 Report a problem | ||
| 3/18/2026 | Price change | $749,900-1.2%$194/sqft |
Source: MRED as distributed by MLS GRID #12575238 Report a problem | ||
| 3/9/2026 | Price change | $759,000-3.3%$196/sqft |
Source: MRED as distributed by MLS GRID #12575238 Report a problem | ||
| 2/24/2026 | Listed for sale | $785,000+72.5%$203/sqft |
Source: MRED as distributed by MLS GRID #12575238 Report a problem | ||
| 3/10/2011 | Sold | $455,000-5%$118/sqft |
Source: Public Record Report a problem | ||
| 1/23/2011 | Listed for sale | $479,000-4%$124/sqft |
Source: NRT Chicago #07714059 Report a problem | ||
| 9/11/2010 | Listing removed | $499,000$129/sqft |
Source: Baird & Warner - Highland Park #07461379 Report a problem | ||
| 6/25/2010 | Price change | $499,000-4.8%$129/sqft |
Source: Baird & Warner - Highland Park #07461379 Report a problem | ||
| 5/12/2010 | Price change | $524,000-1.9%$135/sqft |
Source: Baird & Warner - Highland Park #07461379 Report a problem | ||
| 4/9/2010 | Price change | $534,000-2.7%$138/sqft |
Source: Baird & Warner - Highland Park #07461379 Report a problem | ||
| 3/10/2010 | Listed for sale | $549,000$142/sqft |
Source: Baird & Warner - Highland Park #07461379 Report a problem | ||
Public tax history
| Year | Property taxes | Tax assessment |
|---|---|---|
| 2024 | $16,902 +2.8% | $230,039 +6.1% |
| 2023 | $16,447 +4.4% | $216,875 +10.9% |
| 2022 | $15,752 +8.5% | $195,489 +8.1% |
| 2021 | $14,516 +3.3% | $180,923 +3.5% |
| 2020 | $14,046 +3.5% | $174,889 +0.5% |
| 2019 | $13,574 -1.8% | $174,071 -8.5% |
| 2018 | $13,820 | $190,275 +0.6% |
| 2017 | $13,820 +7.1% | $189,178 +5% |
| 2016 | $12,899 +11% | $180,101 +7.6% |
| 2015 | $11,616 +1.6% | $167,333 +15% |
| 2014 | $11,430 +2.8% | $145,570 -0.6% |
| 2012 | $11,123 +2.3% | $146,419 -19.5% |
| 2011 | $10,878 -6.3% | $181,982 -0.2% |
| 2010 | $11,604 +2.6% | $182,412 -17.2% |
| 2009 | $11,310 -10.1% | $220,405 -1% |
| 2008 | $12,583 +5% | $222,631 +3.6% |
| 2006 | $11,981 +5.7% | $214,919 |
| 2005 | $11,340 +5.8% | -- |
| 2004 | $10,719 +5.6% | -- |
| 2003 | $10,153 +17.7% | -- |
| 2002 | $8,627 -6% | -- |
| 2001 | $9,182 +21.7% | $138,427 +14.3% |
| 2000 | $7,543 | $121,059 |
Find assessor info on the county website
Neighborhood: 60035
Nearby homes
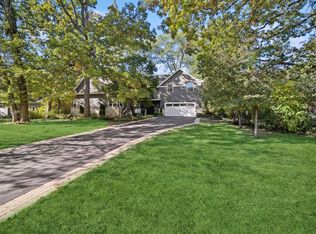
- $1,010,0004 bd4 ba3.6k sqft3286 Western Ave, Highland Park, IL 60035Sold
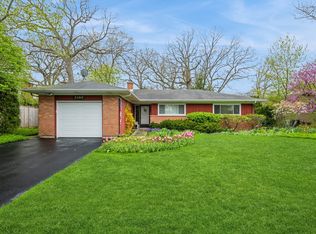
- $500,0003 bd2 ba1.8k sqft3260 Western Ave, Highland Park, IL 60035Sold
- $675,0003 bd2 ba1.4k sqft3255 Brook Rd, Highland Park, IL 60035Off Market
- $680,700-- bd2 ba2.2k sqft3300 Western Ave, Highland Park, IL 60035Off Market
- $651,8003 bd2 ba1.5k sqft3261 Brook Rd, Highland Park, IL 60035Off Market
- $951,0003 bd3 ba2.2k sqft555 Hill St, Highland Park, IL 60035Off Market
- $640,4003 bd2 ba1.5k sqft3277 Brook Rd, Highland Park, IL 60035Off Market
- $960,0003 bd3 ba2.6k sqft581 Hill St, Highland Park, IL 60035Sold
Nearby schools
GreatSchools rating
- 7/10Wayne Thomas Elementary SchoolGrades: K-5Distance: 0.5 mi
- 9/10Northwood Jr High SchoolGrades: 6-8Distance: 0.6 mi
- 9/10Highland Park High SchoolGrades: 9-12Distance: 1.6 mi
Schools provided by the listing agent
- Elementary: Wayne Thomas Elementary School
- Middle: Northwood Junior High School
- High: Highland Park High School
- District: 112
Source: MRED as distributed by MLS GRID. This data may not be complete. We recommend contacting the local school district to confirm school assignments for this home.
Get a cash offer in 3 minutes
Find out how much your home could sell for in as little as 3 minutes with a no-obligation cash offer.
Estimated market value
$728,400
Get a cash offer in 3 minutes
Find out how much your home could sell for in as little as 3 minutes with a no-obligation cash offer.
Estimated market value
$728,400
- Illinois
- Lake County
- Highland Park
- 60035
- 3272 Western Ave
Nearby cities
Nearby zip codes
Other Highland Park Topics
