Multiple offers received H&B due by April 18th at 7pm! Set on a desirable corner lot just under half an acre in the highly sought-after Highlands neighborhood, this expansive, sun-drenched residence offers an exceptional blend of space, style, and functionality. Designed for both comfortable living and effortless entertaining, the home features generous room sizes, a seamless layout, and abundant natural light throughout. The fully renovated interior showcases modern finishes at every turn, including a luxurious, spa-inspired primary bath designed for ultimate relaxation. A stunning living room makes a lasting impression with soaring 17-foot ceilings, oversized brand-new Pella windows, and a dramatic wood-burning fireplace with gas starter, an elegant and inviting focal point. The beautifully remodeled kitchen features sleek quartz countertops, new stainless steel appliances, and a spacious eat-in area surrounded by windows. It flows seamlessly into a charming three-season sunroom overlooking the professionally landscaped yard and patio, perfect for indoor-outdoor living. Additional highlights include a family room with a wet bar (easily convertible to a fourth bedroom), a guest bedroom, a fully remodeled guest bath, and a convenient main-level laundry room. The finished lower level offers a third bedroom and a powder room, providing flexible living space for guests, a home office, or recreation. Recent exterior updates include a new driveway, roof, garage concrete, and freshly painted exterior, delivering excellent curb appeal and long-term peace of mind. This is one you won't want to miss.
Closed
Street View
$960,000
581 Hill St, Highland Park, IL 60035
3beds
2,644sqft
Single Family Residence
Built in 1987
0.43 Acres Lot
$966,600 Zestimate®
$363/sqft
$4,606 Estimated rent
Home value
$966,600
$889,000 - $1.05M
$4,606/mo
Zestimate® history
Owner options
List your home for rent
$4,606/mo
Rent Zestimate®
Find your next renter with Zillow Rental Manager. Plus, with online applications, you can quickly screen prospective tenants – for free.
$4,606/mo
Rent Zestimate®
Refinance and save
$6,139/mo
Est. payment
Refinancing to a lower rate could help reduce your monthly payments and save thousands over the life of the loan.
$6,139/mo
Est. payment
Explore your selling options
Work with a Zillow partner agent
Leverage their expertise and Zillow's premium Showcase listings to get your home seen by more buyers.
Get startedList with your own agent
Get your home in front of millions of buyers by listing it on Zillow.
Learn how to do itSell it yourself
Take full control of how buyers see your home on Zillow by listing For Sale by Owner (FSBO).
List your homeWhat's special
Modern finishesExpansive sun-drenched residenceSleek quartz countertopsDesirable corner lotAbundant natural light throughoutFreshly painted exteriorExcellent curb appeal
Zillow last checked:
Listing updated:
Listed by:
Blaze Bilic 630-935-0850,
Mark Allen Realty ERA Powered
Bought with:
Peggy Glickman
@properties Christie's International Real Estate
Source: MRED as distributed by MLS GRID,MLS#: 12618219
Facts & features
Interior
Bedrooms & bathrooms
- Bedrooms: 3
- Bathrooms: 3
- Full bathrooms: 2
- 1/2 bathrooms: 1
Rooms
- Room types: Sun Room
Primary bedroom
- Features: Flooring (Luxury Vinyl), Bathroom (Full)
- Level: Main
- Area: 252 Square Feet
- Dimensions: 18X14
Bedroom 2
- Features: Flooring (Luxury Vinyl)
- Level: Main
- Area: 182 Square Feet
- Dimensions: 14X13
Bedroom 3
- Features: Flooring (Ceramic Tile)
- Level: Basement
- Area: 323 Square Feet
- Dimensions: 19X17
Dining room
- Features: Flooring (Luxury Vinyl)
- Level: Main
- Area: 88 Square Feet
- Dimensions: 11X8
Family room
- Features: Flooring (Luxury Vinyl)
- Level: Main
- Area: 396 Square Feet
- Dimensions: 22X18
Kitchen
- Features: Kitchen (Eating Area-Table Space, Pantry-Closet), Flooring (Luxury Vinyl)
- Level: Main
- Area: 280 Square Feet
- Dimensions: 28X10
Laundry
- Features: Flooring (Luxury Vinyl)
- Level: Main
- Area: 40 Square Feet
- Dimensions: 8X5
Living room
- Features: Flooring (Luxury Vinyl)
- Level: Main
- Area: 400 Square Feet
- Dimensions: 25X16
Sun room
- Features: Flooring (Stone)
- Level: Main
- Area: 176 Square Feet
- Dimensions: 16X11
Heating
- Natural Gas, Forced Air
Cooling
- Central Air
Appliances
- Included: Double Oven, Microwave, Dishwasher, Refrigerator, Washer, Dryer, Disposal, Stainless Steel Appliance(s), Humidifier
- Laundry: Main Level, In Unit
Features
- Cathedral Ceiling(s), Wet Bar, 1st Floor Full Bath, Walk-In Closet(s)
- Flooring: Laminate
- Basement: Finished,Partial
- Attic: Unfinished
- Number of fireplaces: 1
- Fireplace features: Wood Burning, Gas Starter, Living Room
Interior area
- Total structure area: 0
- Total interior livable area: 2,644 sqft
Property
Parking
- Total spaces: 2
- Parking features: Asphalt, Circular Driveway, Yes, Garage Owned, Attached, Garage
- Attached garage spaces: 2
- Has uncovered spaces: Yes
Accessibility
- Accessibility features: No Disability Access
Features
- Stories: 1
Lot
- Size: 0.43 Acres
- Dimensions: 180 X 94 X 206 X 98
- Features: Corner Lot
Details
- Additional structures: Shed(s)
- Parcel number: 16103180180000
- Special conditions: None
- Other equipment: Sump Pump
Construction
Type & style
- Home type: SingleFamily
- Architectural style: Ranch
- Property subtype: Single Family Residence
Materials
- Cedar
- Foundation: Concrete Perimeter
- Roof: Asphalt
Condition
- New construction: No
- Year built: 1987
- Major remodel year: 2023
Details
- Builder model: RANCH
Utilities & green energy
- Electric: 200+ Amp Service
- Sewer: Public Sewer
- Water: Public
Community & HOA
Community
- Subdivision: Highlands
HOA
- Services included: None
Location
- Region: Highland Park
Financial & listing details
- Price per square foot: $363/sqft
- Tax assessed value: $704,314
- Annual tax amount: $19,097
- Date on market: 4/15/2026
- Listing terms: Cash
- Ownership: Fee Simple
Price history
| Date | Event | Price |
|---|---|---|
| 5/29/2026 | Sold | $960,000+6.8%$363/sqft |
Source:  MRED as distributed by MLS GRID #12618219 Report a problem MRED as distributed by MLS GRID #12618219 Report a problem | ||
| 5/20/2026 | Listing removed | $899,000$340/sqft |
Source: MRED as distributed by MLS GRID #12618219 Report a problem | ||
| 4/19/2026 | Contingent | $899,000$340/sqft |
Source: MRED as distributed by MLS GRID #12618219 Report a problem | ||
| 4/15/2026 | Listed for sale | $899,000+85.4%$340/sqft |
Source: MRED as distributed by MLS GRID #12618219 Report a problem | ||
| 7/30/2020 | Sold | $485,000+1.5%$183/sqft |
Source: MRED as distributed by MLS GRID #10719128 Report a problem | ||
| 5/22/2020 | Pending sale | $478,000$181/sqft |
Source: Coldwell Banker Realty #10719128 Report a problem | ||
| 5/19/2020 | Listed for sale | $478,000-27.8%$181/sqft |
Source: Coldwell Banker Realty #10719128 Report a problem | ||
| 1/9/2006 | Sold | $662,000$250/sqft |
Source: Public Record Report a problem | ||
Public tax history
| Year | Property taxes | Tax assessment |
|---|---|---|
| 2024 | $19,403 +6.8% | $248,997 +4.4% |
| 2023 | $18,166 +16% | $238,389 +10.9% |
| 2022 | $15,661 +8.5% | $214,881 +19.6% |
| 2021 | $14,436 +6.5% | $179,711 +3.4% |
| 2020 | $13,551 +3.4% | $173,718 +0.5% |
| 2019 | $13,100 +4% | $172,905 -3.3% |
| 2018 | $12,597 -2.9% | $178,770 +0.6% |
| 2017 | $12,975 +7.3% | $177,739 +5% |
| 2016 | $12,090 +4.6% | $169,211 +7.6% |
| 2015 | $11,561 +1.6% | $157,215 +8.5% |
| 2014 | $11,376 +2.8% | $144,905 -0.6% |
| 2012 | $11,070 -8.5% | $145,751 -13.3% |
| 2011 | $12,100 -11.2% | $168,032 -21.2% |
| 2010 | $13,632 +2.6% | $213,261 -5.6% |
| 2009 | $13,284 +2.9% | $226,008 -1% |
| 2008 | $12,911 +11.7% | $228,291 +4.7% |
| 2006 | $11,560 +5.5% | $217,939 |
| 2005 | $10,958 +3.2% | -- |
| 2004 | $10,614 +5.6% | -- |
| 2003 | $10,055 -3.5% | -- |
| 2002 | $10,416 +4.8% | -- |
| 2001 | $9,944 +27.5% | $149,515 +34.4% |
| 2000 | $7,802 | $111,262 |
Find assessor info on the county website
Neighborhood: 60035
Nearby homes
- $677,9003 bd2 ba1.4k sqft3255 Brook Rd, Highland Park, IL 60035Off Market
- $949,8003 bd3 ba2.2k sqft555 Hill St, Highland Park, IL 60035Off Market
- $653,2003 bd2 ba1.5k sqft3261 Brook Rd, Highland Park, IL 60035Off Market

- $500,0003 bd2 ba1.8k sqft3260 Western Ave, Highland Park, IL 60035Sold
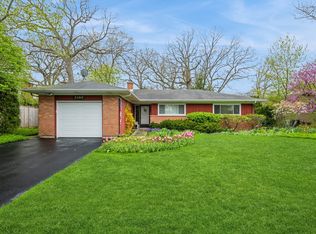
- $758,0003 bd2 ba1.7k sqft576 Hill St, Highland Park, IL 60035Off Market
- $712,0004 bd3 ba1.9k sqft586 Hill St, Highland Park, IL 60035Off Market
- $700,0004 bd3 ba3.8k sqft3272 Western Ave, Highland Park, IL 60035Sold
- $812,6003 bd3 ba2.4k sqft609 Hill St, Highland Park, IL 60035Off Market
Nearby schools
GreatSchools rating
- 7/10Wayne Thomas Elementary SchoolGrades: K-5Distance: 0.5 mi
- 9/10Northwood Jr High SchoolGrades: 6-8Distance: 0.6 mi
- 9/10Highland Park High SchoolGrades: 9-12Distance: 1.6 mi
Schools provided by the listing agent
- Elementary: Wayne Thomas Elementary School
- Middle: Northwood Junior High School
- High: Highland Park High School
- District: 112
Source: MRED as distributed by MLS GRID. This data may not be complete. We recommend contacting the local school district to confirm school assignments for this home.
Get a cash offer in 3 minutes
Find out how much your home could sell for in as little as 3 minutes with a no-obligation cash offer.
Estimated market value
$966,600
Get a cash offer in 3 minutes
Find out how much your home could sell for in as little as 3 minutes with a no-obligation cash offer.
Estimated market value
$966,600
- Illinois
- Lake County
- Highland Park
- 60035
- 581 Hill St
Nearby cities
Nearby zip codes
Other Highland Park Topics
