LUXURY COASTAL RESORT STYLE BAY FRONT LIVING AT IT'S FINEST! PANORAMIC views of the Chesapeake Bay from EVERY ROOM! Relax on your sofa & feel the Coastal vibes from your TURNKEY, READY TO MOVE IN, beautifully renovated 10th floor condo. STUNNING Coastal decor w/ Driftwood color LVT flooring, updated kitchen cabinets, backsplash & upgrade ss appliance package (2025). White on white bathroom cabinets, spacious bedrooms, newer washer & dryer. LOTS OF STORAGE! Interior Freshly Painted (2025). Insulated windows w/ pull down screens! Sunset decks, Sandy toes & Sunkist nose w/ carefree amenities included; Elevator, Guest & Private parking #102, Beach to Bay access, Bayside Pool, Covered Lounge, Pickle Ball, Tennis Courts, Putting Greens, Green Space, Kayak/Paddleboard/bike storage, storage unit 9th floor, Fitness Room, Locker Room, Game Room, Library, Party/Banquet, ground maintenance, trash, water, sewer, and Verizon basic cable ready. NEW HVAC unit (2026). WELCOME HOME! Service pets only!
For sale
$350,000
3288 Page Ave APT 1013, Virginia Beach, VA 23451
2beds
1,010sqft
Condominium
Built in 1975
-- sqft lot
$348,000 Zestimate®
$347/sqft
$853/mo HOA
What's special
Bayside poolBeach to bay accessStunning coastal decorNew hvac unitLots of storageDriftwood color lvt flooringSunset decks
- 8 days |
- 937 |
- 34 |
Zillow last checked:
Listing updated:
Listed by:
Jill Svete Miller,
Howard Hanna Real Estate Svcs. 757-481-3710
Source: REIN Inc.,MLS#: 10643787
Loading...
Facts & features
Interior
Bedrooms & bathrooms
- Bedrooms: 2
- Bathrooms: 2
- Full bathrooms: 2
Rooms
- Room types: Assigned Storage, Breakfast Area, PBR with Bath, Utility Closet
Utility room
- Level: Main
Heating
- Heat Pump
Cooling
- Central Air, Heat Pump
Appliances
- Included: Dishwasher, Disposal, Dryer, Microwave, Electric Range, Refrigerator, Washer, Electric Water Heater
Features
- Ceiling Fan(s), Entrance Foyer, Pantry
- Flooring: Laminate/LVP
- Windows: Window Treatments
- Has fireplace: No
Interior area
- Total interior livable area: 1,010 sqft
Property
Parking
- Total spaces: 1
- Parking features: 1 Space, Assigned
Accessibility
- Accessibility features: Handicap
Features
- Levels: One
- Stories: 1
- Exterior features: Balcony
- Pool features: None, Association
- Fencing: None
- Has view: Yes
- View description: Bay
- Has water view: Yes
- Water view: Bay
- Waterfront features: Bay
Details
- Parcel number: 14898935442700
- Zoning: B4
Construction
Type & style
- Home type: Condo
- Property subtype: Condominium
- Attached to another structure: Yes
Materials
- EIFS
- Foundation: Pile
- Roof: Other
Condition
- New construction: No
- Year built: 1975
Utilities & green energy
- Sewer: City/County
- Water: City/County
Community & HOA
Community
- Subdivision: Cape Henry Towers Condo
HOA
- Has HOA: Yes
- Amenities included: Clubhouse, Elevator(s), Fitness Center, Landscaping, Pool, Security, Sewer, Tennis Court(s), Trash, Water
- Second HOA fee: $853 monthly
Location
- Region: Virginia Beach
Financial & listing details
- Price per square foot: $347/sqft
- Tax assessed value: $282,300
- Annual tax amount: $2,738
- Date on market: 7/10/2026
Estimated market value
$348,000
$331,000 - $365,000
$2,065/mo
Price history
Price history is unavailable.
Public tax history
| Year | Property taxes | Tax assessment |
|---|---|---|
| 2025 | $2,738 -2% | $282,300 |
| 2024 | $2,795 | $282,300 |
| 2023 | $2,795 +14.7% | $282,300 +14.7% |
| 2022 | $2,437 +13.6% | $246,200 +13.6% |
| 2021 | $2,145 -2.6% | $216,700 +8.9% |
| 2020 | $2,203 +5.4% | $198,900 -4.6% |
| 2019 | $2,090 | $208,500 |
| 2018 | $2,090 +400% | $208,500 |
| 2017 | $418 -78.8% | $208,500 +4.8% |
| 2016 | $1,969 | $198,900 |
| 2015 | $1,969 | $198,900 |
| 2014 | $1,969 | $198,900 +6% |
| 2013 | -- | $187,600 |
| 2012 | -- | $187,600 -25% |
| 2011 | -- | $250,200 -3% |
| 2010 | -- | $257,900 -20.6% |
| 2007 | -- | $325,000 +36% |
| 2006 | -- | $239,000 +15.5% |
| 2005 | -- | $207,000 +21.1% |
| 2004 | -- | $171,000 +37.9% |
| 2003 | -- | $124,000 +8.8% |
| 2002 | -- | $114,000 |
Find assessor info on the county website
Monthly payment
Est. payment
Payment breakdown
Explore the cost of this home by adjusting the details. Changes won't be saved.Climate risks
Neighborhood: Lynnhaven Shores
Nearby schools
GreatSchools rating
- 10/10John B. Dey Elementary SchoolGrades: PK-5Distance: 1.5 mi
- 9/10Great Neck Middle SchoolGrades: 6-8Distance: 1.7 mi
- 7/10Frank W. Cox High SchoolGrades: 9-12Distance: 2.4 mi
Schools provided by the listing agent
- Elementary: John B. Dey Elementary
- Middle: Great Neck Middle
- High: Frank W. Cox
Source: REIN Inc.. This data may not be complete. We recommend contacting the local school district to confirm school assignments for this home.
- $315,9002 bd2 ba1k sqft3288 Page Ave APT 109, Virginia Beach, VA 23451Off Market
- $269,4002 bd1 ba960 sqft3288 Page Ave APT 101, Virginia Beach, VA 23451Off Market
- $296,6002 bd2 ba1k sqft3288 Page Ave APT 102, Virginia Beach, VA 23451Off Market
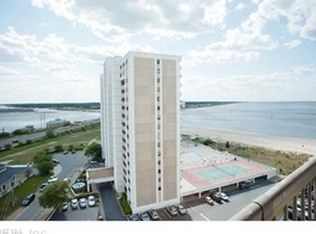
- $450,4002 bd2 ba1.5k sqft3288 Page Ave UNIT 104, Virginia Beach, VA 23451Off Market
- $320,0002 bd1 ba956 sqft3288 Page Ave APT 105, Virginia Beach, VA 23451For Sale
- $515,2002 bd2 ba1.5k sqft3288 Page Ave APT 106, Virginia Beach, VA 23451Off Market
- $307,9002 bd2 ba1k sqft3288 Page Ave APT 107, Virginia Beach, VA 23451Off Market
- $325,6002 bd2 ba1k sqft3288 Page Ave APT 108, Virginia Beach, VA 23451Off Market
- $305,0002 bd2 ba1k sqft3288 Page Ave APT 201, Virginia Beach, VA 23451Sold
A local agent can set up tours, give advice and negotiate with sellers.
Similar homes
- $375,0002 bd2 ba1k sqft3288 Page Ave APT 704, Virginia Beach, VA 23451For Sale
 MLS ID #10634369, Bruce Jones. REIN Inc.
 - $320,0002 bd1 ba956 sqft3288 Page Ave APT 105, Virginia Beach, VA 23451For Sale
 MLS ID #10642104, Tracey Patrick. REIN Inc.
 - $359,9002 bd2 ba1k sqft2830 Shore Dr APT 1000, Virginia Beach, VA 23451For Sale
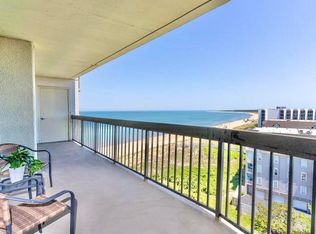 MLS ID #10635854, Traci Lewis VanCamp. REIN Inc.
 - $305,0002 bd2 ba1k sqft2249 Estuary Ct, Virginia Beach, VA 23451For Sale
 MLS ID #10638000, Reigne Brown. REIN Inc.
 - $399,7472 bd2 ba1k sqft3288 Page Ave APT 1014, Virginia Beach, VA 23451For SaleMLS ID #10638018, Bart Hope. REIN Inc.
- $339,9002 bd2 ba1k sqft2830 Shore Dr APT 200, Virginia Beach, VA 23451For SaleMLS ID #10620866, Laura Rowe. REIN Inc.
- $308,0002 bd2 ba1k sqft3204 Jade Ct APT 104, Virginia Beach, VA 23451For SaleMLS ID #10631340, Faith Mormon. REIN Inc.
- $415,9002 bd2 ba1k sqft3288 Page Ave APT 1214, Virginia Beach, VA 23451For SaleMLS ID #10612701, Joy Mills. REIN Inc.
- $354,9001 bd1 ba875 sqft2830 Shore Dr APT 412, Virginia Beach, VA 23451For SaleMLS ID #10623949, Natalia Horev. REIN Inc.
- $510,0002 bd3 ba1.1k sqft3300 Ocean Shore Ave APT 1405, Virginia Beach, VA 23451For SaleMLS ID #10631206, Heather Sterling. REIN Inc.
- $469,0002 bd2 ba1.3k sqft3288 Page Ave APT P2, Virginia Beach, VA 23451For SaleMLS ID #10625691, Robert Ramey. REIN Inc.
- $465,0002 bd2 ba1.2k sqft2312 Beach Haven Dr APT 102, Virginia Beach, VA 23451For SaleMLS ID #10626598, Ali Runaldue. REIN Inc.
- $495,0002 bd2 ba1.3k sqft3300 Ocean Shore Ave APT 1401, Virginia Beach, VA 23451For SaleMLS ID #10629978, Sylvia Basta. REIN Inc.
- $250,0001 bd1 ba741 sqft3288 Page Ave APT 909, Virginia Beach, VA 23451For SaleMLS ID #10638987, Bruce Jones. REIN Inc.
- $425,0002 bd2 ba957 sqft3558 Shore Dr APT 109, Virginia Beach, VA 23455For SaleMLS ID #10638616, Misty Brownell. REIN Inc.
- $315,0002 bd2 ba1.1k sqft4754 Hollis Rd, Virginia Beach, VA 23455For SaleMLS ID #10643029, Christine Cahoon. REIN Inc.
- $350,0002 bd2 ba1.5k sqft904 Charnell Dr APT 303, Virginia Beach, VA 23451For SaleMLS ID #10641212, Eric Byrum. REIN Inc.
- $299,0002 bd3 ba1.1k sqft670 Seawatch Cv, Virginia Beach, VA 23451For SaleMLS ID #10643387, Crystal Clarke. REIN Inc.
- $280,0002 bd2 ba1k sqft2410 Loran Ct, Virginia Beach, VA 23451For SaleMLS ID #10643035, Carrie Hamilton. REIN Inc.
- $405,0002 bd2 ba974 sqft304 28th St Unit 110, Virginia Beach, VA 23451For SaleMLS ID #10641367, Amy Million. REIN Inc.
