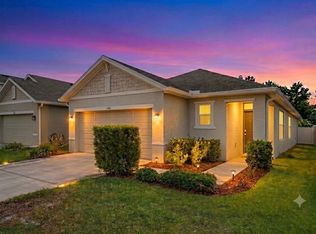
One or more photo(s) has been virtually staged. *** SELLER OFFERING $10,000 TOWARDS BUYER CLOSING COSTS OR INTEREST RATE BUY DOWN! *** NO WAITING REQUIRED! Don't miss this practically brand-new home in the sought-after community of The Preserve at South Branch. Located in an A-Rated school district, right off of SR 54, in the middle of everything. You are minutes from the Veterans/Suncoast Parkway, Tampa Premium Outlet Mall, grocery stores, shopping, restaurants, medical facilities, and a short drive to downtown, Tampa International Airport, fabulous beaches, and all this growing area has to offer. This beautiful light and bright home built in 2022, offers an open, split bedroom room floor plan with a separate dining area or flex space, and an owner’s suite tucked away in the back of the home. You will love the fully equipped kitchen with gleaming quartz countertops, white cabinets, sparkling stainless-steel appliances, and breakfast bar. Open to the family room and fenced backyard, you can entertain family and friends in privacy. Unwind in your owner’s suite featuring a walk-in closet, beautiful appointed en-suite bathroom with dual vanity, and walk-in shower. The two secondary bedrooms and guest bathroom are located on the other side of the home. Additional features include tile throughout the main living areas, laundry room with added shelving, a 2-car garage with Hurricane shutters and a smart home security system. Experience the FABULOUS COMMUNITY AMENITIES including clubhouse with fitness center, Olympic sized lap pool and a heated zero-entry pool, two sports fields, basketball courts, picnic areas, playground, dog park, walking trails and private access to the Suncoast Trail. MOVE-IN READY AND WHAT A GREAT PRICE! You simply cannot miss this one! MAKE AN OFFER TODAY!!
Sold for $365,000
$365,000
3288 SUNCOAST PLAINS DRIVE, ODESSA, FL 33556
3beds
1,516sqft
Single Family Residence
Built in 2022
4,400 Square Feet Lot
$358,700 Zestimate®
$241/sqft
$2,463 Estimated rent
Home value
$358,700
$341,000 - $377,000
$2,463/mo
Zestimate® history
Owner options
List your home for rent
$2,463/mo
Rent Zestimate®
Find your next renter with Zillow Rental Manager. Plus, with online applications, you can quickly screen prospective tenants – for free.
$2,463/mo
Rent Zestimate®
Refinance and save
$2,571/mo
Est. payment
Refinancing to a lower rate could help reduce your monthly payments and save thousands over the life of the loan.
$2,571/mo
Est. payment
Explore your selling options
Work with a Zillow partner agent
Leverage their expertise and Zillow's premium Showcase listings to get your home seen by more buyers.
Get startedList with your own agent
Get your home in front of millions of buyers by listing it on Zillow.
Learn how to do itSell it yourself
Take full control of how buyers see your home on Zillow by listing For Sale by Owner (FSBO).
List your homeWhat's special
Breakfast barEn-suite bathroomGleaming quartz countertopsFenced backyardFully equipped kitchenWalk-in showerSparkling stainless-steel appliances
Zillow last checked:
Listing updated:
Listed by:
Christine Bonatakis 813-240-9345,
COLDWELL BANKER REALTY 813-977-3500
Bought with:
Bart Barnette, 3603679
LPT REALTY, LLC.
Source: Stellar MLS,MLS#: TB8315463 Originating MLS: Suncoast Tampa
Originating MLS: Suncoast Tampa
Facts & features
Interior
Bedrooms & bathrooms
- Bedrooms: 3
- Bathrooms: 2
- Full bathrooms: 2
Rooms
- Room types: Great Room, Utility Room
Primary bedroom
- Features: Walk-In Closet(s)
- Level: First
- Area: 196 Square Feet
- Dimensions: 14x14
Bedroom 2
- Features: Built-in Closet
- Level: First
- Area: 110 Square Feet
- Dimensions: 10x11
Bedroom 3
- Features: Built-in Closet
- Level: First
- Area: 110 Square Feet
- Dimensions: 10x11
Dining room
- Level: First
- Area: 110 Square Feet
- Dimensions: 11x10
Great room
- Level: First
- Area: 238 Square Feet
- Dimensions: 14x17
Kitchen
- Level: First
- Area: 170 Square Feet
- Dimensions: 17x10
Heating
- Central, Electric
Cooling
- Central Air
Appliances
- Included: Dishwasher, Disposal, Dryer, Electric Water Heater, Microwave, Refrigerator, Washer
- Laundry: Inside, Laundry Room
Features
- Kitchen/Family Room Combo, Open Floorplan, Split Bedroom, Walk-In Closet(s)
- Flooring: Carpet, Ceramic Tile
- Doors: Sliding Doors
- Windows: Blinds, Low Emissivity Windows
- Has fireplace: No
Interior area
- Total structure area: 2,034
- Total interior livable area: 1,516 sqft
Property
Parking
- Total spaces: 2
- Parking features: Garage - Attached
- Attached garage spaces: 2
Features
- Levels: One
- Stories: 1
- Patio & porch: Covered
- Exterior features: Irrigation System
Lot
- Size: 4,400 Square Feet
- Residential vegetation: Trees/Landscaped
Details
- Parcel number: 1926180050047000070
- Zoning: MPUD
- Special conditions: None
Construction
Type & style
- Home type: SingleFamily
- Architectural style: Traditional
- Property subtype: Single Family Residence
Materials
- Block, Stucco
- Foundation: Slab
- Roof: Shingle
Condition
- Completed
- New construction: No
- Year built: 2022
Details
- Builder model: Allex
- Builder name: DR HORTON
- Warranty included: Yes
Utilities & green energy
- Sewer: Public Sewer
- Water: Public
- Utilities for property: Cable Available, Public, Underground Utilities
Community & HOA
Community
- Features: Deed Restrictions, Fitness Center, Park, Playground, Pool
- Pet fee: $0 monthly
- Subdivision: SOUTH BRANCH PRESERVE
HOA
- Has HOA: Yes
- Amenities included: Basketball Court, Clubhouse, Fitness Center, Park, Playground, Pool, Recreation Facilities, Trail(s)
- HOA fee: $60 monthly
- HOA name: VESTA PROPERTY SERVICES/PATTY DESTHERS
- HOA phone: 727-258-0092
Location
- Region: Odessa
Financial & listing details
- Price per square foot: $241/sqft
- Tax assessed value: $329,741
- Annual tax amount: $6,885
- Date on market: 11/7/2024
- Cumulative days on market: 29 days
- Listing terms: Cash,Conventional,FHA,VA Loan
- Ownership: Fee Simple
- Total actual rent: 0
- Road surface type: Paved
Price history
| Date | Event | Price |
|---|---|---|
| 1/3/2025 | Sold | $365,000-2.6%$241/sqft |
Source:  Stellar MLS #TB8315463 Report a problem Stellar MLS #TB8315463 Report a problem | ||
| 12/6/2024 | Pending sale | $374,900$247/sqft |
Source: Stellar MLS #TB8315463 Report a problem | ||
| 11/20/2024 | Price change | $374,900-1.3%$247/sqft |
Source: Stellar MLS #TB8315463 Report a problem | ||
| 11/7/2024 | Listed for sale | $379,900-2.6%$251/sqft |
Source: Stellar MLS #TB8315463 Report a problem | ||
| 5/31/2022 | Sold | $389,990$257/sqft |
Source: Public Record Report a problem | ||
| 1/22/2022 | Pending sale | $389,990$257/sqft |
Source: Stellar MLS #T3342473 Report a problem | ||
| 12/1/2021 | Price change | $389,990-0.5%$257/sqft |
Source: Stellar MLS #T3342473 Report a problem | ||
| 11/22/2021 | Listed for sale | $391,990$259/sqft |
Source: Stellar MLS #T3342473 Report a problem | ||
Public tax history
| Year | Property taxes | Tax assessment |
|---|---|---|
| 2024 | $7,376 +2.8% | $326,450 +3.2% |
| 2023 | $7,172 +163.4% | $316,252 +21.6% |
| 2022 | $2,723 +5.7% | $259,998 +687.9% |
| 2021 | $2,575 +2474% | $33,000 +426.3% |
| 2020 | $100 | $6,270 |
Find assessor info on the county website
Neighborhood: 33556
Nearby homes
- $398,8003 bd2 ba2k sqft3280 Suncoast Plains Dr, Odessa, FL 33556Off Market
- $385,0003 bd2 ba1.5k sqft3296 Suncoast Plains Dr, Odessa, FL 33556For Sale
- $416,9003 bd2 ba2k sqft3272 Suncoast Plains Dr, Odessa, FL 33556Off Market
- $375,0003 bd2 ba1.5k sqft3304 Suncoast Plains Dr, Odessa, FL 33556Sold

- $421,2004 bd2 ba2k sqft3312 Suncoast Plains Dr, Odessa, FL 33556Off Market
- $445,300-- bd2 ba2.2k sqft3264 Suncoast Plains Dr, Odessa, FL 33556Off Market
- $355,0003 bd2 ba1.5k sqft3256 Suncoast Plains Dr, Odessa, FL 33556Sold
- $445,700-- bd2 ba2.2k sqft3320 Suncoast Plains Dr, Odessa, FL 33556Off Market
Nearby schools
GreatSchools rating
- 7/10Odessa Elementary SchoolGrades: PK-5Distance: 3.6 mi
- 8/10Seven Springs Middle SchoolGrades: 6-8Distance: 7.5 mi
- 7/10James W. Mitchell High SchoolGrades: 9-12Distance: 7.4 mi
Schools provided by the listing agent
- Elementary: Odessa Elementary
- Middle: Seven Springs Middle-PO
- High: J.W. Mitchell High-PO
Source: Stellar MLS. This data may not be complete. We recommend contacting the local school district to confirm school assignments for this home.
Get a cash offer in 3 minutes
Find out how much your home could sell for in as little as 3 minutes with a no-obligation cash offer.
Estimated market value
$358,700
Get a cash offer in 3 minutes
Find out how much your home could sell for in as little as 3 minutes with a no-obligation cash offer.
Estimated market value
$358,700
- Florida
- Pasco County
- Odessa
- 33556
- 3288 SUNCOAST PLAINS DRIVE
Nearby cities
Nearby zip codes
Other Odessa Topics
