Welcome to your dream home in the highly sought-after South Branch Preserves community, nestled in Odessa, FL! This charming 3-bedroom, 2-bathroom residence offers a perfect blend of comfort and style, ideal for families or anyone seeking a serene living experience. Upon entering, you'll be greeted by an inviting open floor plan bathed in natural light, highlighting the beautiful tree views that surround the property. The heart of the home is the modern kitchen, featuring exquisite granite countertops and top-of-the-line stainless steel appliances. The spacious living area seamlessly transitions to the covered lanai, providing a tranquil escape for morning coffees or evening relaxation while soaking up the sights and sounds of the lush greenery around. Each bedroom offers ample space and natural light, with the master suite boasting an en-suite bath for added luxury and privacy. The additional two bedrooms share a well-appointed second bathroom, perfect for guests. Completing this lovely home is a two-car garage, providing convenient vehicle storage and additional space for your hobbies or tools. Located in a prime area, this gem is close to top-rated schools, shopping, dining, and entertainment, while offering the peace and tranquility of a preserve community. Don’t miss this opportunity to own a piece of paradise in Odessa. Schedule your private tour today!
Sold for $375,000
$375,000
3304 SUNCOAST PLAINS DRIVE, ODESSA, FL 33556
3beds
1,516sqft
Single Family Residence
Built in 2022
4,400 Square Feet Lot
$363,100 Zestimate®
$247/sqft
$2,463 Estimated rent
Home value
$363,100
$327,000 - $403,000
$2,463/mo
Zestimate® history
Owner options
List your home for rent
$2,463/mo
Rent Zestimate®
Find your next renter with Zillow Rental Manager. Plus, with online applications, you can quickly screen prospective tenants – for free.
$2,463/mo
Rent Zestimate®
Refinance and save
$2,644/mo
Est. payment
Refinancing to a lower rate could help reduce your monthly payments and save thousands over the life of the loan.
$2,644/mo
Est. payment
Explore your selling options
Work with a Zillow partner agent
Leverage their expertise and Zillow's premium Showcase listings to get your home seen by more buyers.
Get startedList with your own agent
Get your home in front of millions of buyers by listing it on Zillow.
Learn how to do itSell it yourself
Take full control of how buyers see your home on Zillow by listing For Sale by Owner (FSBO).
List your homeWhat's special
Zillow last checked:
Listing updated:
Listed by:
Annie Wright 813-390-9234,
ENGEL & VOLKERS TAMPA DOWNTOWN 813-863-1986
Bought with:
Latarius Johnson, 3481250
VREELAND REAL ESTATE LLC
Source: Stellar MLS,MLS#: TB8341595 Originating MLS: Suncoast Tampa
Originating MLS: Suncoast Tampa
Facts & features
Interior
Bedrooms & bathrooms
- Bedrooms: 3
- Bathrooms: 2
- Full bathrooms: 2
Primary bedroom
- Features: En Suite Bathroom, Walk-In Closet(s)
- Level: First
- Area: 201.6 Square Feet
- Dimensions: 14x14.4
Bedroom 2
- Features: Walk-In Closet(s)
- Level: First
- Area: 110 Square Feet
- Dimensions: 11x10
Bathroom 3
- Level: First
- Area: 110 Square Feet
- Dimensions: 11x10
Kitchen
- Features: Stone Counters
- Level: First
- Area: 170 Square Feet
- Dimensions: 17x10
Living room
- Level: First
- Area: 221.2 Square Feet
- Dimensions: 14x15.8
Heating
- Central
Cooling
- Central Air
Appliances
- Included: Disposal, Dryer, Electric Water Heater, Microwave, Range, Refrigerator, Washer
- Laundry: Electric Dryer Hookup, Inside, Laundry Room, Washer Hookup
Features
- Ceiling Fan(s), Open Floorplan, Stone Counters, Thermostat, Walk-In Closet(s)
- Flooring: Carpet, Ceramic Tile
- Windows: Blinds
- Has fireplace: No
Interior area
- Total structure area: 2,034
- Total interior livable area: 1,516 sqft
Property
Parking
- Total spaces: 2
- Parking features: Driveway
- Attached garage spaces: 2
- Has uncovered spaces: Yes
Features
- Levels: One
- Stories: 1
- Patio & porch: Rear Porch
- Exterior features: Irrigation System, Lighting, Rain Gutters, Sidewalk
- Has view: Yes
- View description: Trees/Woods
Lot
- Size: 4,400 Square Feet
- Features: Sidewalk
- Residential vegetation: Fruit Trees
Details
- Parcel number: 1926180050047000090
- Zoning: MPUD
- Special conditions: None
Construction
Type & style
- Home type: SingleFamily
- Property subtype: Single Family Residence
Materials
- Block, Stucco
- Foundation: Slab
- Roof: Shingle
Condition
- New construction: No
- Year built: 2022
Details
- Builder model: Allex
- Builder name: Dr. Horton
Utilities & green energy
- Sewer: Public Sewer
- Water: Public
- Utilities for property: Public
Green energy
- Water conservation: Irrigation-Reclaimed Water
Community & HOA
Community
- Features: Clubhouse, Community Mailbox, Dog Park, Fitness Center, Irrigation-Reclaimed Water, Playground, Pool, Sidewalks
- Security: Security System Leased, Smoke Detector(s)
- Pet fee: $0 monthly
- Subdivision: SOUTH BRANCH PRESERVE PH 4A 4
HOA
- Has HOA: Yes
- Amenities included: Basketball Court, Clubhouse, Fitness Center, Lobby Key Required, Playground, Pool, Trail(s)
- Services included: Community Pool, Reserve Fund, Maintenance Grounds, Pool Maintenance, Trash
- HOA fee: $67 monthly
- HOA name: Patty Desthers
- HOA phone: 727-258-0092
Location
- Region: Odessa
Financial & listing details
- Price per square foot: $247/sqft
- Tax assessed value: $329,776
- Annual tax amount: $7,080
- Date on market: 1/23/2025
- Cumulative days on market: 70 days
- Listing terms: Cash,Conventional,FHA,VA Loan
- Ownership: Fee Simple
- Total actual rent: 0
- Road surface type: Asphalt
Price history
| Date | Event | Price |
|---|---|---|
| 5/21/2025 | Sold | $375,000-1.3%$247/sqft |
Source:  Stellar MLS #TB8341595 Report a problem Stellar MLS #TB8341595 Report a problem | ||
| 4/3/2025 | Pending sale | $380,000$251/sqft |
Source: Stellar MLS #TB8341595 Report a problem | ||
| 3/21/2025 | Price change | $380,000-2.3%$251/sqft |
Source: Stellar MLS #TB8341595 Report a problem | ||
| 2/25/2025 | Price change | $389,000-1.5%$257/sqft |
Source: Stellar MLS #TB8341595 Report a problem | ||
| 2/14/2025 | Price change | $395,000-1.2%$261/sqft |
Source: Stellar MLS #TB8341595 Report a problem | ||
| 1/24/2025 | Listed for sale | $399,990-5.9%$264/sqft |
Source: Stellar MLS #TB8341595 Report a problem | ||
| 8/23/2022 | Sold | $424,990$280/sqft |
Source: Public Record Report a problem | ||
| 7/3/2022 | Pending sale | $424,990$280/sqft |
Source: Stellar MLS #T3354228 Report a problem | ||
| 6/29/2022 | Price change | $424,990-1.2%$280/sqft |
Source: Stellar MLS #T3354228 Report a problem | ||
| 6/22/2022 | Price change | $429,990-0.7%$284/sqft |
Source: Stellar MLS #T3354228 Report a problem | ||
| 6/15/2022 | Price change | $432,990-0.5%$286/sqft |
Source: Stellar MLS #T3354228 Report a problem | ||
| 6/7/2022 | Price change | $434,990-1.1%$287/sqft |
Source: Stellar MLS #T3354228 Report a problem | ||
| 6/1/2022 | Price change | $439,990+0.7%$290/sqft |
Source: Stellar MLS #T3354228 Report a problem | ||
| 5/25/2022 | Price change | $436,990-4.8%$288/sqft |
Source: Stellar MLS #T3354228 Report a problem | ||
| 5/19/2022 | Price change | $458,990-4.4%$303/sqft |
Source: Stellar MLS #T3354228 Report a problem | ||
| 5/16/2022 | Price change | $480,215+0.4%$317/sqft |
Source: Stellar MLS #T3354228 Report a problem | ||
| 5/2/2022 | Price change | $478,215-5.9%$315/sqft |
Source: Stellar MLS #T3354228 Report a problem | ||
| 3/28/2022 | Price change | $508,215+0.4%$335/sqft |
Source: Stellar MLS #T3354228 Report a problem | ||
| 3/21/2022 | Price change | $506,215+0.8%$334/sqft |
Source: Stellar MLS #T3354228 Report a problem | ||
| 3/14/2022 | Price change | $502,215+0.6%$331/sqft |
Source: Stellar MLS #T3354228 Report a problem | ||
| 3/7/2022 | Price change | $499,215+1.6%$329/sqft |
Source: Stellar MLS #T3354228 Report a problem | ||
| 2/28/2022 | Price change | $491,215+2.1%$324/sqft |
Source: Stellar MLS #T3354228 Report a problem | ||
| 2/21/2022 | Price change | $481,215+3.2%$317/sqft |
Source: Stellar MLS #T3354228 Report a problem | ||
| 2/15/2022 | Price change | $466,215+3.3%$308/sqft |
Source: Stellar MLS #T3354228 Report a problem | ||
| 2/9/2022 | Listed for sale | $451,215$298/sqft |
Source: Stellar MLS #T3354228 Report a problem | ||
Public tax history
| Year | Property taxes | Tax assessment |
|---|---|---|
| 2024 | $7,080 +2.8% | $308,990 |
| 2023 | $6,886 +152.9% | $308,990 +18.8% |
| 2022 | $2,723 +5.7% | $260,036 +688% |
| 2021 | $2,575 +2474% | $33,000 +426.3% |
| 2020 | $100 | $6,270 |
Find assessor info on the county website
Neighborhood: 33556
Nearby homes
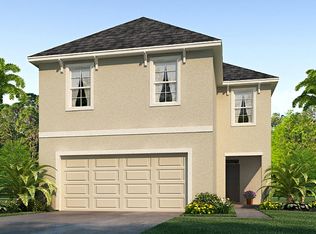
- $421,2004 bd2 ba2k sqft3312 Suncoast Plains Dr, Odessa, FL 33556Off Market
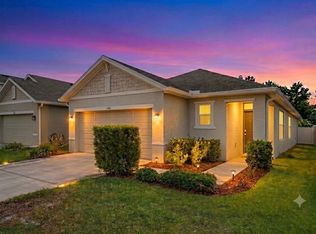
- $385,0003 bd2 ba1.5k sqft3296 Suncoast Plains Dr, Odessa, FL 33556For Sale
- $445,700-- bd2 ba2.2k sqft3320 Suncoast Plains Dr, Odessa, FL 33556Off Market
- $365,0003 bd2 ba1.5k sqft3288 Suncoast Plains Dr, Odessa, FL 33556Sold

- $386,7003 bd2 ba1.5k sqft3328 Suncoast Plains Dr, Odessa, FL 33556Off Market
- $398,8003 bd2 ba2k sqft3280 Suncoast Plains Dr, Odessa, FL 33556Off Market
- $409,9003 bd2 ba2k sqft3336 Suncoast Plains Dr, Odessa, FL 33556Off Market
- $416,9003 bd2 ba2k sqft3272 Suncoast Plains Dr, Odessa, FL 33556Off Market
Nearby schools
GreatSchools rating
- 7/10Odessa Elementary SchoolGrades: PK-5Distance: 3.6 mi
- 8/10Seven Springs Middle SchoolGrades: 6-8Distance: 7.5 mi
- 7/10James W. Mitchell High SchoolGrades: 9-12Distance: 7.4 mi
Schools provided by the listing agent
- Elementary: Odessa Elementary
- Middle: Seven Springs Middle-PO
- High: J.W. Mitchell High-PO
Source: Stellar MLS. This data may not be complete. We recommend contacting the local school district to confirm school assignments for this home.
Get a cash offer in 3 minutes
Find out how much your home could sell for in as little as 3 minutes with a no-obligation cash offer.
Estimated market value
$363,100
Get a cash offer in 3 minutes
Find out how much your home could sell for in as little as 3 minutes with a no-obligation cash offer.
Estimated market value
$363,100
- Florida
- Pasco County
- Odessa
- 33556
- 3304 SUNCOAST PLAINS DRIVE
Nearby cities
Nearby zip codes
Other Odessa Topics
